

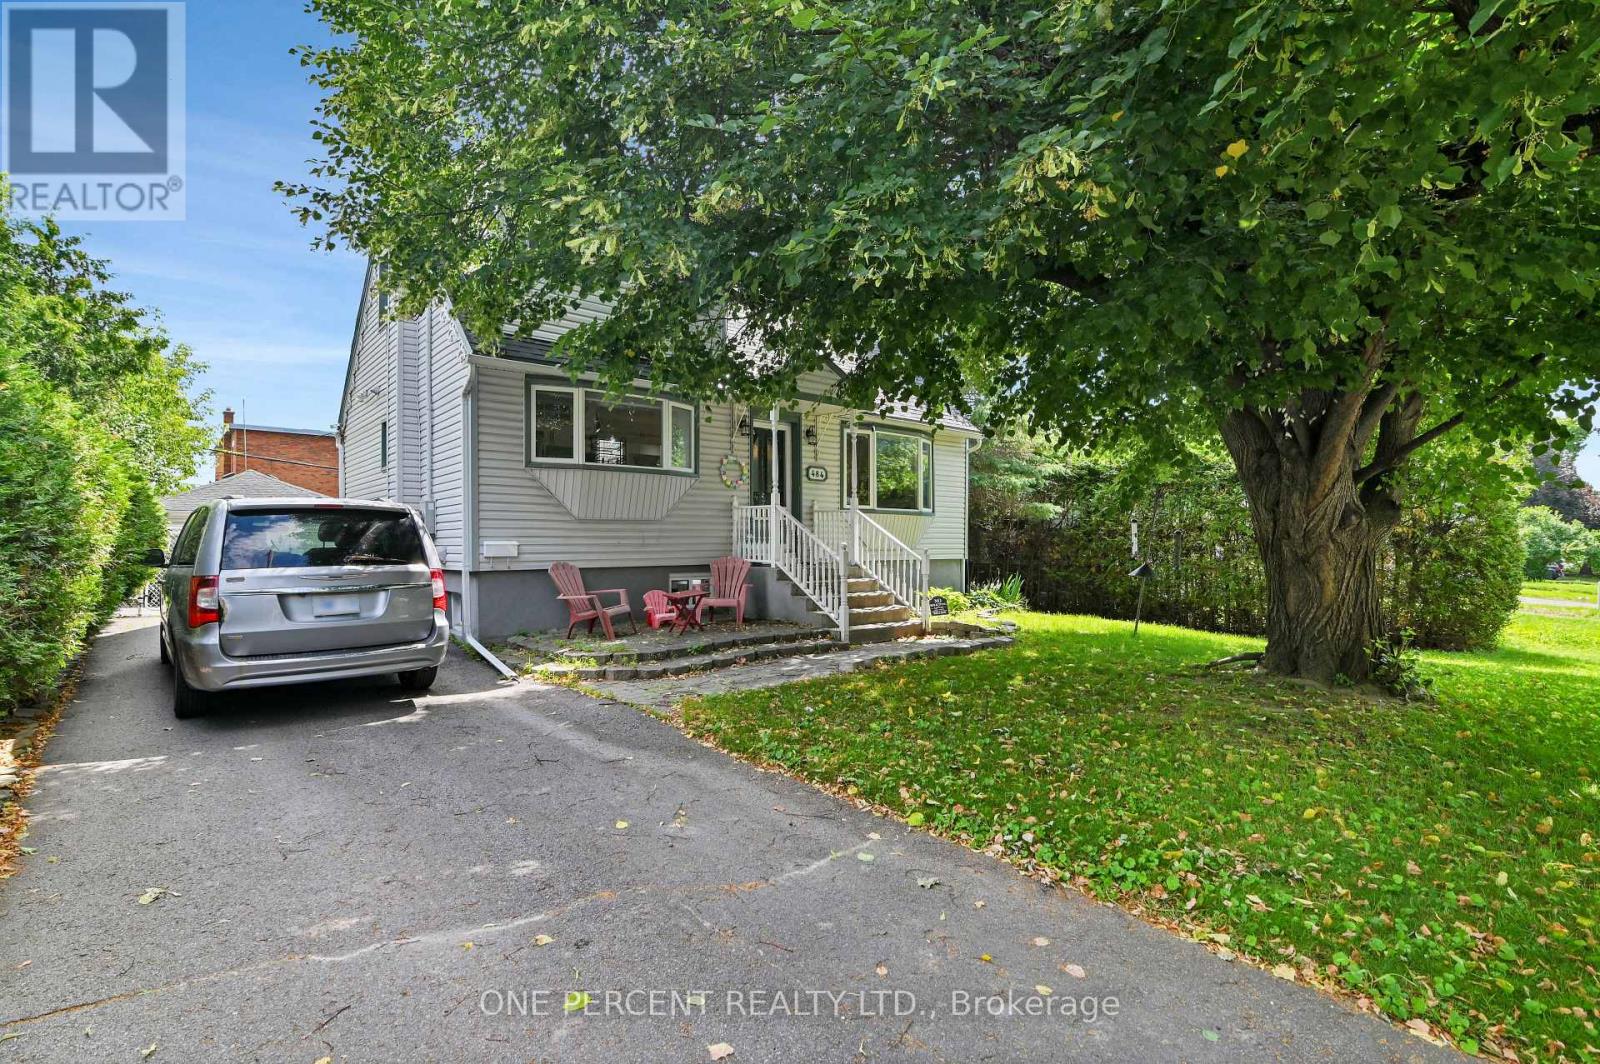
484 MUTUAL STREET, Ottawa, ON K1K1C8
3503 - Castle Heights
Key Facts
Description
Exceptional opportunity on an OVERSIZED 60' x 112' rectangular lot situated on a quiet, mature street. Whether you're looking for a fantastic place to call home, an investment opportunity, or a property with outstanding redevelopment potential, this versatile property offers endless possibilities. The bright main floor is filled with natural light and features a welcoming mudroom, an open-concept kitchen overlooking the dining and living areas, a spacious family room, and a convenient bathroom. The main floor was thoughtfully reconfigured in 2022 (approximately $15,000) to create the open-concept layout, making it ideal for both everyday living and entertaining. The second level offers a generous primary bedroom complete with a walk-in closet and a versatile sitting nook, along with a second bedroom and a ensuite bathroom. The finished lower level, completed in 2023 with approximately $40,000 in renovations, has its own separate entrance and features three bedrooms, a full bathroom, and ample storage space, providing excellent flexibility for extended family, guests, or future income potential. Step outside to enjoy the oversized, fully fenced backyard offering exceptional privacy and plenty of space for children, pets, gardening, or entertaining. The detached double garage features new garage doors installed in 2018 and is complemented by parking for five additional vehicles. Additional updates include a furnace replaced in 2023. Conveniently located close to schools, parks, restaurants, shopping, and public transit, this is a rare opportunity to own a large rectangular lot in an established neighbourhood with exceptional future potential. Don't forget to checkout the 3D TOUR and FLOOR PLANS! Call your Realtor to book a Showing Today! (id:31684)
Property Information
Property Type
Residential
Sub-Type
Single Family Residence
Parking Spaces
7
Ownership
Freehold
Listing #
X13547438
Property Features
Cooling
Heating
Parking
Affordability Calculator
$143,980
Estimated monthly payment
$3,832/mo
Principal $575,920 · Est. interest $803,460 over 30 yrs
Neighborhood Market Statistics
How this home compares to active listings in Ottawa, ON
- CA$663,417
- Median Listing Price
- 42
- Median Days on Market
- 1,300
- Median Sq Ft
- CA$431
- Median Price / Sq Ft
- 4,465
- Active Listings
- This home’s price is 9% above the area median.
Market statistics compiled from active EXIT Realty® and MLS listings in Ottawa, ON.
Location
- 484 MUTUAL STREET, Ottawa, ON K1K1C8
Points of Interest in Ottawa, ON
Showing the Ottawa area map.
Nearby Schools
Pets Beautiful by Janie
School · 0.3 km away
Rideau High School
Secondary · 0.4 km away
Ottawa Technical Secondary School
Secondary · 0.4 km away
Robert E. Wilson Public School
Elementary · 0.4 km away
St Michael School
Elementary · 0.5 km away
Queen Elizabeth Public School
School · 0.6 km away
Queen Mary Street Public School
Elementary · 0.8 km away
St-Laurent Academy
School · 0.9 km away
Conseil des Ecoles Catholiques de Langue Francaise
Secondary · 0.9 km away
Our Lady of Mount Carmel Elementary School
Elementary · 0.9 km away
Ecole Vision Jeunesse
Secondary · 1.0 km away
Ecole Elementaire Catholique Horizon-Jeunesse
Secondary · 1.0 km away
Catholic Secondary School of Innovation
Secondary · 1.0 km away
Assumption Catholic Elementary School
Elementary · 1.1 km away
Assumption Catholic School
Elementary · 1.1 km away
The Ottawa Inuit Children's Centre
Elementary · 1.1 km away
Centre Educatif Tournesol
School · 1.2 km away
Vinci School Ottawa
Elementary · 1.2 km away
Conseil des Ecoles Catholiques de Langue Francaise
Secondary · 1.3 km away
Ararat Armenian School
School · 1.3 km away
Commute Calculator
Moving Cost Estimate
EXIT Agents in Ottawa



Listing Courtesy: ONE PERCENT REALTY LTD.
Data Terms of Use
This website is operated by ONE PERCENT REALTY LTD., a brokerage who is a member of The Canadian Real Estate Association (CREA). The content on this website is owned or controlled by CREA. By accessing this website, the user agrees to be bound by these terms of use as amended from time to time, and agrees that these terms of use constitute a binding contract between the user, ONE PERCENT REALTY LTD., and CREA.
Copyright
The content on this website is protected by copyright and other laws, and is intended solely for the private, non-commercial use by individuals. Any other reproduction, distribution or use of the content, in whole or in part, is specifically prohibited. Prohibited uses include commercial use, “screen scraping”, “database scraping”, and any other activity intended to collect, store, reorganize or manipulate the content of this website.
Trademarks
REALTOR®, REALTORS®, and the REALTOR® logo are certification marks that are owned by REALTOR® Canada Inc. and licensed exclusively to The Canadian Real Estate Association (CREA). These certification marks identify real estate professionals who are members of CREA and who must abide by CREA’s By-Laws, Rules, and the REALTOR® Code. The MLS® trademark and the MLS® logo are owned by CREA and identify the professional real estate services provided by members of CREA.
Liability and Warranty Disclaimer
The information contained on this website is based in whole or in part on information that is provided by members of CREA, who are responsible for its accuracy. CREA reproduces and distributes this information as a service for its members, and assumes no responsibility for its completeness or accuracy.
Amendments
ONE PERCENT REALTY LTD. may at any time amend these Terms of Use by updating this posting. All users of this site are bound by these amendments should they wish to continue accessing the website, and should therefore periodically visit this page to review any and all such amendments.