

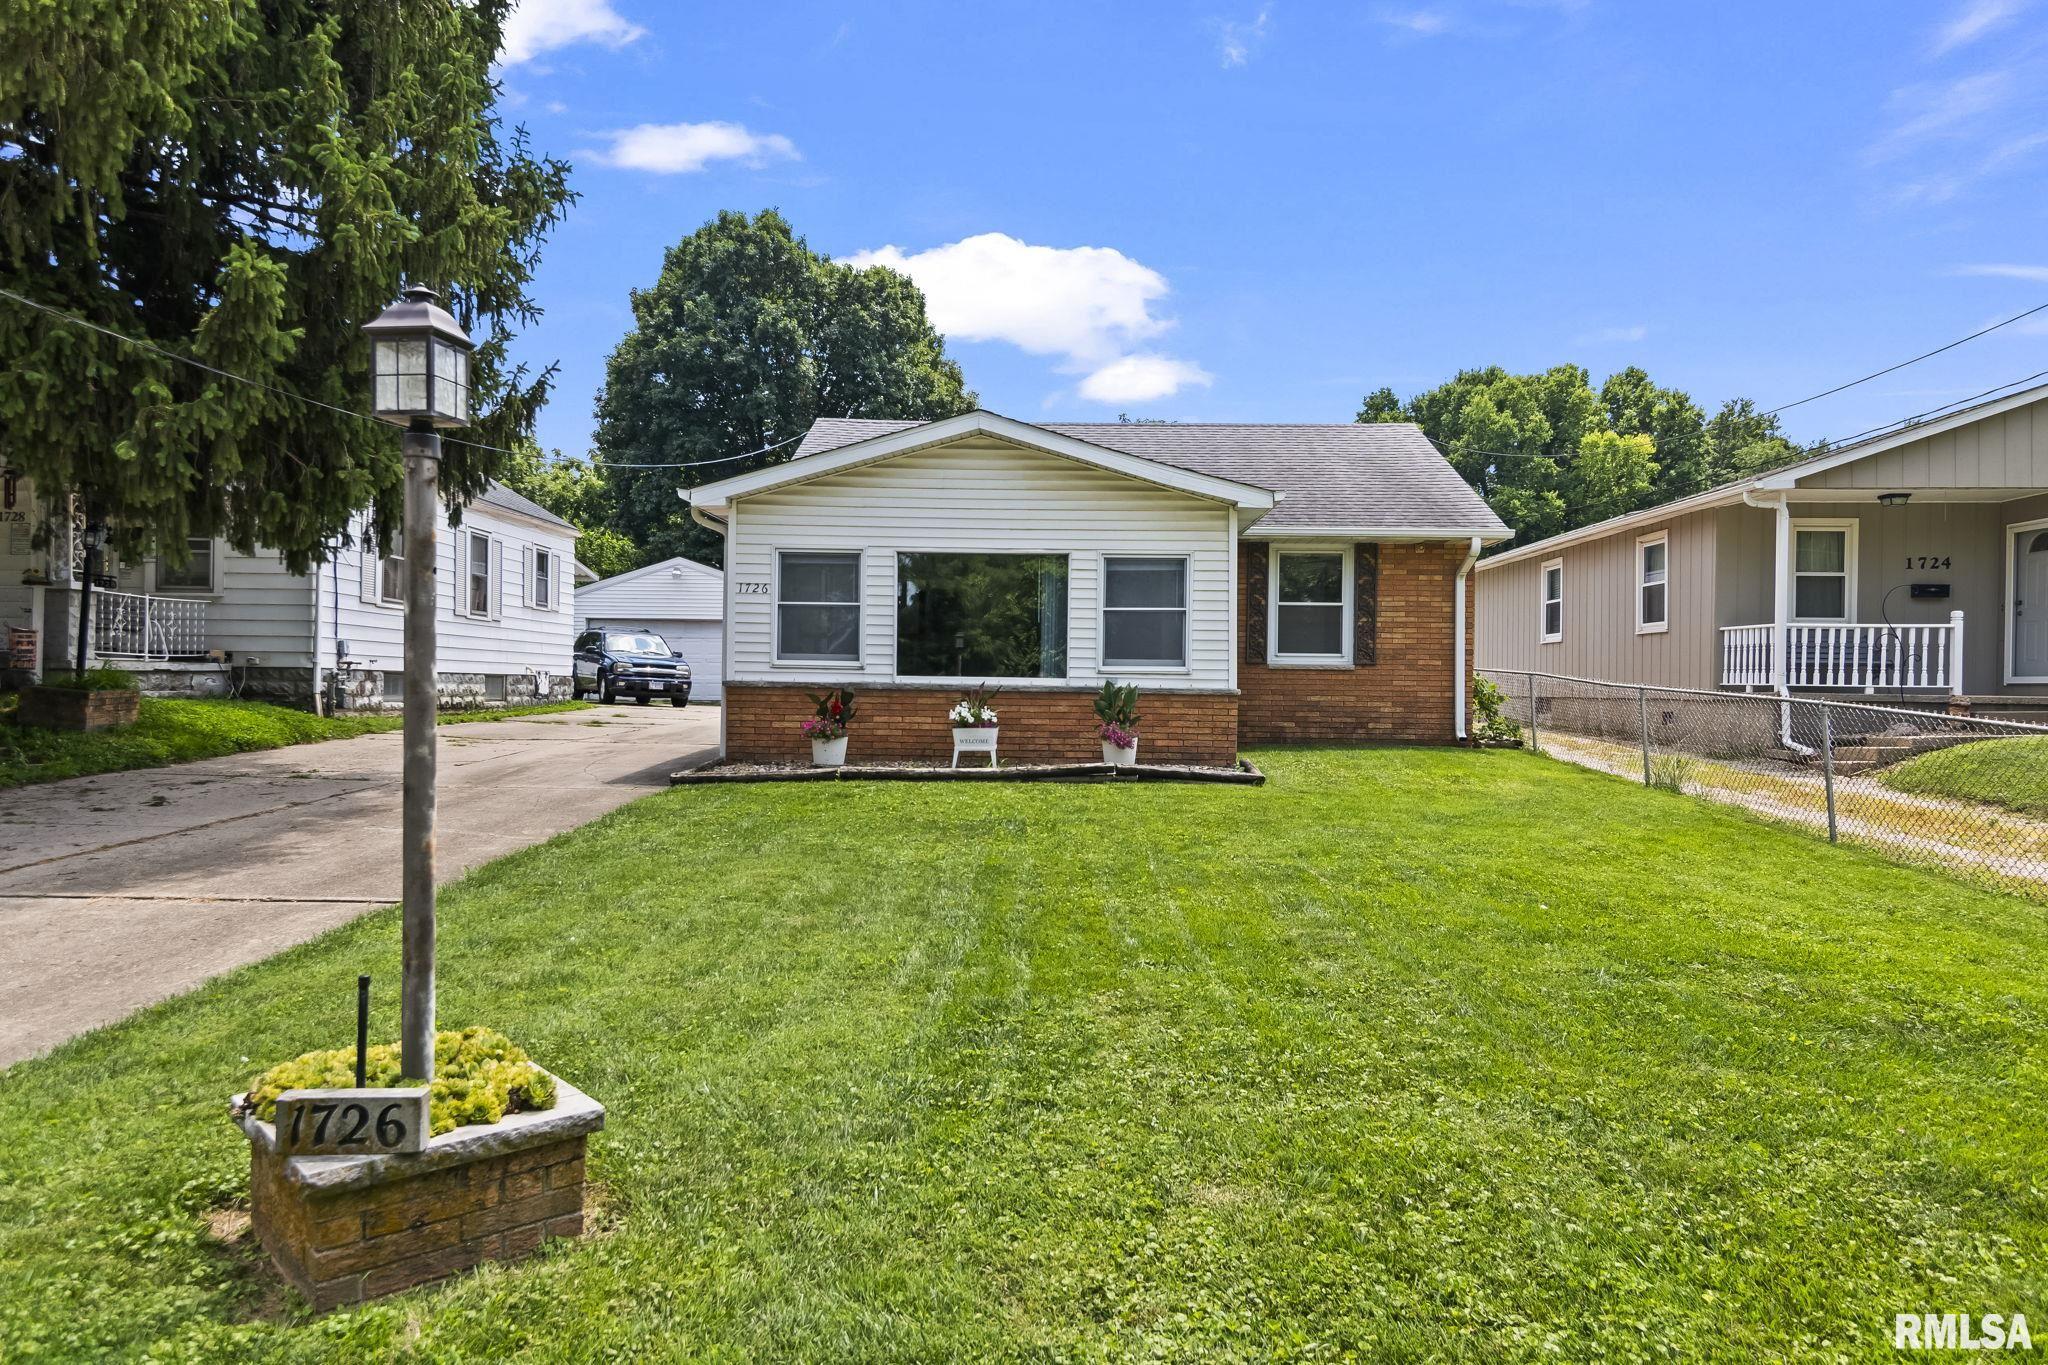
1726 E Stanford Street, Springfield, IL 62703
None · Sangamon County
Key Facts
Description
Welcome home to this charming brick ranch ideally directly across from Bunn Golf Course! This adorable 2-bedroom, 1-bath home has been freshly painted and is move-in ready. The updated kitchen features beautiful new countertops and a new sink, creating a bright and inviting space for everyday living. The living room has a beautiful stone accent wall with mantel and a bonus sunken level. This can be used for more living space, formal dining, office or more! Main floor laundry and a cute little mudroom completes this great layout. Outside, you'll love the oversized garage with a durable metal roof, offering plenty of room for vehicles, storage, hobbies, or a workshop. The large backyard provides endless possibilities for entertaining, gardening, pets, play, or simply relaxing outdoors. Whether you're a first-time homebuyer, looking to downsize, or searching for a great investment opportunity, this well-maintained home offers comfort and convenience. Don't miss your chance to make this charming ranch your own!
Property Information
Property Type
Residential
Sub-Type
Single Family Residence
Style
Ranch
Year Built
1955
Living Area
936 sq ft
Lot Dimensions
270x40
Garage Spaces
2.5
MLS® Listing#
CA1045214
Property Features
Interior
Cooling
Heating
Basement
Parking
Construction
Roof
Sewer
Water Source
Rooms
- Basement
- Bedroom 111.3x11.1Main
- Bedroom 212x8.8Main
- Kitchen16.1x9.9Main
- Living Room15.2x11.1Main
Schools
- High:
- Springfield District #186
Financial Details
HOA
Yes
Annual Taxes
$2,194
Tax year 2025
Parcel Number
22100276036
Directions
from 11th, east on Stanford, home on south side of street
Affordability Calculator
$21,000
Estimated monthly payment
$559/mo
Principal $84,000 · Est. interest $117,187 over 30 yrs
Neighborhood Market Statistics
How this home compares to active listings in Springfield, IL
- $224,000
- Median Listing Price
- 31
- Median Days on Market
- 1,889
- Median Sq Ft
- $121
- Median Price / Sq Ft
- 170
- Active Listings
- This home’s price is 53% below the area median.
- Its price per sq ft is 7% below the area median.
Market statistics compiled from active EXIT Realty® and MLS listings in Springfield, IL.
Location
- 1726 E Stanford Street, Springfield, IL 62703
Points of Interest in Springfield, IL
Showing the Springfield area map.
Nearby Schools
Jefferson Middle School
Secondary · 0.4 mi away
Harvard Park Elementary School
Elementary · 0.6 mi away
Sased Central School
School · 0.8 mi away
Little Flower Catholic School
School · 0.9 mi away
Laketown Elementary School
Elementary · 1.0 mi away
Southeast High School
Secondary · 1.0 mi away
Concordia Lutheran School
School · 1.0 mi away
Springfield Ball Charter School
Elementary · 1.1 mi away
Iles Elementary School
Elementary · 1.2 mi away
Southern View Elementary School
Elementary · 1.3 mi away
Early Learning Center
School · 1.3 mi away
Black Hawk Elementary School
Elementary · 1.4 mi away
St. Patrick Catholic School
School · 1.4 mi away
Feitshans Elementary School
Elementary · 1.6 mi away
Matheny Elementary School
Elementary · 1.6 mi away
Hope School
School · 1.7 mi away
Springfield Learning Academy
School · 1.7 mi away
Lawrence Education Center
Secondary · 1.7 mi away
Hazel Dell Elementary School
Elementary · 1.8 mi away
Edwin A Lee Elementary School
Elementary · 1.9 mi away
Commute Calculator
Nearby Homes

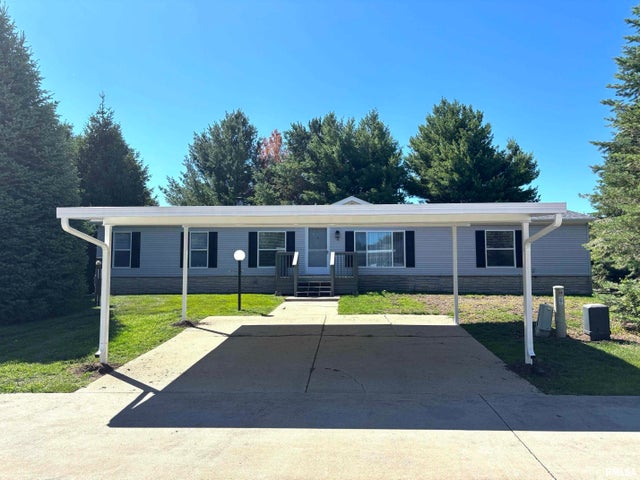
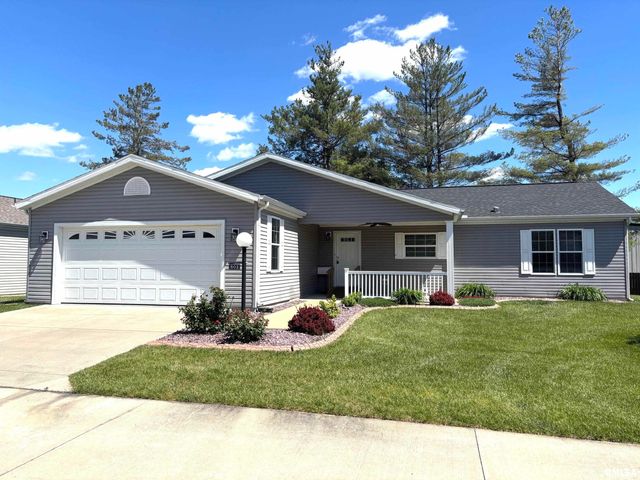
Similar Homes Nearby
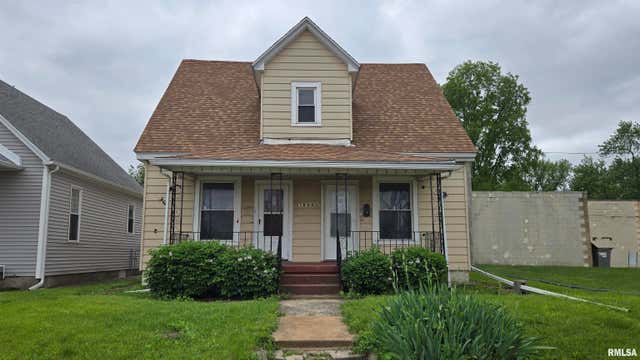


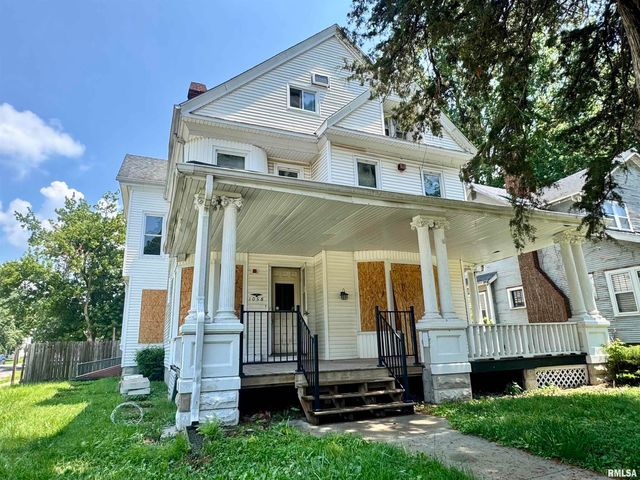
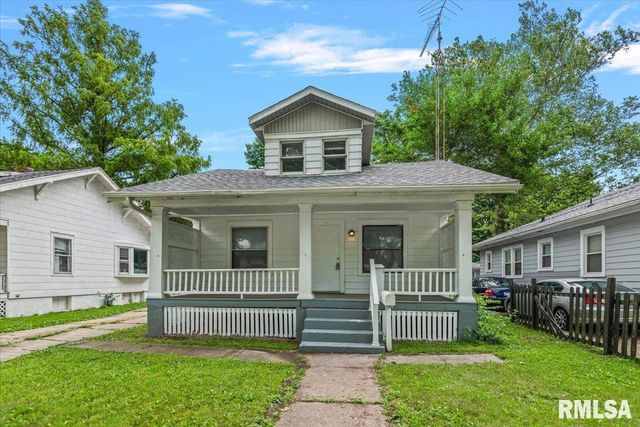
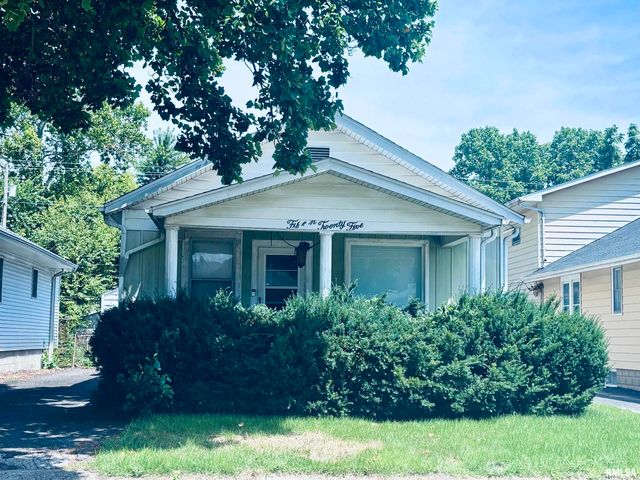
Similar Home Values
Comparable nearby listings and their asking prices.
| Address | Price | Beds | Baths | Sq Ft |
|---|---|---|---|---|
| 1606 SANGAMON Avenue, Springfield, IL | $75,000 | 4 | 2 | 1,728 |
| 820 N 8TH Street, Springfield, IL | $75,000 | 3 | 2 | 1,400 |
| 2313 S 13TH Street, Springfield, IL | $75,000 | 3 | 1 | 1,125 |
| 1058 N 6TH Street, Springfield, IL | $75,000 | 9 | 4 | 4,606 |
| 2516 S 10TH Street, Springfield, IL | $86,000 | 2 | 1 | 1,128 |
| 1525 Converse Avenue, Springfield, IL | $89,900 | 2 | 1 | 1,152 |
Moving Cost Estimate
EXIT Agents in Springfield


Listing Courtesy: Keller Williams Capital - Mobl: 217-638-4431
Presented by: Lacey Stephenson