

4640 W Lucerne Lakes Blvd Boulevard 505, Lake Worth, FL 33467
SUNRISE OF PALM BEACH CONDO 1,2,3,4, 14 AND 17 · Palm Beach County
Key Facts
Description
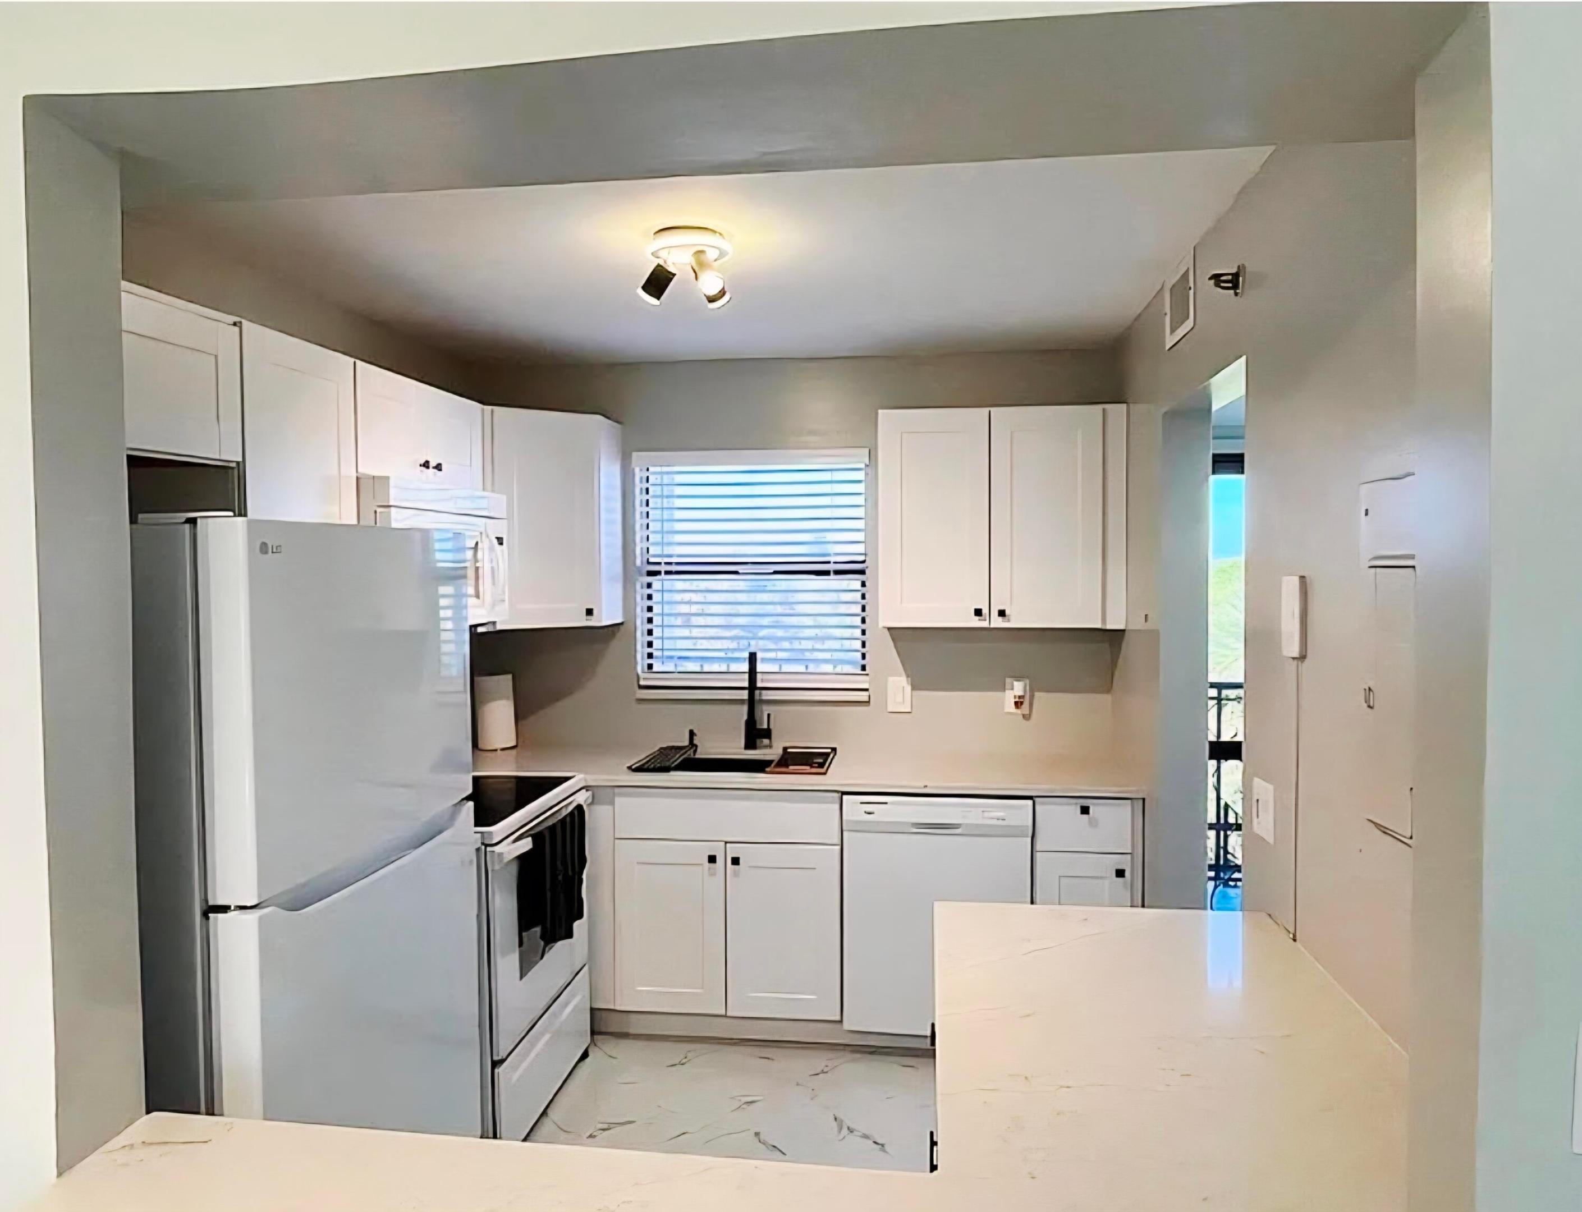
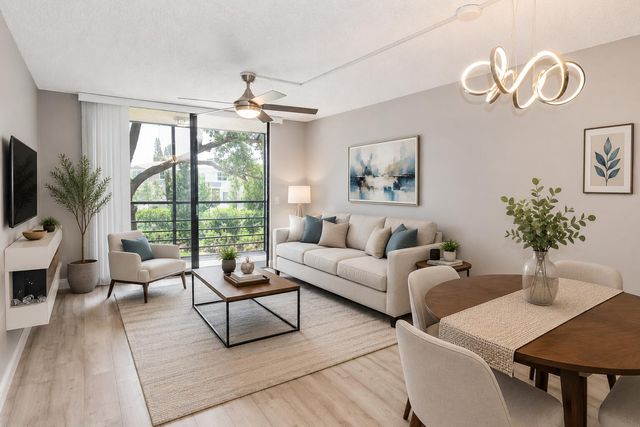
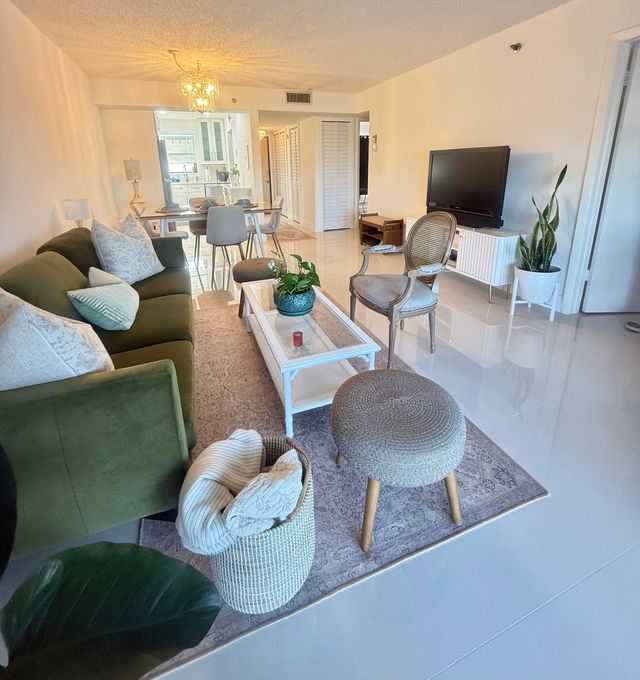
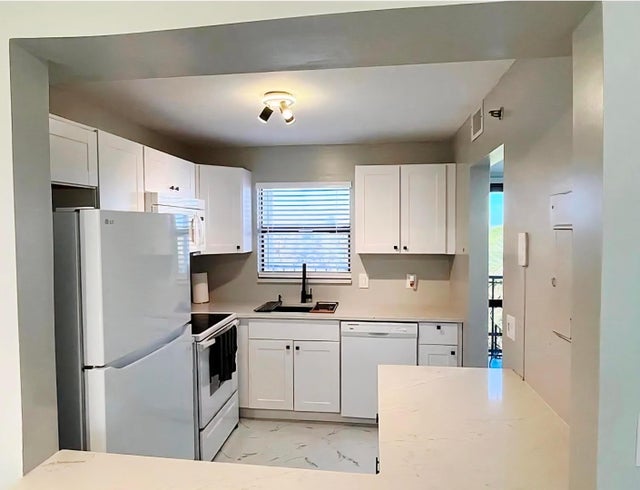
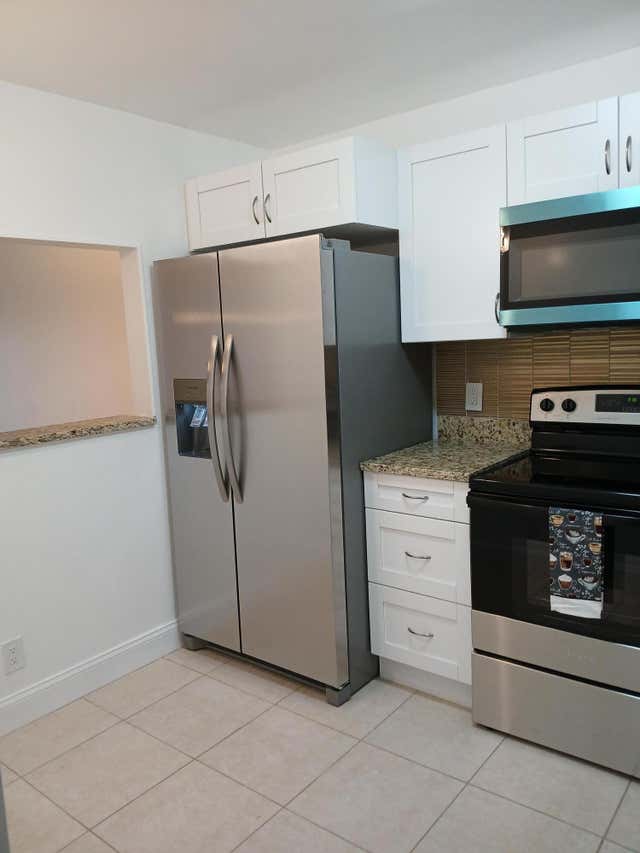
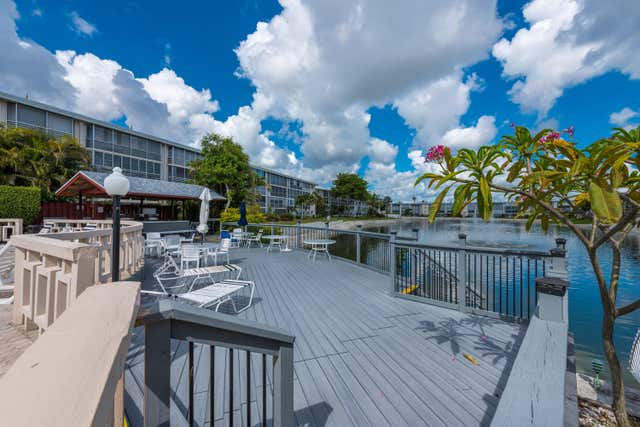
Beautifully remodeled and move-in ready, immaculate 1bedroom, 1bath condo is located within a highly sought-after 55+ community. Featuring a bright and open layout, this home offers a renovated kitchen with modern cabinetry, updated countertops, and newer appliances that seamlessly connect to the spacious living and dining areas. The oversized bedroom includes a large walk-in closet, while the updated bathroom showcases stylish contemporary finishes. Maintenance fees include cable, Wi-Fi, and water, providing exceptional value and convenience. Convenient elevator access, additional storage, common laundry facilities, and an array of resort-style amenities including a clubhouse, theater, library, billiards room, tennis courts, bocce/ shuffleboard courts, pools and much more!
Property Information
Property Type
Residential
Sub-Type
Condominium
Structure Type
Multi Family
Year Built
1980
Stories
6
Living Area
900 sq ft
Parking Spaces
1
Zoning
RM
Days on Market
46
MLS® Listing#
B26035389
Property Features
Interior
Exterior
Appliances
Cooling
Heating
Flooring
Pool
Parking
Laundry
Patio
Lot Features
Construction
Roof
Security
Community
Utilities
Sewer
Water Source
Rooms
- 15 X 11Main
- 15 X 11Main
- 15 X 11Main
- 15 X 11Main
- 15 X 11Main
- 15 X 11Main
- 15 X 11Main
- 15 X 11Main
- 15 X 11Main
- 15 X 11Main
- 15 X 11Main
- 15 X 11Main
- 15 X 11Main
- 15 X 11Main
- 15 X 11Main
- 15 X 11Main
- 15 X 11Main
- 15 X 11Main
- 15 X 11Main
- 15 X 11Main
- 15 X 11Main
- 15 X 11Main
- 15 X 11Main
- 15 X 11Main
- 15 X 11Main
- 15 X 11Main
- 15 X 11Main
- 15 X 11Main
- 15 X 11Main
- 15 X 11Main
- 15 X 11Main
- 15 X 11Main
- 15 X 11Main
- Kitchen10 X 10Main
- Kitchen10 X 10Main
- Kitchen10 X 10Main
- Kitchen10 X 10Main
- Kitchen10 X 10Main
- Kitchen10 X 10Main
- Kitchen10 X 10Main
- Kitchen10 X 10Main
- Kitchen10 X 10Main
- Kitchen10 X 10Main
- Kitchen10 X 10Main
- Kitchen10 X 10Main
- Kitchen10 X 10Main
- Kitchen10 X 10Main
- Kitchen10 X 10Main
- Kitchen10 X 10Main
- Kitchen10 X 10Main
- Kitchen10 X 10Main
- Kitchen10 X 10Main
- Kitchen10 X 10Main
- Kitchen10 X 10Main
- Kitchen10 X 10Main
- Kitchen10 X 10Main
- Kitchen10 X 10Main
- Kitchen10 X 10Main
- Kitchen10 X 10Main
- Kitchen10 X 10Main
- Kitchen10 X 10Main
- Kitchen10 X 10Main
- Kitchen10 X 10Main
- Kitchen10 X 10Main
- Kitchen10 X 10Main
- Kitchen10 X 10Main
- Kitchen10 X 10Main
- Living Room19 X 12Main
- Living Room19 X 12Main
- Living Room19 X 12Main
- Living Room19 X 12Main
- Living Room19 X 12Main
- Living Room19 X 12Main
- Living Room19 X 12Main
- Living Room19 X 12Main
- Living Room19 X 12Main
- Living Room19 X 12Main
- Living Room19 X 12Main
- Living Room19 X 12Main
- Living Room19 X 12Main
- Living Room19 X 12Main
- Living Room19 X 12Main
- Living Room19 X 12Main
- Living Room19 X 12Main
- Living Room19 X 12Main
- Living Room19 X 12Main
- Living Room19 X 12Main
- Living Room19 X 12Main
- Living Room19 X 12Main
- Living Room19 X 12Main
- Living Room19 X 12Main
- Living Room19 X 12Main
- Living Room19 X 12Main
- Living Room19 X 12Main
- Living Room19 X 12Main
- Living Room19 X 12Main
- Living Room19 X 12Main
- Living Room19 X 12Main
- Living Room19 X 12Main
- Living Room19 X 12Main
- Living Room19 X 12Main
Schools
- Elementary:
- Discovery Key
- Middle:
- Woodlands
- High:
- Dr. Joaquin Garcia
Financial Details
HOA
$587 / Monthly
Annual Taxes
$1,269
Tax year 2025
Assessed Value
$88,000
Parcel Number
00424428230015050
Affordability Calculator
$21,876
Estimated monthly payment
$582/mo
Principal $87,504 · Est. interest $122,076 over 30 yrs
Neighborhood Market Statistics
How this home compares to active listings in Lake Worth, FL
- $339,546
- Median Listing Price
- 80
- Median Days on Market
- 1,616
- Median Sq Ft
- $202
- Median Price / Sq Ft
- 2,489
- Active Listings
- This home’s price is 68% below the area median.
- Its price per sq ft is 40% below the area median.
Market statistics compiled from active EXIT Realty® and MLS listings in Lake Worth, FL.
Location
- 4640 W Lucerne Lakes Blvd Boulevard 505, Lake Worth, FL 33467
Points of Interest in Lake Worth, FL
Showing the Lake Worth area map.
Nearby Schools
Southeastern Technical Careers Institute
Secondary · 1.2 mi away
Montessori Academy of Early Enrichment
Elementary · 1.5 mi away
Coral Reef Elementary School
Elementary · 1.5 mi away
Dr Joaquin Garcia High School
Secondary · 1.5 mi away
Palm Beach School for Autism
Secondary · 1.6 mi away
Woodlands Middle School
Secondary · 1.7 mi away
Discovery Key Elementary School
Elementary · 1.9 mi away
Indian Pines Elementary School
Elementary · 1.9 mi away
Wellington Preparatory School
School · 1.9 mi away
Liberty Park Elementary School
Elementary · 2.0 mi away
L. C. Swain Middle School
Secondary · 2.3 mi away
All About Kids
School · 2.4 mi away
Heritage Elementary School
Elementary · 2.5 mi away
Prodigy
Elementary · 2.6 mi away
Manatee Elementary School
Elementary · 2.6 mi away
Diamond View Elementary School
Elementary · 2.7 mi away
Potentia Academy
School · 2.8 mi away
Tradewinds Middle School
Secondary · 2.8 mi away
Equestrian Trails Elementary
Elementary · 2.8 mi away
Okeeheelee Middle School
Secondary · 2.9 mi away
Commute Calculator
Nearby Homes


Similar Homes Nearby
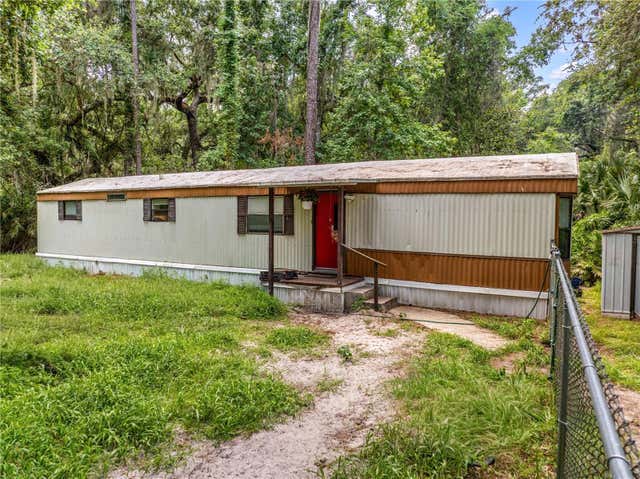


Similar Home Values
Comparable nearby listings and their asking prices.
| Address | Price | Beds | Baths | Sq Ft |
|---|---|---|---|---|
| 2615 Garden Drive N 307, Lake Worth, FL | $78,900 | 1 | 1 | 744 |
| 3080 CR 417, LAKE PANASOFFKEE, FL | $79,000 | 2 | 2 | 784 |
| 254 OLEANDER ROAD, LAKE WALES, FL | $79,000 | 3 | 2 | 1,185 |
| 3040 Lake Osborne Drive 106, Lake Worth Beach, FL | $79,000 | 1 | 1 | 720 |
| 2682 S Garden Dr 309, Lake Worth, FL | $79,000 | 2 | 1 | 894 |
| 6 SILVERSIDES STREET, LAKE WALES, FL | $79,500 | 1 | 1 | 408 |
Moving Cost Estimate
EXIT Agents in Lake Worth



Listing Courtesy: United Realty Group Inc - 9544502000
The listing broker's offer of compensation is made to participants of BeachesMLS, where the listing is filed, as well as participants of MLSs participating in MLSAdvantage or a data share with BeachesMLS.