

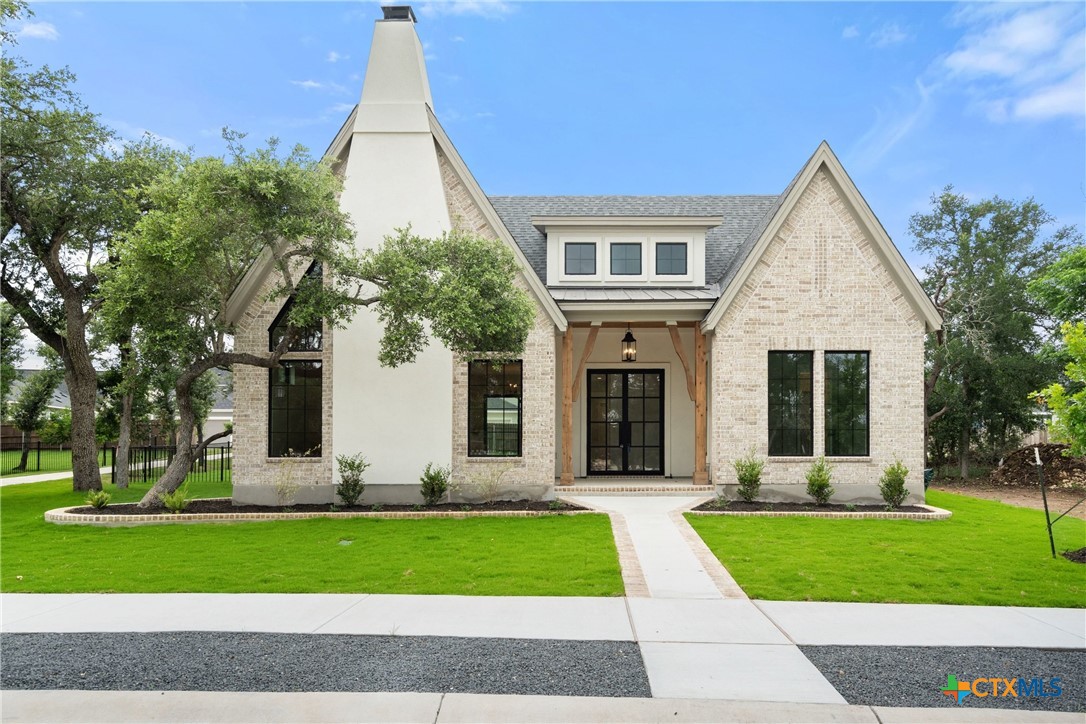
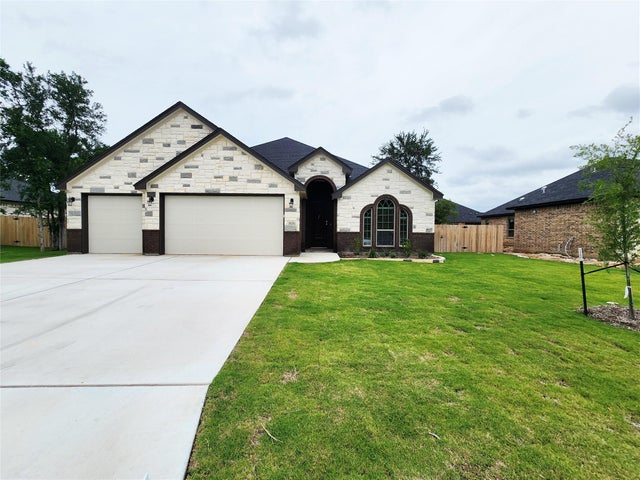
454 Heidi Circle, Salado, TX 76571
Bell County
Key Facts
Description
Situated in the highly sought-after Sanctuary community in Salado, this beautifully designed Southerly Homes custom residence – The Monroe – offers 2,765 square feet of thoughtfully crafted living space. Featuring 3 bedrooms, 3 bathrooms, a private study, and an open-concept great room, the home blends timeless architecture with curated designer finishes. The stunning great room features vaulted ceilings with exposed beams and flows seamlessly into the kitchen and dining areas, creating an ideal setting for entertaining. The chef’s kitchen showcases GE Cafe appliances with brushed bronze hardware, custom cabinetry, a white oak island, Silestone countertops, and a herringbone tile backsplash. The spacious owner’s suite on the main level offers a spa-inspired bath with a freestanding tub, walk-in shower, and dual vanities. Two additional bedrooms and bath are located upstairs, providing privacy for guests or family. Enjoy the beauty of Central Texas from the covered outdoor living area, perfect for relaxing or entertaining year-round. Additional highlights include a two-story entry, study, designer lighting, hardwood flooring, and a two-car garage with a golf cart bay. Located just minutes from the charm of historic downtown Salado, this home offers a rare opportunity to enjoy luxury living in one of Central Texas’ most desirable communities.
Property Information
Property Type
Residential
Sub-Type
Single Family Residence
Style
ContemporaryModern / Tudor
Year Built
2026
Living Area
2,661 sq ft
Lot Size
0.24 acres
Garage Spaces
2
MLS® Listing#
614519
Property Features
Interior
Appliances
Cooling
Heating
Flooring
Fireplace
Pool
Laundry
Patio
Fencing
Lot Features
Construction
Foundation
Roof
Community
Utilities
Sewer
Water Source
Rooms
- Master BathroomMain
Financial Details
HOA
$660 / Annually
Sanctuary East HOA
Parcel Number
533599
Directions
From I-35 Exit 2484 in Salado. Turn on Main Street. Turn on Royal Lane and then turn right into the Sanctuary.
Affordability Calculator
$165,991
Estimated monthly payment
$4,417/mo
Principal $663,966 · Est. interest $926,291 over 30 yrs
Neighborhood Market Statistics
How this home compares to active listings in Salado, TX
- $597,647
- Median Listing Price
- 79
- Median Days on Market
- 2,600
- Median Sq Ft
- $237
- Median Price / Sq Ft
- 232
- Active Listings
- This home’s price is 39% above the area median.
- Its price per sq ft is 32% above the area median.
Market statistics compiled from active EXIT Realty® and MLS listings in Salado, TX.
Location

Points of Interest in Salado, TX
Showing the Salado area map.
Nearby Schools
Salado Independent School District
School · 1.1 mi away
Salado Independent School District
Secondary · 1.3 mi away
Salado High School
Secondary · 1.4 mi away
Salado Middle School
Secondary · 1.8 mi away
Salado H S
Secondary · 2.1 mi away
Salado Montessori
Elementary · 2.5 mi away
Belton Isd Maintenance Department
Elementary · 7.5 mi away
Holland Isd
School · 7.9 mi away
Holland Independent School District
School · 7.9 mi away
Holland Elementary School
Elementary · 7.9 mi away
Holland H S
Secondary · 7.9 mi away
Holland High School School
Secondary · 7.9 mi away
Holland Middle
Secondary · 8.0 mi away
Chisholm Trail Elementary
Elementary · 8.3 mi away
Bisd - Miller Heights Elementary
Elementary · 8.4 mi away
South Belton Middle School
Secondary · 8.5 mi away
Southwest Elementary School
Elementary · 8.5 mi away
Nolan Creek School
Elementary · 8.9 mi away
Jarrell Middle School
Secondary · 8.9 mi away
Jarrell Int
Elementary · 8.9 mi away
Commute Calculator
Nearby Homes


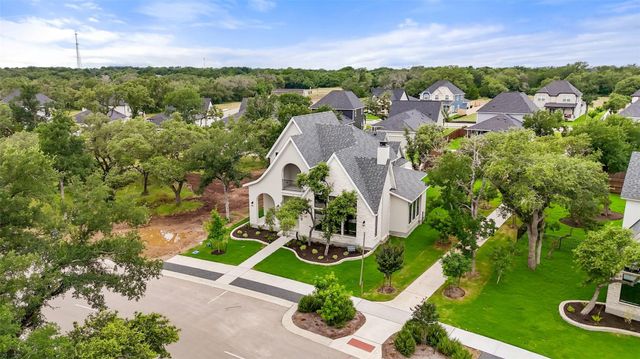
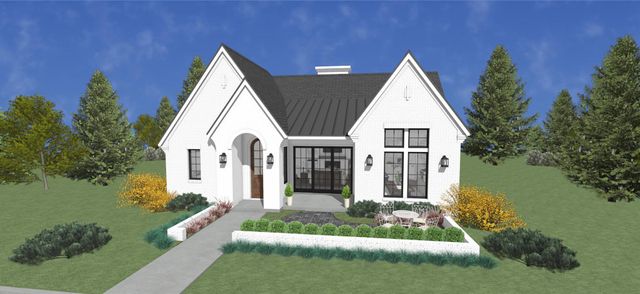
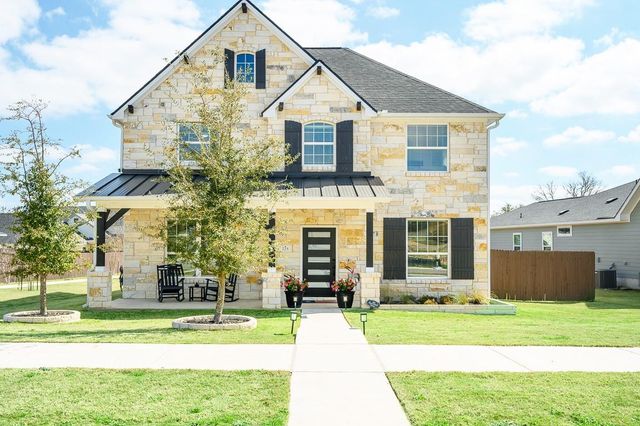
Similar Homes Nearby
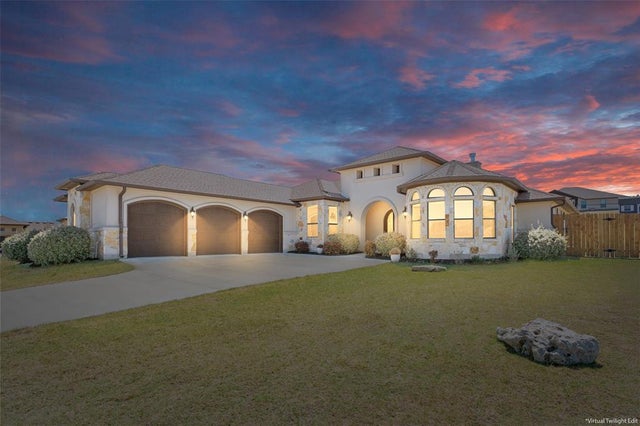
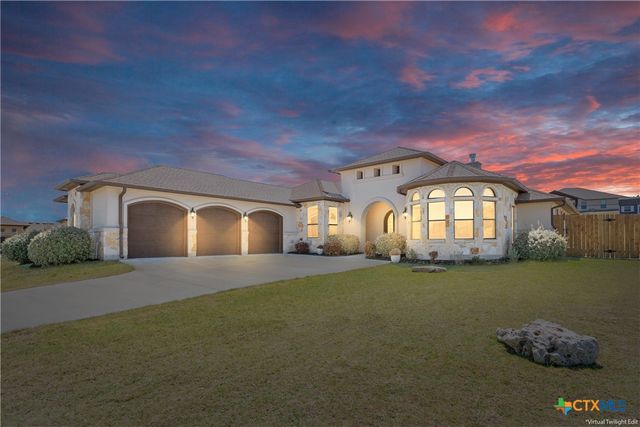

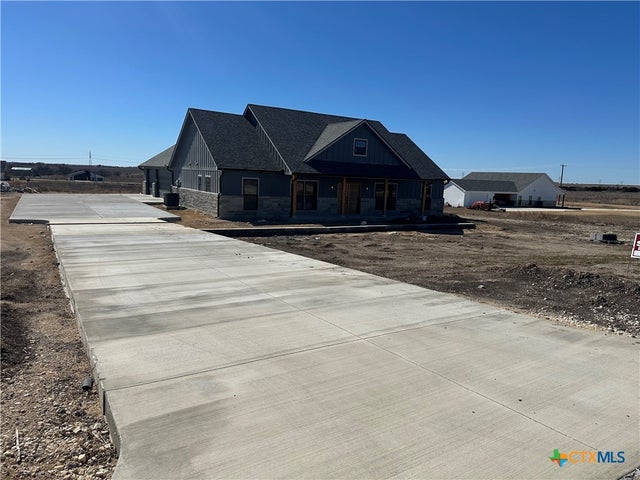
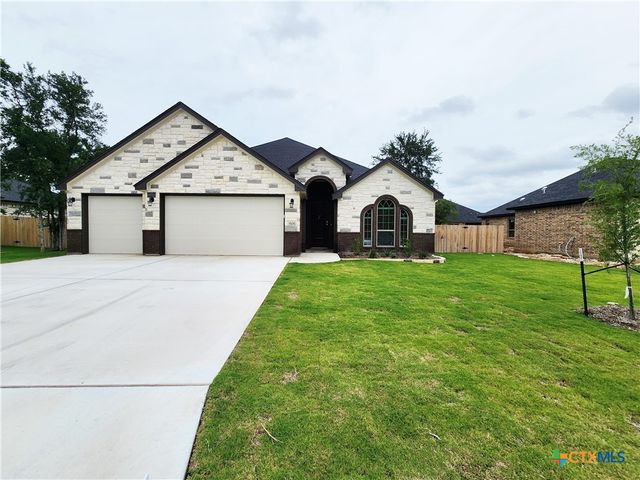
Similar Home Values
Comparable nearby listings and their asking prices.
| Address | Price | Beds | Baths | Sq Ft |
|---|---|---|---|---|
| 1007 Saddle Bluff Drive, Salado, TX | $589,000 | 4 | 2 | 2,656 |
| 1007 Saddle Bluff Drive, Salado, TX | $589,000 | 4 | 2 | 2,656 |
| 1007 Saddle Bluff DR, Salado, TX | $589,000 | 4 | 2 | 2,656 |
| 15006 Armstrong Estates, Salado, TX | $591,000 | 3 | 3 | 1,843 |
| 806 Eagle Heights Drive, Salado, TX | $599,000 | 4 | 3 | 2,497 |
| 806 Eagle Heights DR, Salado, TX | $599,000 | 4 | 3 | 2,497 |
Moving Cost Estimate
EXIT Agents in Salado


Listing Courtesy: Southerly Realty, LLC - 512-743-5366