

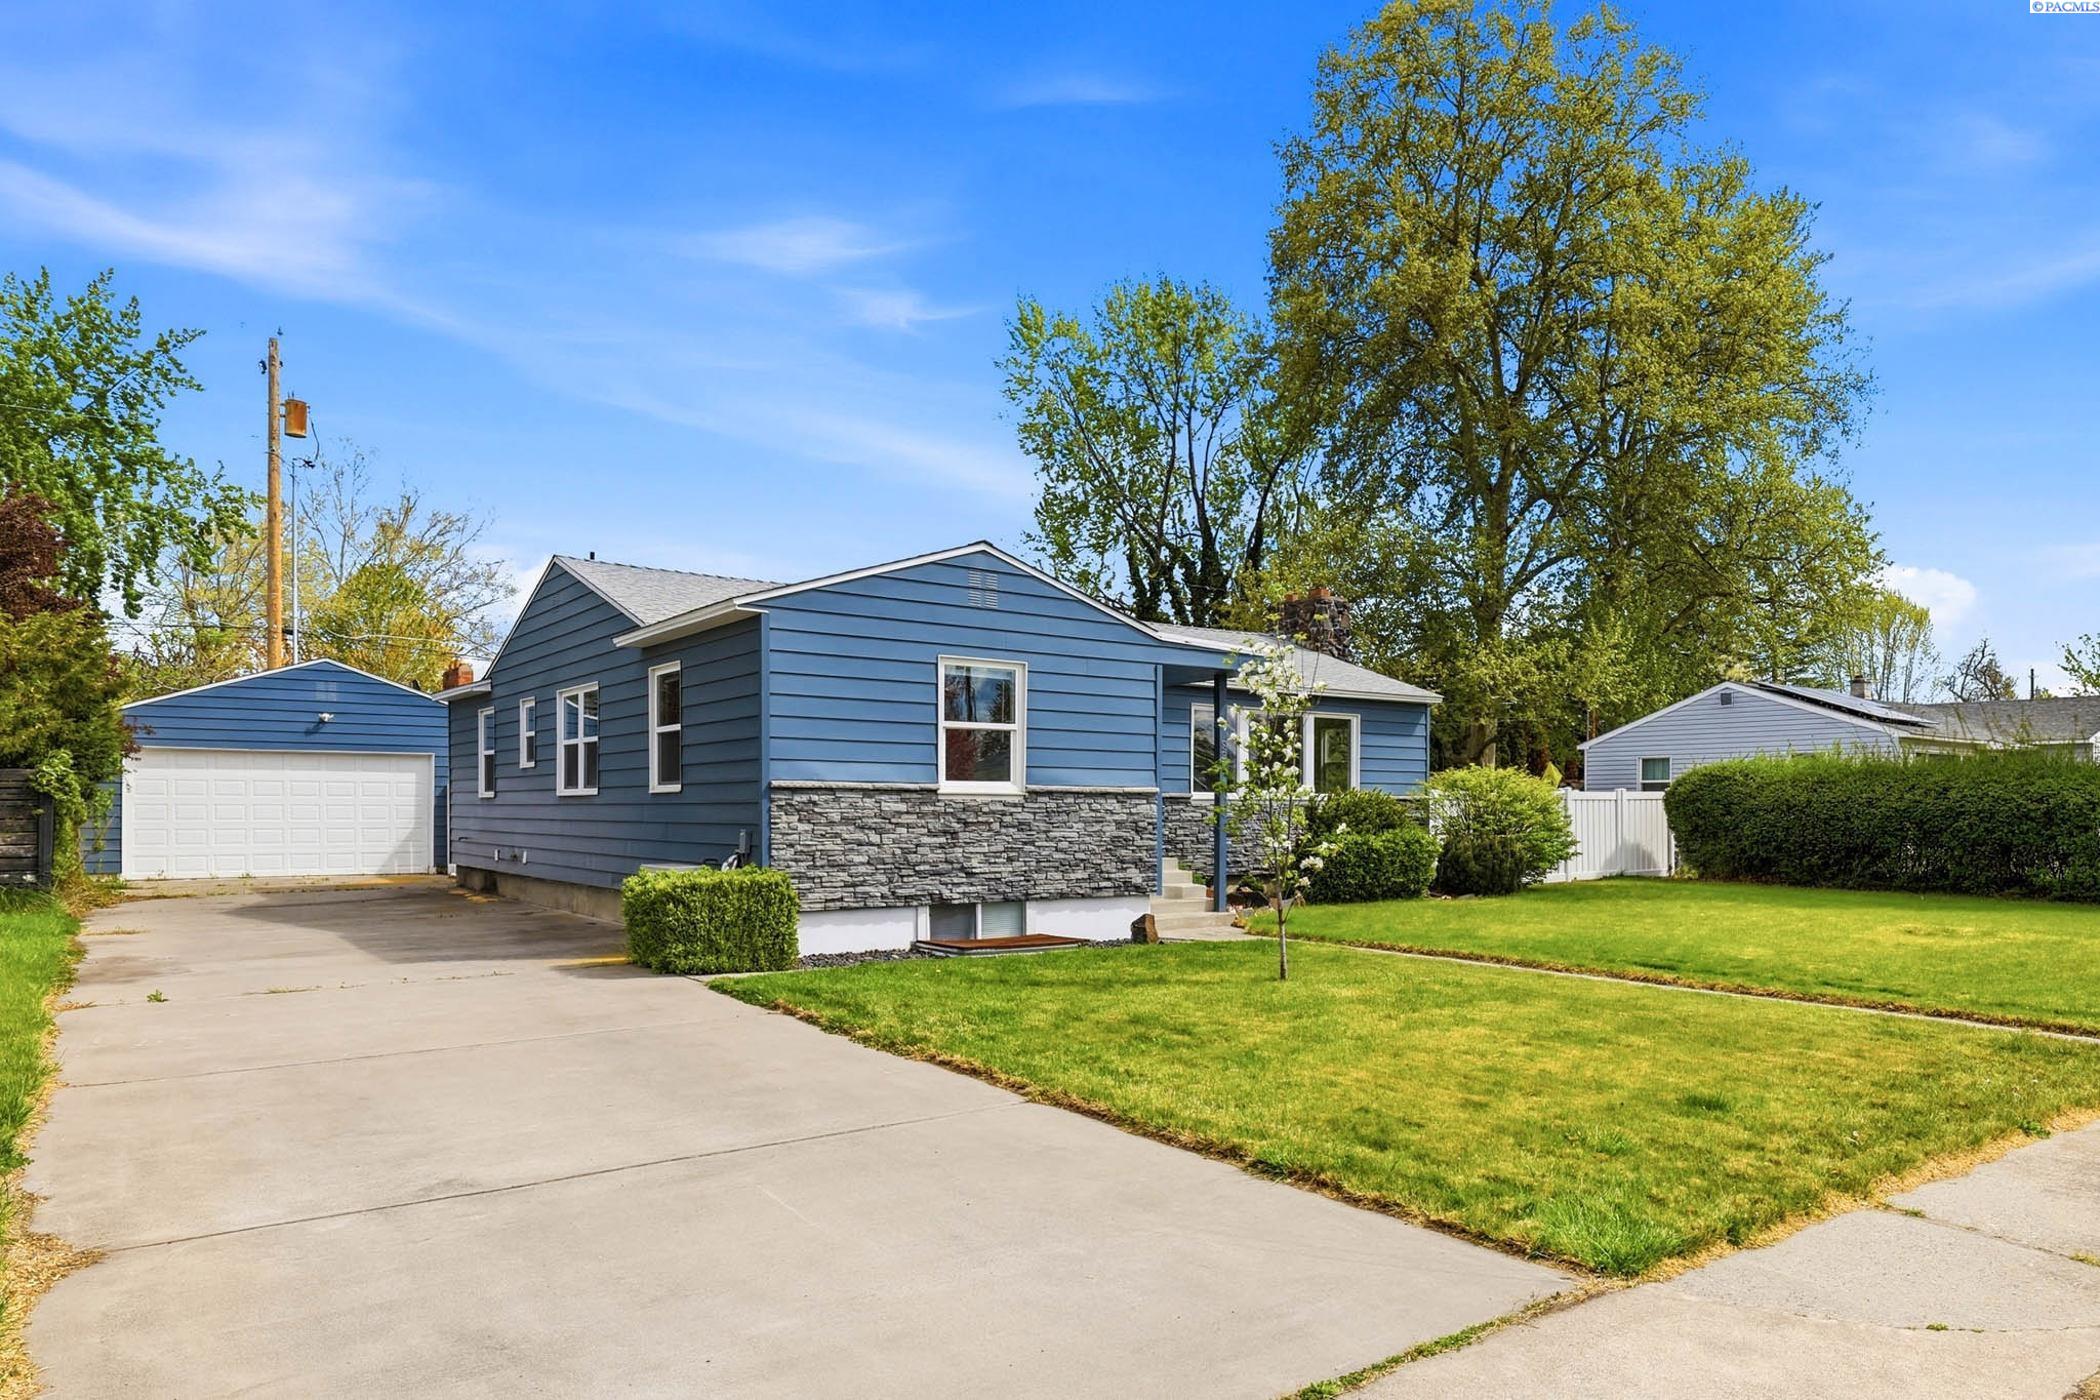
82 Hodges Ct., Richland, WA 99354
PLAT OF RICHLAND · Benton County
Key Facts
Description
MLS# 292330 Welcome to 82 Hodges Ct—an extensively remodeled home that blends thoughtful design, modern upgrades, and versatile living spaces in a highly desirable location near the Columbia River.This beautifully updated residence features a full interior renovation, including all new flooring, paint, trim, and an upgraded door package throughout, creating a cohesive and polished feel from top to bottom. The completely remodeled kitchen is a standout, offering quartz countertops, brand new cabinetry, stainless steel appliances, and the addition of a functional pantry—perfect for both everyday living and entertaining.The home’s layout provides flexibility and comfort, highlighted by a newly added primary suite on the lower level. This private retreat includes a spacious walk-in closet and a custom tile shower. Upstairs, you’ll find three additional bedrooms and a fully remodeled full bathroom offering plenty of room for family, guests, or home office needs.Downstairs also features a large second family room with a cozy wood-burning fireplace, ideal for relaxing or gathering, along with a den and convenient half bath—creating a perfect secondary living area or potential guest space.Comfort is enhanced year-round with a brand new multi-zone mini split HVAC system, allowing efficient and customizable climate control throughout the home.Step outside to enjoy the fully fenced yard, complete with a large covered patio featuring an east-facing orientation—ideal for shaded afternoons and summer BBQs. The property also includes an oversized detached two-car garage, providing ample storage and workspace.Located just moments from walking trails and Columbia River access, this home offers the perfect combination of modern living and outdoor lifestyle.A rare opportunity to own a turnkey, fully remodeled home in a prime setting—don’t miss it.
Property Information
Property Type
Residential
Sub-Type
Single Family Residence
Year Built
1948
Stories
1
Living Area
2,800 sq ft
Lot Size
0.23 acres
Garage Spaces
2
Parking Spaces
2
Days on Market
85
MLS® Listing#
292330
Property Features
Interior
Appliances
Cooling
Heating
Flooring
Fireplace
Basement
Parking
Laundry
Patio
Fencing
Construction
Foundation
Roof
Windows
Other Structures
Community
Utilities
Water Source
Financial Details
Annual Taxes
$3,538
Tax year 2026
Affordability Calculator
$106,980
Estimated monthly payment
$2,847/mo
Principal $427,920 · Est. interest $596,986 over 30 yrs
Neighborhood Market Statistics
How this home compares to active listings in Richland, WA
- $530,736
- Median Listing Price
- 44
- Median Days on Market
- 2,083
- Median Sq Ft
- $263
- Median Price / Sq Ft
- 508
- Active Listings
- This home’s price is 1% above the area median.
- Its price per sq ft is 27% below the area median.
Market statistics compiled from active EXIT Realty® and MLS listings in Richland, WA.
Location
- 82 Hodges Ct., Richland, WA 99354
Points of Interest in Richland, WA
Showing the Richland area map.
Nearby Schools
Twin Rivers Group Home
School · 0.4 mi away
Sacajawea Elementary School
Elementary · 0.5 mi away
Richland School District-Sacajawea Element
School · 0.5 mi away
Jefferson Elementary School
Elementary · 0.6 mi away
Richland School District Early Learning Center
School · 0.7 mi away
Chief Joseph Middle School
Secondary · 0.7 mi away
Children's Garden Montessori
Elementary · 1.3 mi away
Three Rivers Homelink
School · 1.3 mi away
Jason Lee Elementary School
Elementary · 1.3 mi away
Seminary - the Church of Jesus Christ of Latter-Day Saints
School · 1.5 mi away
Christ the King
School · 1.6 mi away
Hanford High School
Secondary · 1.6 mi away
Delta High School
Secondary · 1.7 mi away
Liberty Christian School
Secondary · 1.9 mi away
Richland High School
Secondary · 1.9 mi away
Richland School District
School · 2.0 mi away
Seminary - the Church of Jesus Christ of Latter-Day Saints
School · 2.0 mi away
Rivers Edge High School
Secondary · 2.1 mi away
Carmichael Middle School
Secondary · 2.2 mi away
Lewis & Clark Elementary School
Elementary · 2.2 mi away
Commute Calculator
Nearby Homes


Moving Cost Estimate
EXIT Agents in Richland


Listing Courtesy: Retter and Company Sotheby's - 5097838811