

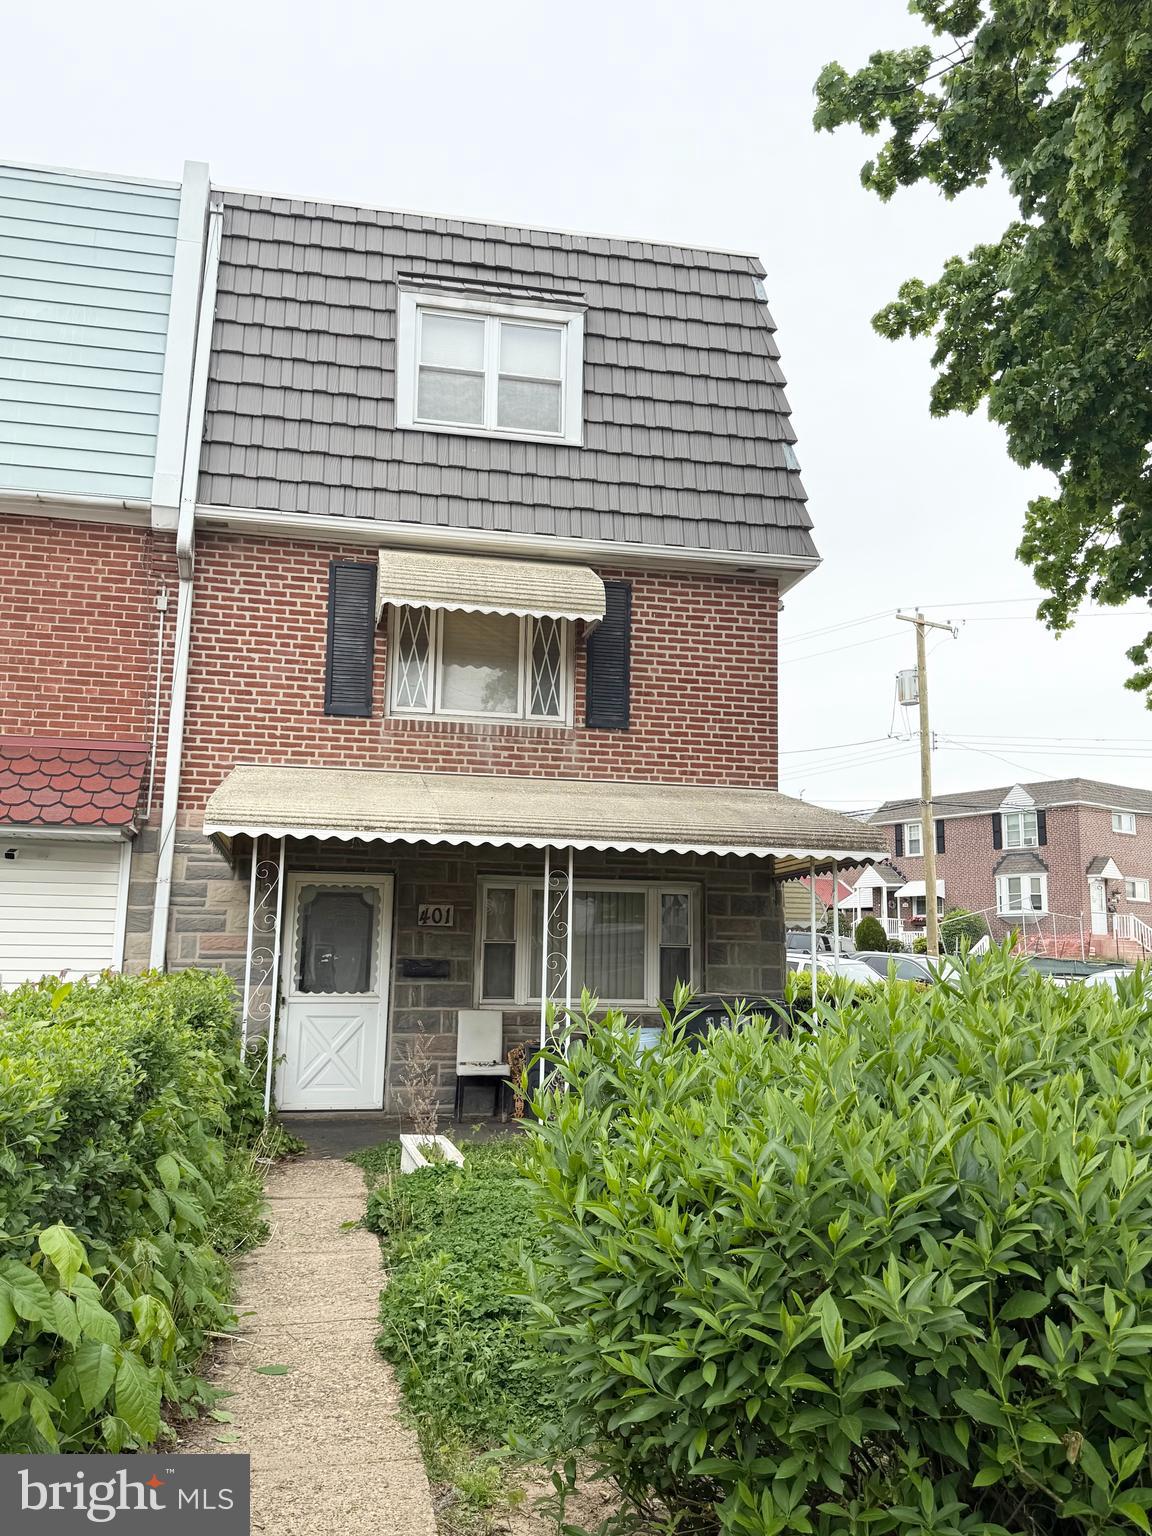
401 N SPRINGFIELD ROAD, CLIFTON HEIGHTS, PA 19018
DELAWARE County
Key Facts
Description
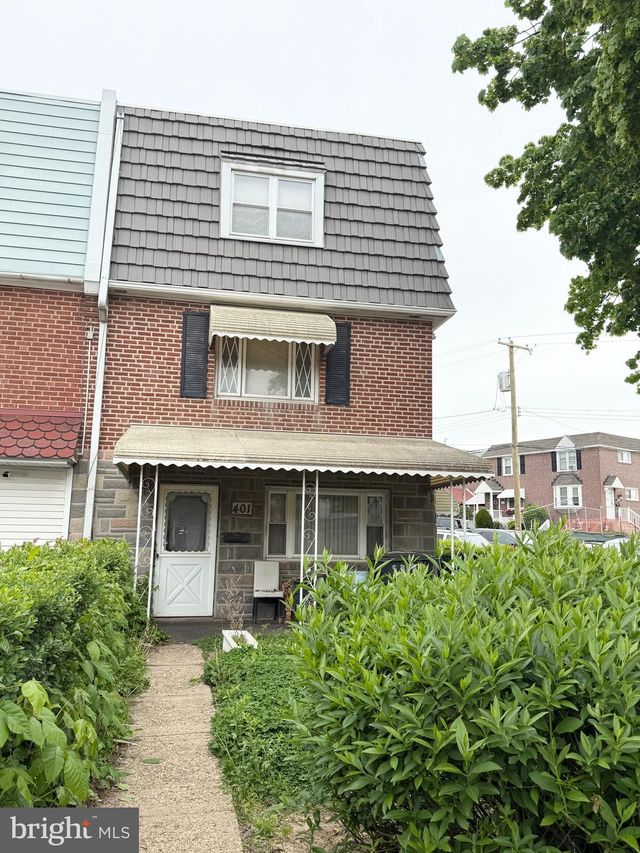
Exceptional Investment Opportunity in Clifton Heights, PA! Welcome to 401 North Springfield Rd, a prime corner property offering a unique chance for savvy investors. Nestled in the heart of Clifton Heights, Pennsylvania, this multifaceted property features a fully occupied commercial space on the first floor, providing immediate income potential. The spacious three-bedroom apartment above is ideal for tenants looking for comfortable living in a convenient location, making this investment as appealing as it is versatile. This property boasts high visibility on a bustling major road, ensuring maximum exposure to both foot and vehicle traffic. Its strategic location near Philadelphia International Airport and major highways makes it highly accessible for customers and residents alike, enhancing its appeal in a thriving area. Whether you're looking to expand your portfolio or seeking a location with strong rental demand, 401 North Springfield Rd is a golden opportunity not to be overlooked. For added value, consider the possibility of purchasing this property as part of a package deal with 409 North Springfield Rd, further enhancing your investment potential. Don’t wait to explore the myriad possibilities this property offers. Schedule your private showing today and discover the investment potential that awaits at this premier Clifton Heights location!
Property Information
Property Type
Residential Income
Sub-Type
Duplex
Structure Type
Townhouse
Year Built
1980
Lot Dimensions
60.50 x 110.12
Zoning
C027
Days on Market
1
MLS® Listing#
PADE2114888
Property Features
Appliances
Cooling
Heating
Pool
Parking
Construction
Foundation
Sewer
Water Source
Schools
- High:
- UPPER DARBY SENIOR
- District:
- UPPER DARBY
Financial Details
Annual Taxes
$5,294
Tax year 2025
Assessed Value
$124,980
Parcel Number
10-00-01774-00
Directions
Please see map for direction.
Affordability Calculator
$56,000
Estimated monthly payment
$1,490/mo
Principal $224,000 · Est. interest $312,500 over 30 yrs
Neighborhood Market Statistics
How this home compares to active listings in CLIFTON HEIGHTS, PA
- $291,071
- Median Listing Price
- 63
- Median Days on Market
- 1,728
- Median Sq Ft
- $176
- Median Price / Sq Ft
- 103
- Active Listings
- This home’s price is 4% below the area median.
Market statistics compiled from active EXIT Realty® and MLS listings in CLIFTON HEIGHTS, PA.
Location
Map is currently unavailable for this location.
Points of Interest in CLIFTON HEIGHTS, PA
Showing the CLIFTON HEIGHTS area map.
Commute Calculator
Nearby Homes


Similar Homes Nearby
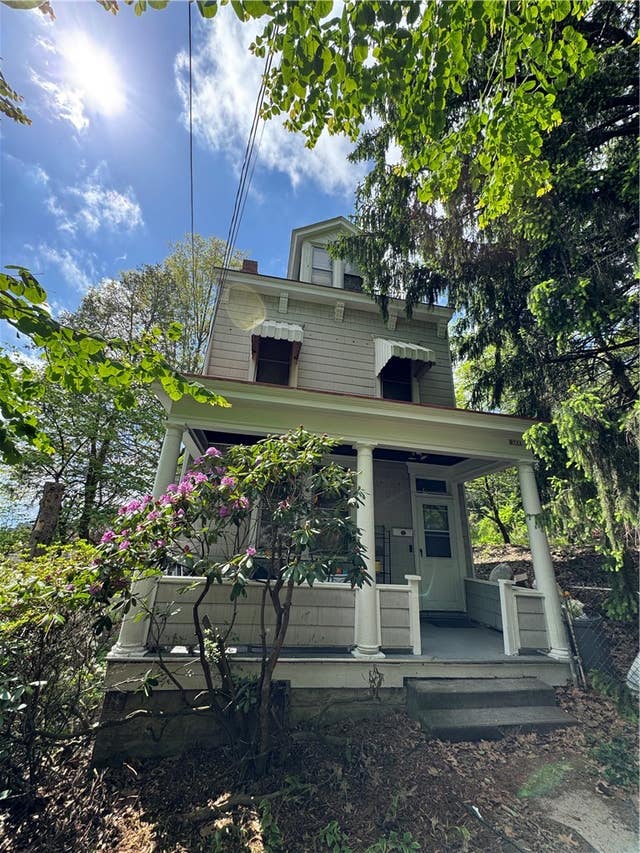
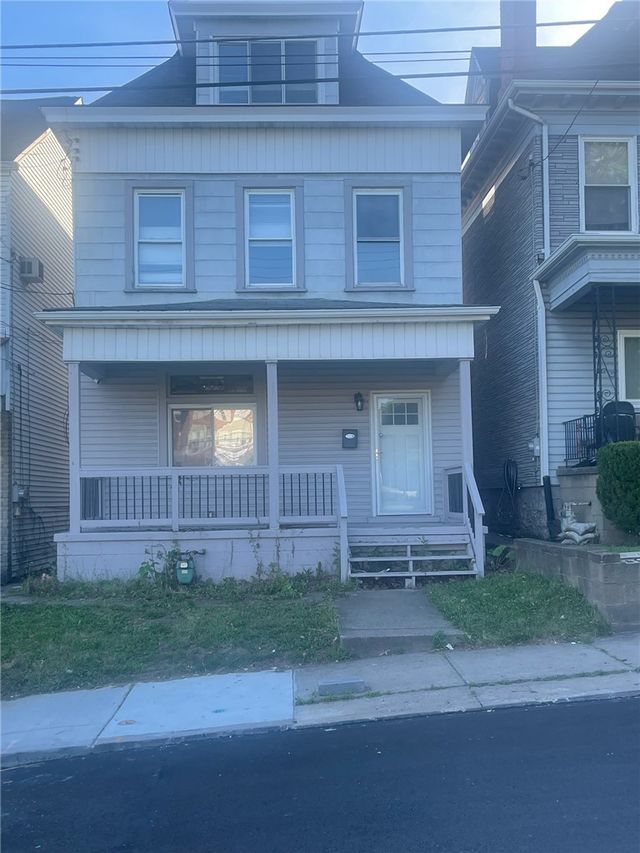


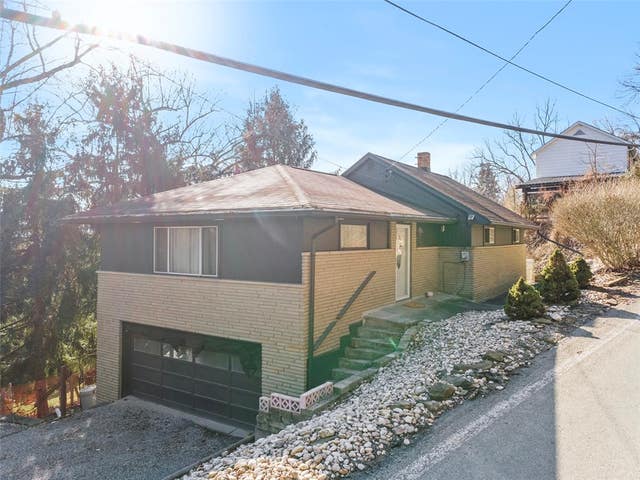
Similar Home Values
Comparable nearby listings and their asking prices.
| Address | Price | Beds | Baths | Sq Ft |
|---|---|---|---|---|
| 3711 Wapello St, Brighton Heights, PA | $200,000 | 3 | 2 | 1,836 |
| 3521 Fleming Ave, Brighton Heights, PA | $205,000 | 4 | 2 | 1,804 |
| 49 E MADISON AVENUE, CLIFTON HEIGHTS, PA | $210,000 | 3 | 2 | 1,274 |
| 1850 Kleber Street, Brighton Heights, PA | $218,800 | 3 | 2 | — |
| 256 CAMBRIDGE ROAD, CLIFTON HEIGHTS, PA | $219,900 | 3 | 1 | 1,152 |
| 2219 Hill Rd, South Heights, PA | $219,900 | 3 | 2 | 1,348 |
Moving Cost Estimate
EXIT Agents in CLIFTON HEIGHTS


Listing Courtesy: BHHS Fox & Roach-Center City Walnut - 2156276005