

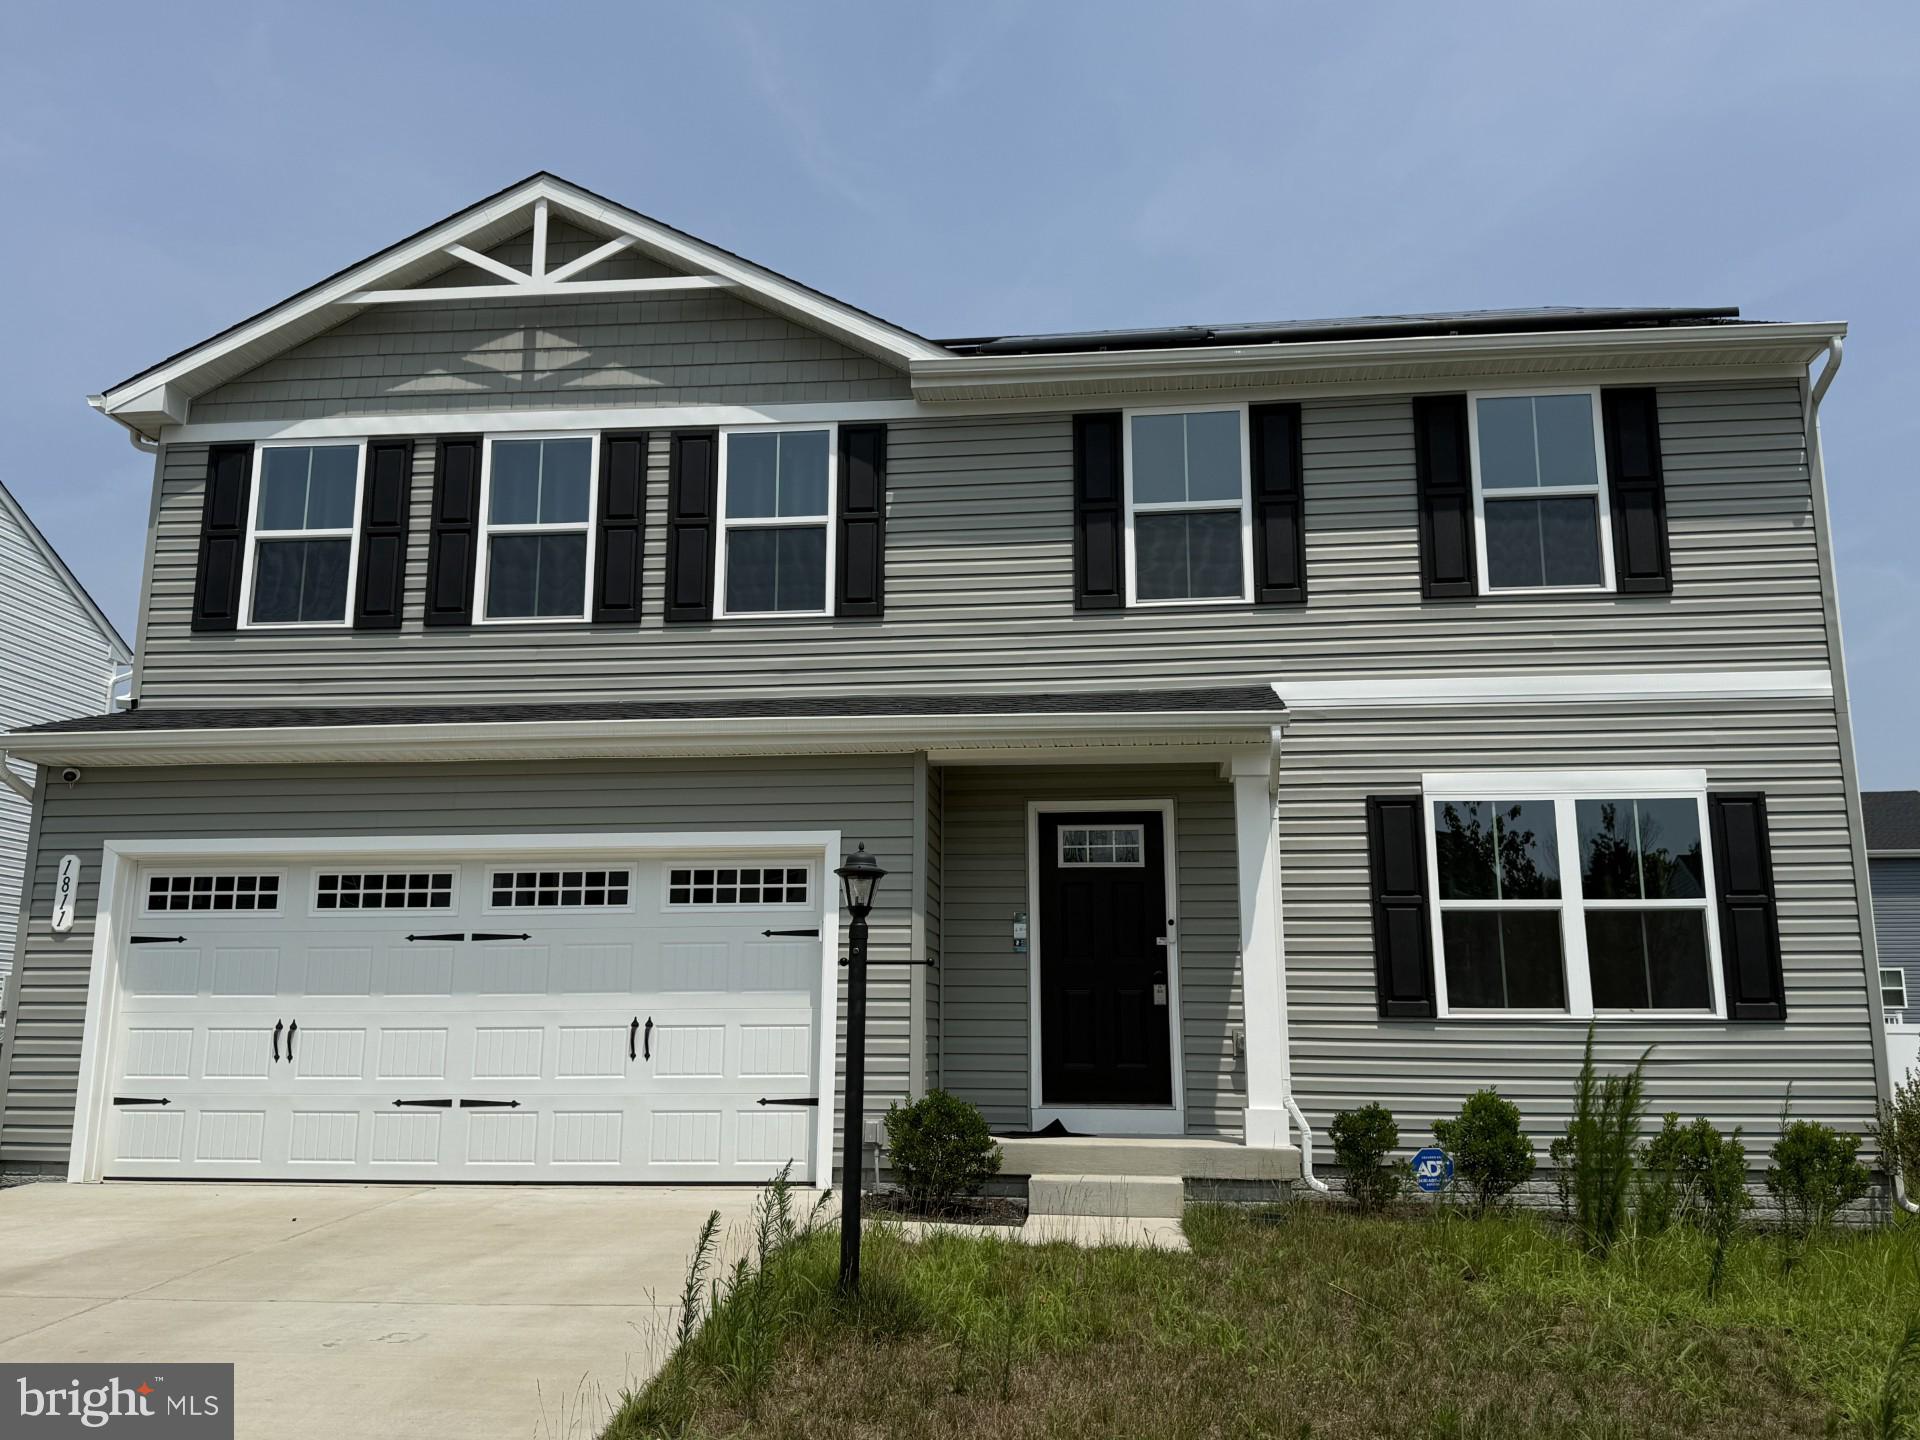
1811 CREEK BOTTOM PLACE, STAFFORD, VA 22554
POTOMAC CHURCH FARMS · STAFFORD County
Key Facts
Description
Solar panels in place and one month last summer, the electric bill was only $8!!!***Beautifully designed Cedar model by Ryan Homes in the desirable Potomac Church Farms community, offering approximately 1,900+ square feet with 4 bedrooms, 2 full baths, and 1 half bath. The main level features an inviting open-concept layout with a light-filled great room, well-appointed kitchen with center island and dining area, and a dedicated main-level office, ideal for remote work or study. Enjoy outdoor living on the low-maintenance Trex deck, perfect for relaxing or entertaining. The upper level includes a spacious owner’s suite with walk-in closet and dual-vanity bath, along with generously sized secondary bedrooms. Spacious upper level laundry room** Feels like a new home!!** The unfinished basement provides abundant storage space and future expansion potential, while a two-car garage adds everyday convenience. Ideally located with quick access to Interstate 95 and minutes to the Brooke Point VRE Station, offering an easy commute to Washington, D.C., plus close proximity to shopping, dining, and major commuter routes. (short sale failed so back on market and list price would avoid short sale)-pending release
Property Information
Property Type
Residential
Sub-Type
Single Family Residence
Structure Type
House
Year Built
2024
Living Area
3,080 sq ft
Lot Size
0.15 acres
Lot Dimensions
0.00 x 0.00
Garage Spaces
2
Parking Spaces
4
Zoning
A1
Days on Market
26
MLS® Listing#
VAST2045488
Property Features
Interior
Appliances
Cooling
Heating
Flooring
Basement
Pool
Parking
Laundry
Patio
Construction
Foundation
Roof
Windows
Utilities
Sewer
Water Source
Rooms
- Basement
- Bedroom 1
- Bedroom 2
- Bedroom 3
- Bedroom 4
- Dining RoomMain
- Great RoomMain
- KitchenMain
- Laundry
- OfficeMain
Schools
- Elementary:
- STAFFORD
- Middle:
- STAFFORD
- High:
- BROOKE POINT
- District:
- STAFFORD COUNTY PUBLIC SCHOOLS
Financial Details
HOA
$250 / Quarterly
POTOMAC CHURCH FARMS
Annual Taxes
$4,536
Tax year 2025
Assessed Value
$484,300
Parcel Number
39Y 3 85
Directions
Take Exit 140 off I-95 toward VA-630/Courthouse Rd. Continue on Courthouse Rd for a short distance.Turn left onto Creek Bottom Pl. Follow Creek Bottom Pl to 1811 Creek Bottom Pl, which will be on your right.
Affordability Calculator
$125,600
Estimated monthly payment
$3,342/mo
Principal $502,400 · Est. interest $700,893 over 30 yrs
Neighborhood Market Statistics
How this home compares to active listings in STAFFORD, VA
- $653,333
- Median Listing Price
- 44
- Median Days on Market
- 3,127
- Median Sq Ft
- $218
- Median Price / Sq Ft
- 266
- Active Listings
- This home’s price is 4% below the area median.
- Its price per sq ft is 7% below the area median.
Market statistics compiled from active EXIT Realty® and MLS listings in STAFFORD, VA.
Location
- 1811 CREEK BOTTOM PLACE, STAFFORD, VA 22554
Points of Interest in STAFFORD, VA
Showing the STAFFORD area map.
Nearby Schools
Brooke Point High School
Secondary · 0.8 mi away
Stafford Middle School
Secondary · 1.0 mi away
Stafford Elementary School
Elementary · 1.7 mi away
AG Wright Middle School
School · 1.9 mi away
Grace Preparatory School
Elementary · 2.0 mi away
Primrose School of Stafford at Embrey Mill
School · 2.3 mi away
Anthony Burns Elementary School
Elementary · 2.9 mi away
Minnieland Private Day School
School · 3.3 mi away
Winding Creek Elementary School
Elementary · 3.9 mi away
Stafford High School
Secondary · 4.0 mi away
Stafford County Public Schools
School · 4.1 mi away
H.H. Poole Middle School
Secondary · 4.2 mi away
Hampton Oaks Elementary School
Elementary · 4.2 mi away
Conway Elementary School
Elementary · 4.2 mi away
Dixon-Smith Middle School
Secondary · 4.4 mi away
Edward E. Drew, Junior Middle School
Elementary · 4.6 mi away
Goddard School
School · 4.7 mi away
Rodney E. Thompson Middle School
Secondary · 4.7 mi away
Grafton Village Elementary School
Elementary · 4.7 mi away
Falmouth Elementary School
Elementary · 4.8 mi away
Commute Calculator
Nearby Homes
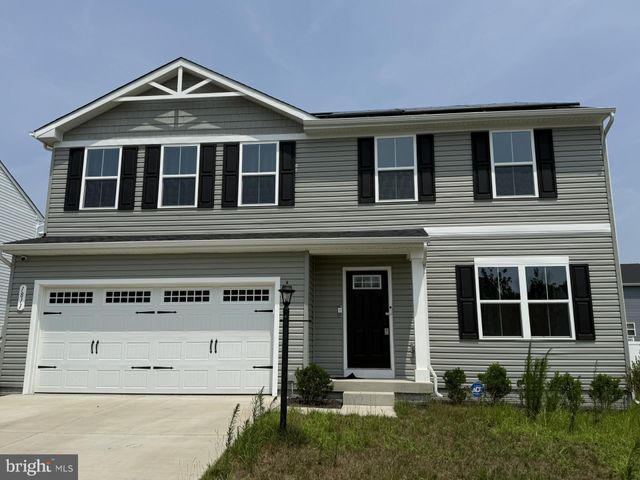

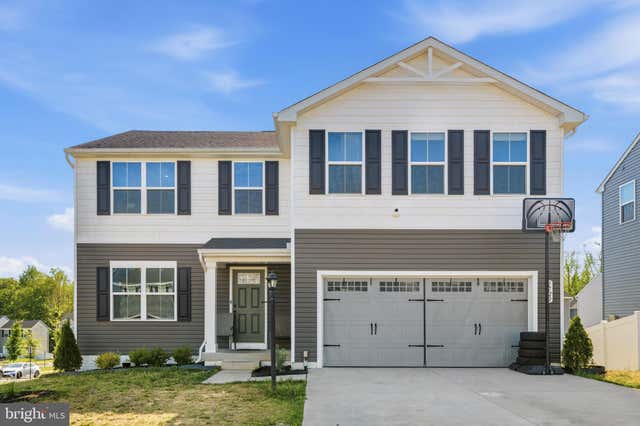

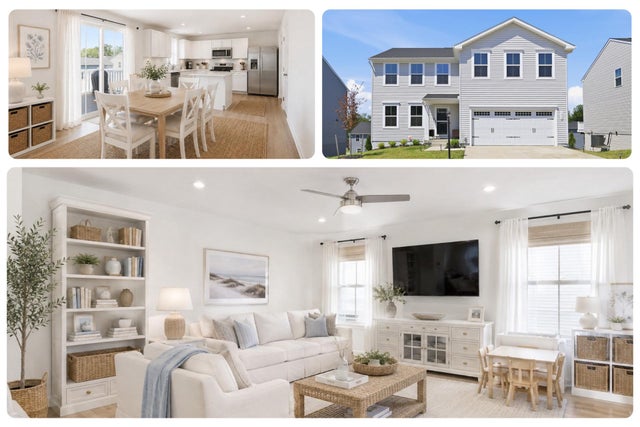

Similar Homes Nearby
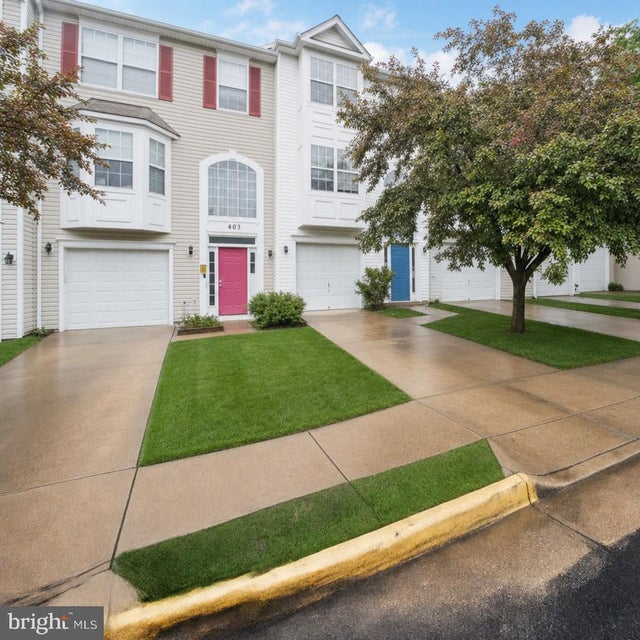

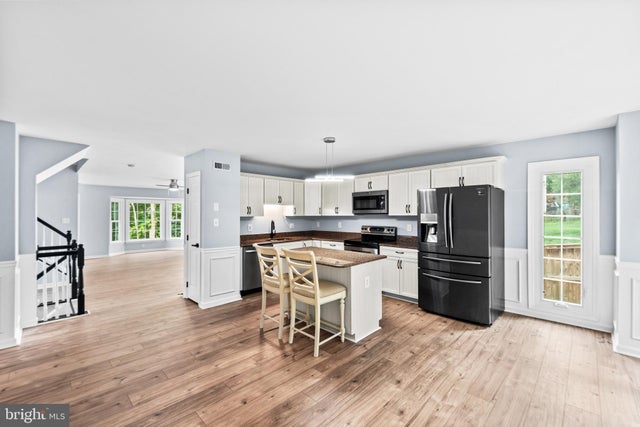
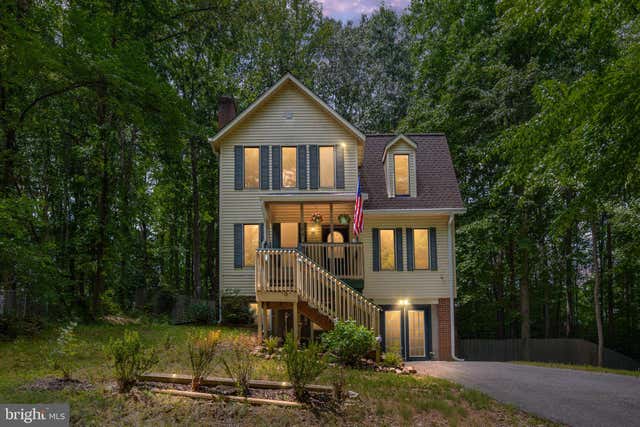
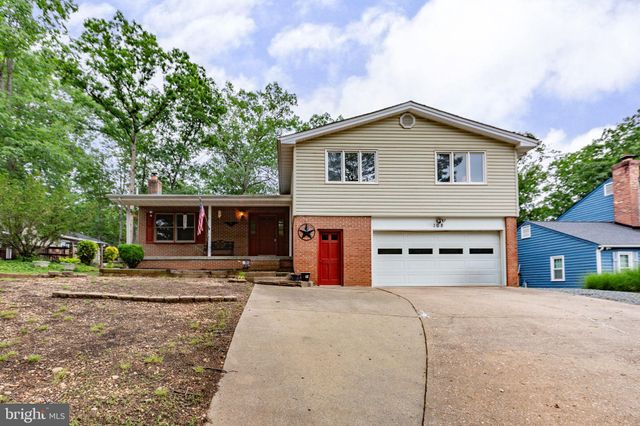

Similar Home Values
Comparable nearby listings and their asking prices.
| Address | Price | Beds | Baths | Sq Ft |
|---|---|---|---|---|
| 405 DONELSON LOOP, STAFFORD, VA | $440,000 | 3 | 3 | 1,560 |
| 82 VALERIAN LOOP 2, STAFFORD, VA | $441,490 | 3 | 3 | 2,367 |
| 601 TWIN BROOK LANE, STAFFORD, VA | $445,000 | 3 | 4 | 2,276 |
| 64 GREENRIDGE DRIVE, STAFFORD, VA | $450,000 | 3 | 3 | 1,904 |
| 108 PINTA COVE, STAFFORD, VA | $459,000 | 4 | 3 | 2,087 |
| 204 STERLING COURT, STAFFORD, VA | $459,800 | 3 | 4 | 2,342 |
Moving Cost Estimate
EXIT Agents in STAFFORD


Listing Courtesy: M.O. Wilson Properties - 7038780000