

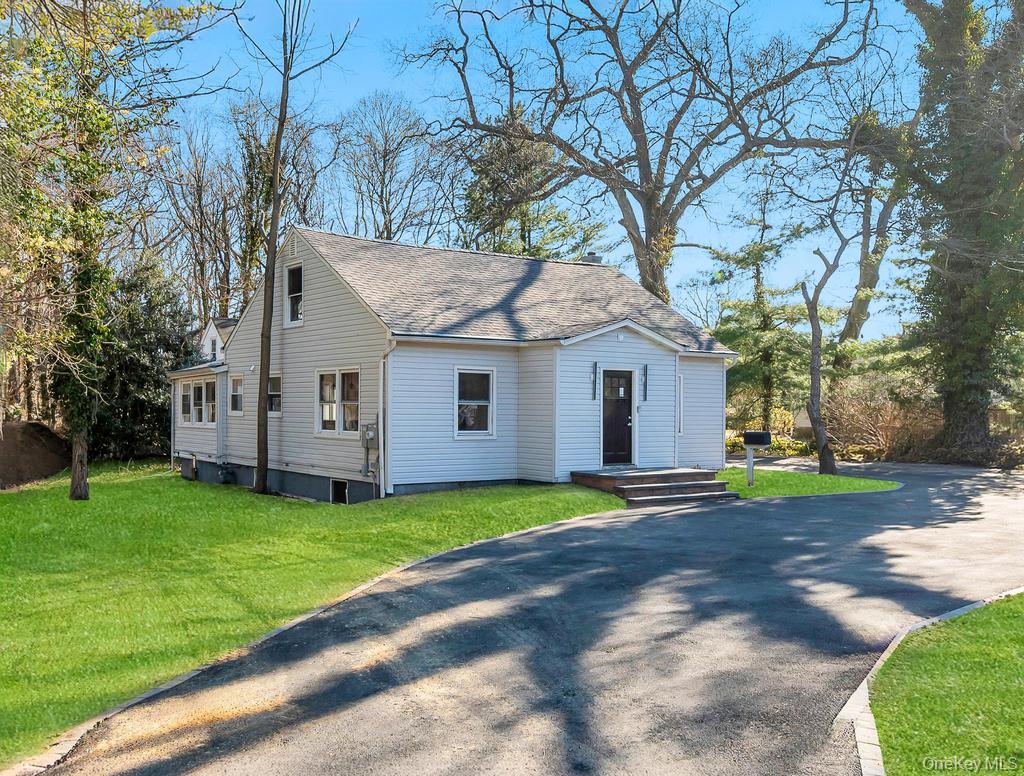
624 Townline Road, Hauppauge, NY 11788
Suffolk County
Key Facts
Description
Discover this fully detached, beautifully updated home set on a spacious lot in a well-kept neighborhood, offering comfort, flexibility, and room to grow. The main level features a bright, sun-filled living area along with a sleek full bathroom equipped with a smart toilet, heated floors and modern column-style shower. The dining area is surrounded by wraparound windows that bring in abundant natural light, creating an inviting space for everyday living or entertaining. The updated kitchen offers stainless steel appliances, clean modern finishes, recessed lighting, and convenient access to the backyard. Upstairs, you’ll find two well-sized bedrooms and a fully updated bathroom with contemporary finishes, heated floors and a column-style shower. The finished lower level adds valuable additional space, including multiple rooms that can be used for a home office, recreation area, or extended living, along with laundry hookups and a dedicated utility room. Outside, the property features a two-and-a-half-car garage with loft or storage potential, a large driveway with ample parking, and a generous lot suitable for outdoor enjoyment, gardening, or future possibilities. Additional highlights include updated flooring throughout, 100-amp electrical service, brand new gas boiler and a fully detached structure. This property is being sold as-is, presenting a great opportunity to make it your own.
Property Information
Property Type
Residential
Sub-Type
Single Family Residence
Style
Cape Cod
Year Built
1952
Living Area
3,317 sq ft
Lot Size
0.57 acres
Garage Spaces
2.5
Days on Market
96
MLS® Listing#
982994
Property Features
Interior
Appliances
Cooling
Heating
Basement
Parking
Construction
Utilities
Sewer
Water Source
Rooms
- BasementLower
- Bedroom 1Second
- Living RoomFirst
Schools
- Elementary:
- Forest Brook Elementary School
- Middle:
- Hauppauge Middle School
- High:
- Hauppauge High School
Financial Details
Annual Taxes
$12,729
Assessed Value
$39,300
Parcel Number
0500-004-00-01-00-013-000
Affordability Calculator
$164,998
Estimated monthly payment
$4,391/mo
Principal $659,992 · Est. interest $920,748 over 30 yrs
Neighborhood Market Statistics
How this home compares to active listings in Hauppauge, NY
- $915,385
- Median Listing Price
- 22
- Median Days on Market
- 2,000
- Median Sq Ft
- $419
- Median Price / Sq Ft
- 21
- Active Listings
- This home’s price is 10% below the area median.
- Its price per sq ft is 41% below the area median.
Market statistics compiled from active EXIT Realty® and MLS listings in Hauppauge, NY.
Location
Map is currently unavailable for this location.
Points of Interest in Hauppauge, NY
Showing the Hauppauge area map.
Commute Calculator
Nearby Homes


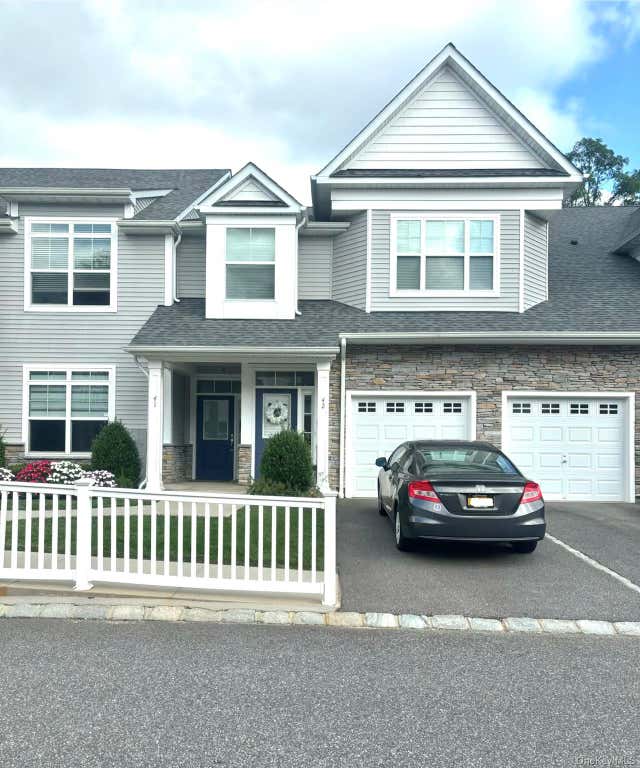
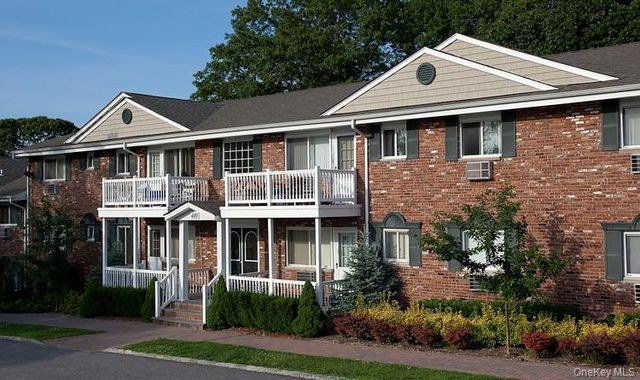

Similar Homes Nearby


Similar Home Values
Comparable nearby listings and their asking prices.
| Address | Price | Beds | Baths | Sq Ft |
|---|---|---|---|---|
| 157 Windwatch Drive, Hauppauge, NY | $719,000 | 3 | 3 | 1,885 |
| 99 Schneider Lane, Hauppauge, NY | $799,000 | 4 | 2 | 1,909 |
| 135 Atlantic Place, Hauppauge, NY | $825,000 | 4 | 2 | 1,798 |
| 18 Executive Drive, Hauppauge, NY | $839,990 | 4 | 2 | 1,774 |
| 25 Del Place, Hauppauge, NY | $849,000 | 4 | 2 | 1,851 |
| 830 Terry Road, Hauppauge, NY | $849,000 | 4 | 3 | 1,818 |
Moving Cost Estimate
EXIT Agents in Hauppauge


Listing Courtesy: Island Advantage Realty LLC - 6313516000
Presented by: Luis Dominguez
 Fair Housing Notice