

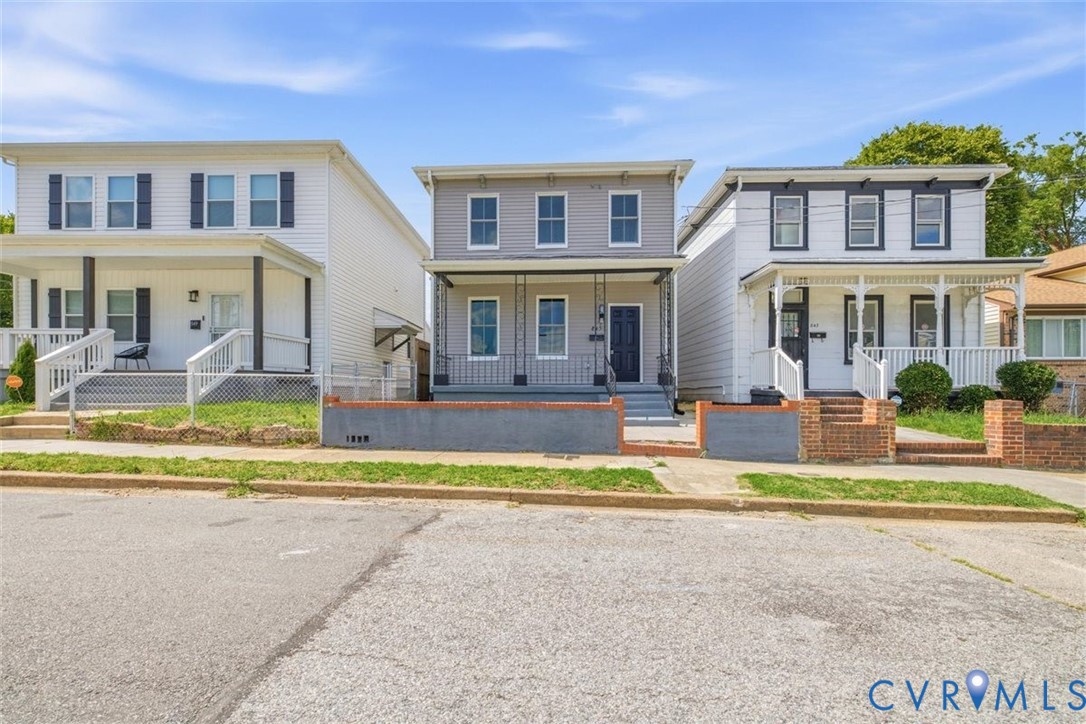
845 Wilcox Street, Petersburg, VA 23803
None · Petersburg County
Key Facts
Description
This beautifully renovated home offers 3 spacious bedrooms, 2.5 baths, and a thoughtfully designed floor plan that blends modern style with everyday comfort. Completely rebuilt from the studs down, nearly every component of the home has been replaced, including a new roof, electrical system, plumbing, flooring, and more—providing peace of mind for years to come. Step inside to discover soaring 10-foot ceilings, abundant natural light, and an open-concept layout designed for today's lifestyle. The expansive great room features an elegant in-wall fireplace and flows seamlessly into the stunning kitchen, complete with granite countertops, brand-new appliances, and ample space for entertaining family and friends. A large utility/mud room and convenient half bath complete the first floor. Upstairs, you'll find three generously sized bedrooms and two full baths, including a private primary suite with its own en-suite bath. Enjoy relaxing on the charming front porch or spending time outdoors in the backyard. Conveniently located near Virginia State University, local colleges and universities, shopping, dining, the public library, major highways, and Fort Gregg-Adams, this home offers exceptional accessibility and convenience. Whether you're searching for the perfect family home or a turnkey investment property, this fully renovated residence delivers outstanding value with 3 bedrooms and 2.5 baths for under $250,000. Don't miss this incredible opportunity to own a move-in-ready home in a growing and vibrant community.
Property Information
Property Type
Residential
Sub-Type
Single Family Residence
Style
Two Story
Year Built
1929
Stories
2
Living Area
1,532 sq ft
Lot Size
0.09 acres
Ownership
Corporate
Days on Market
3
MLS® Listing#
2613833
Property Features
Appliances
Cooling
Heating
Flooring
Basement
Pool
Parking
Fencing
Construction
Roof
Sewer
Water Source
Rooms
- KitchenFirst
Schools
- Elementary:
- Pleasants Lane
- Middle:
- Vernon Johns
- High:
- Petersburg
Financial Details
Annual Taxes
$1,207
Tax year 2025
Assessed Value
$95,000
Parcel Number
023-390024
Affordability Calculator
$46,000
Estimated monthly payment
$1,224/mo
Principal $184,000 · Est. interest $256,696 over 30 yrs
Neighborhood Market Statistics
How this home compares to active listings in Petersburg, VA
- $274,545
- Median Listing Price
- 41
- Median Days on Market
- 1,630
- Median Sq Ft
- $170
- Median Price / Sq Ft
- 150
- Active Listings
- This home’s price is 16% below the area median.
- Its price per sq ft is 11% below the area median.
Market statistics compiled from active EXIT Realty® and MLS listings in Petersburg, VA.
Location
Map is currently unavailable for this location.
Points of Interest in Petersburg, VA
Showing the Petersburg area map.
Commute Calculator
Nearby Homes

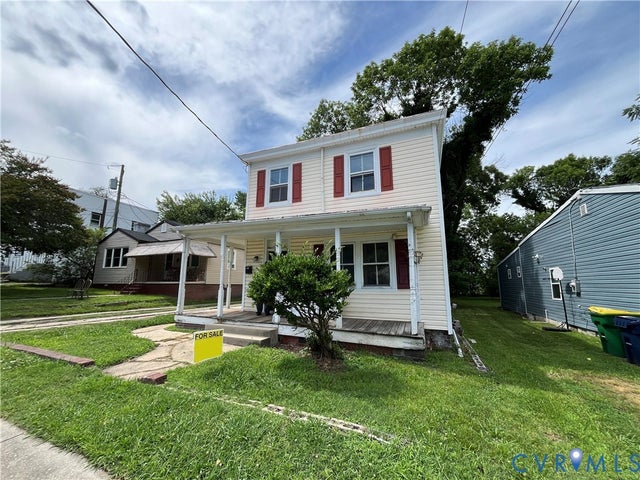
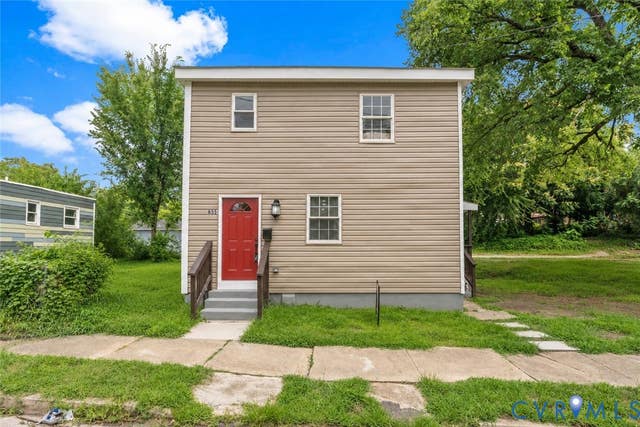
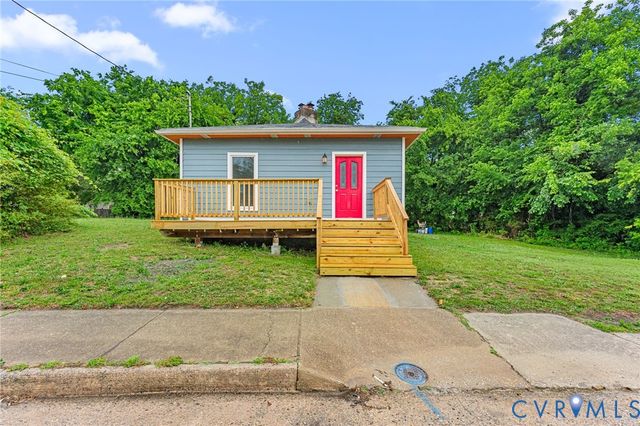
Similar Homes Nearby


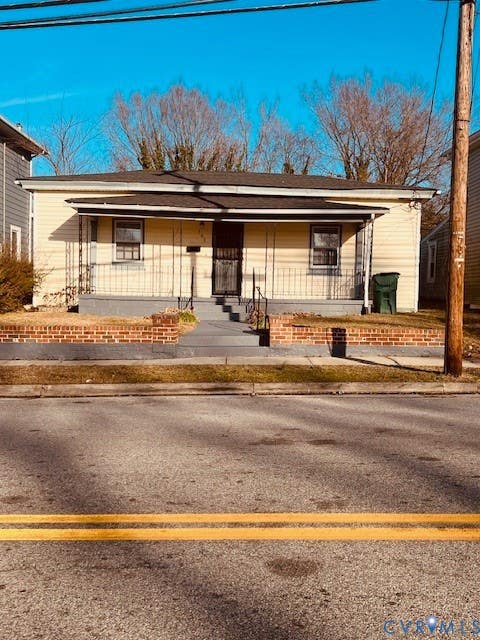

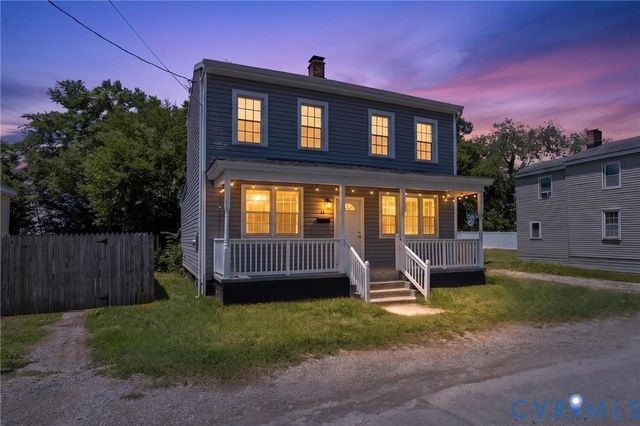
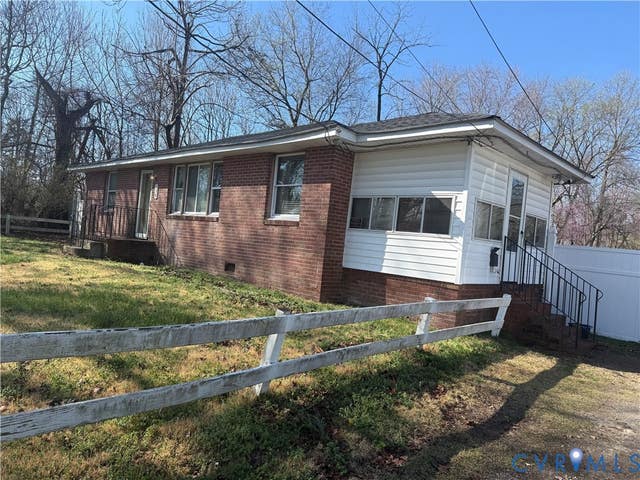
Similar Home Values
Comparable nearby listings and their asking prices.
| Address | Price | Beds | Baths | Sq Ft |
|---|---|---|---|---|
| 24 S BURCH STREET, PETERSBURG, VA | $164,999 | 2 | 1 | 747 |
| 1026 6th Street, Petersburg, VA | $169,000 | 2 | 1 | 722 |
| 505 S Jefferson Street, Petersburg, VA | $170,000 | 3 | 1 | 1,176 |
| 527 Bellevue Avenue, Petersburg, VA | $175,000 | 3 | 1 | 973 |
| 14 N Old Church Street, Petersburg, VA | $184,000 | 3 | 2 | 1,232 |
| 538 Beech Street, Petersburg, VA | $184,999 | 3 | 1 | 1,147 |
Moving Cost Estimate
EXIT Agents in Petersburg



Listing Courtesy: Napier REALTORS ERA - 8047944531
Presented by: Eric McNeely
Last Updated: 2026-06-20