

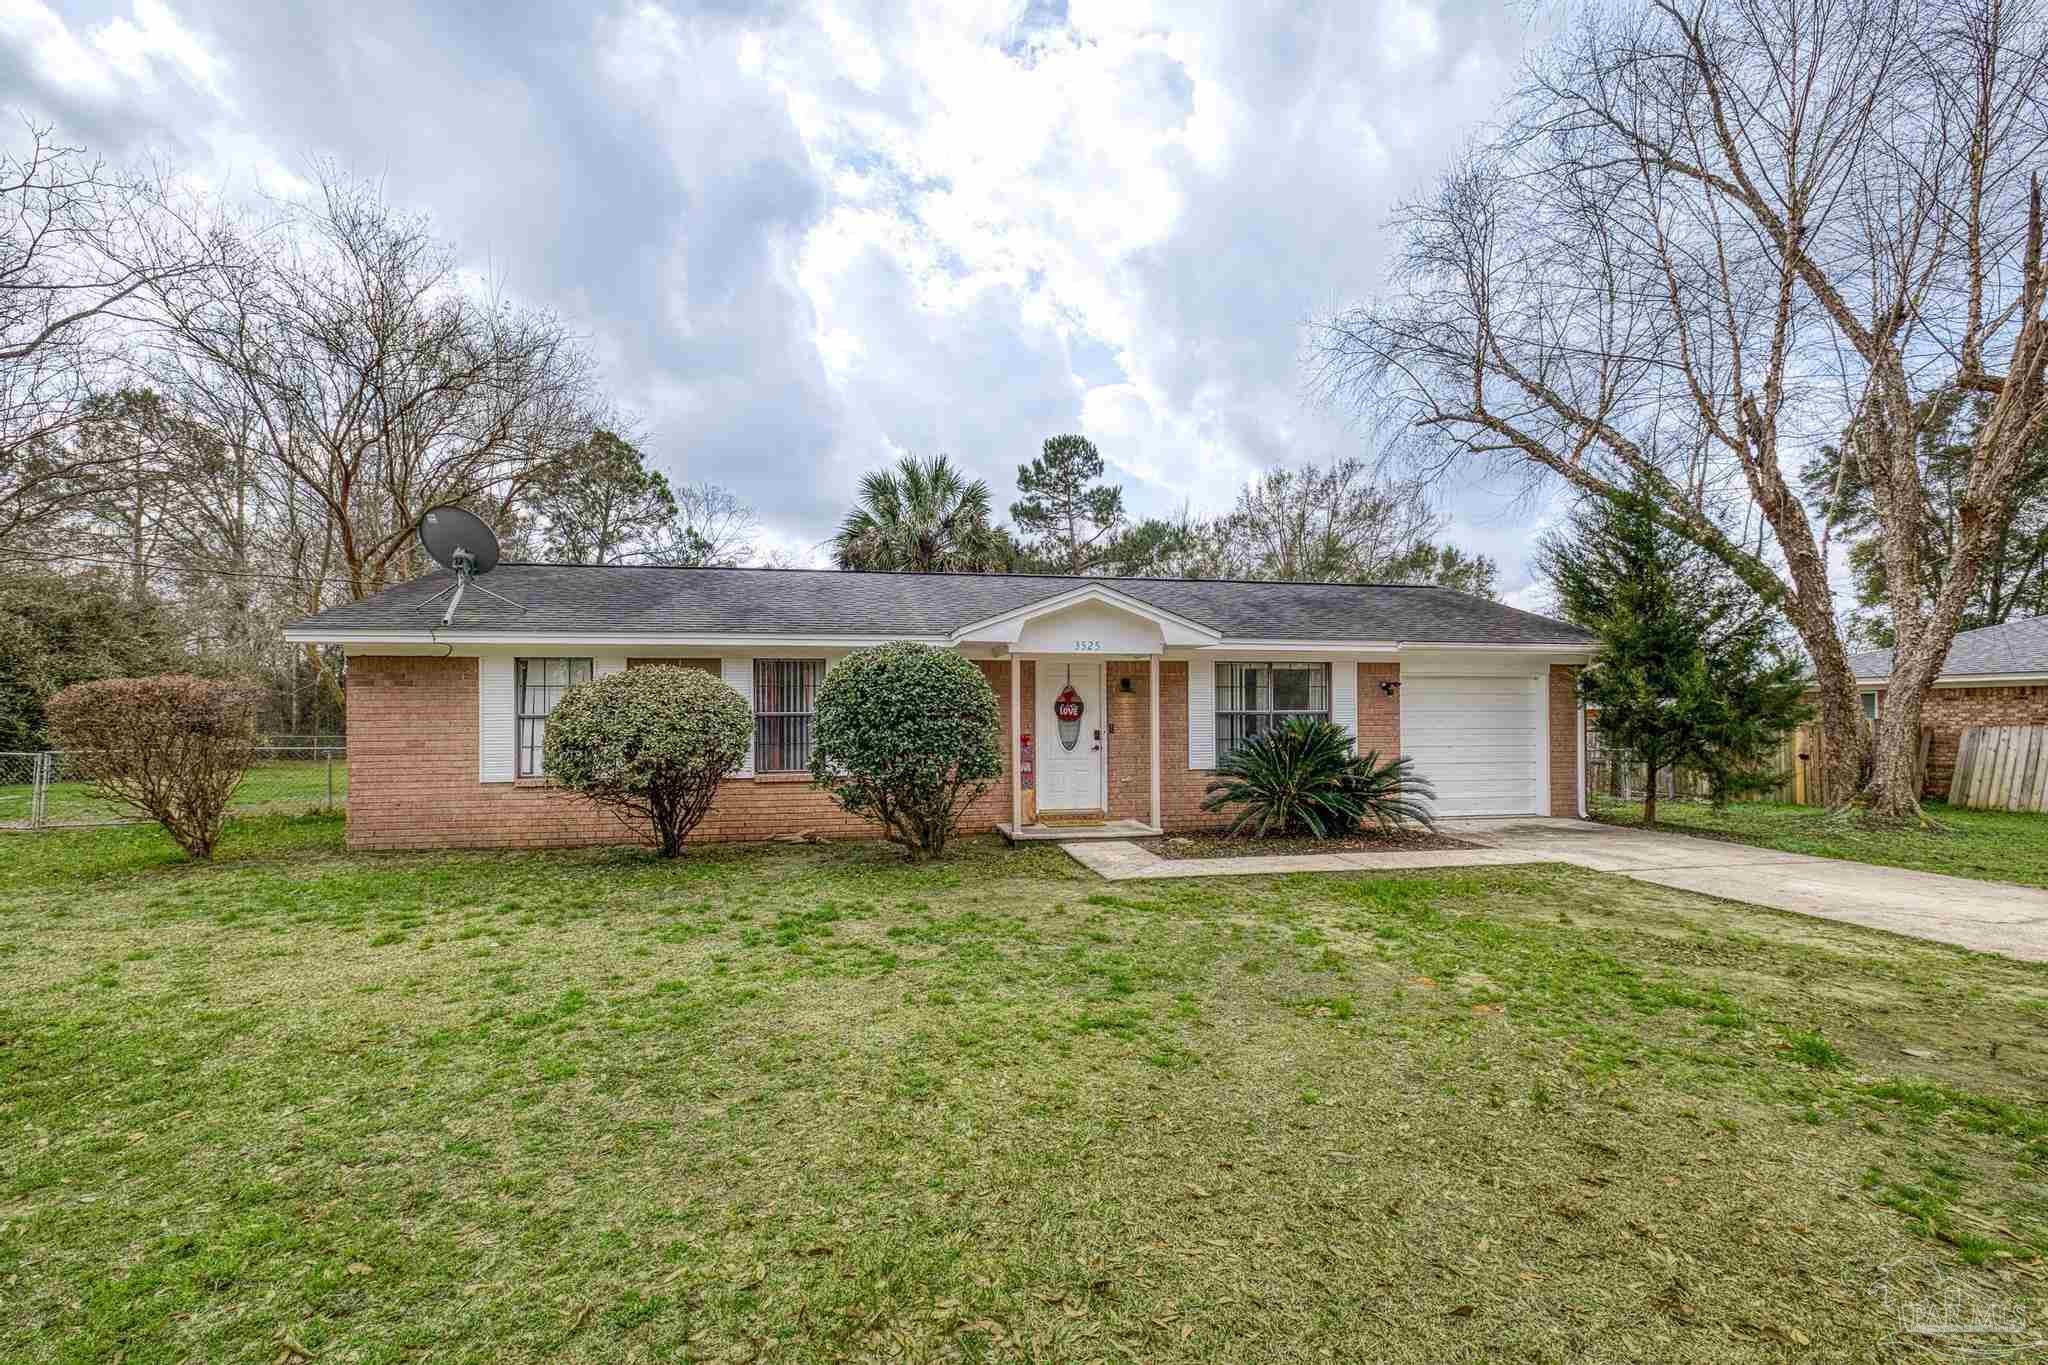
3525 Applewood Ln, Cantonment, FL 32533
None · Escambia - Fl County
Key Facts
Description
****$5000.00 Buyer Credit With an Acceptable Offer**** 2 full bathrooms on 1.89 Acres in Molino Park!! From the moment you arrive, you'll notice the refreshed curb appeal and landscape. This inviting 4-bedroom, 2-bath home features two entrances, offering many possibilities. This turnkey home has been freshly painted and offers tile flooring throughout the main living areas for easy maintenance and durability. The kitchen includes newer stainless steel appliances. The hall bathroom has been updated with a new tub-and-shower combo and a new toilet. The primary bedroom features a spacious closet and a ceiling fan. The primary bath has been recently improved with a BRAND-NEW WALK-IN SHOWER. The additional bedrooms are all generously sized. Enjoy the outdoor space with an open deck, a shed with 110- and 220-amp power, and a carport. Recent updates: Septic pumped (2025), HVAC (2016), and water heater (2023). Schedule a private tour today if your buyer is searching for peaceful, convenient, and spacious acreage in the Molino Park Elementary School District. This is one of those opportunities you will not want to miss.
Property Information
Property Type
Residential
Sub-Type
Single Family Residence
Style
Traditional
Year Built
1992
Living Area
1,456 sq ft
Lot Size
1.89 acres
Days on Market
128
MLS® Listing#
678053
Property Features
Interior
Appliances
Cooling
Heating
Flooring
Pool
Parking
Laundry
Patio
Fencing
Lot Features
Construction
Foundation
Roof
Other Structures
Utilities
Sewer
Water Source
Rooms
- Bathroom 113.1x10.4First
- Bathroom 19.3x10.3First
- Bedroom 19.1x10.5First
- Bedroom 210.1x11.3First
- Dining Room9.3x10.3First
- Dining Room9.3x10.3First
- Kitchen10x9.111First
- Living Room16.1x14.1First
- Master Bedroom12.1x11.1First
Schools
- Elementary:
- Molino Park
- Middle:
- RANSOM
- High:
- Tate
Financial Details
HOA
None
Parcel Number
302N312100000016
Directions
Hwy 29 North, Left on Muscogee Rd. Keep right onto Jacks Branch Rd. Right onto Schifko Rd. Left onto Applewood LN. Home will be on the left.
Affordability Calculator
$53,900
Estimated monthly payment
$1,434/mo
Principal $215,600 · Est. interest $300,781 over 30 yrs
Neighborhood Market Statistics
How this home compares to active listings in Cantonment, FL
- $342,177
- Median Listing Price
- 51
- Median Days on Market
- 1,968
- Median Sq Ft
- $185
- Median Price / Sq Ft
- 223
- Active Listings
- This home’s price is 21% below the area median.
- Its price per sq ft is right around the area median.
Market statistics compiled from active EXIT Realty® and MLS listings in Cantonment, FL.
Location
Map is currently unavailable for this location.
Points of Interest in Cantonment, FL
Showing the Cantonment area map.
Commute Calculator
Nearby Homes

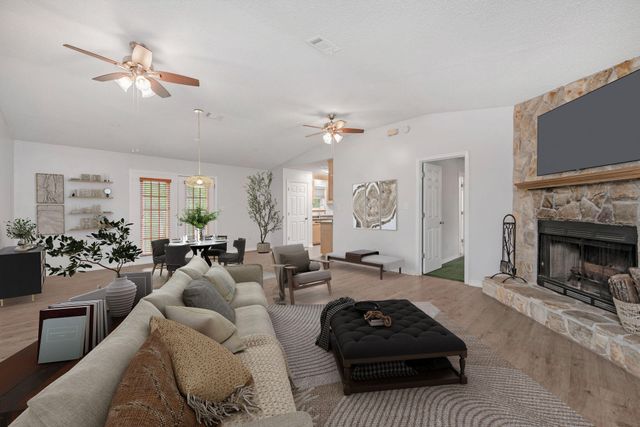

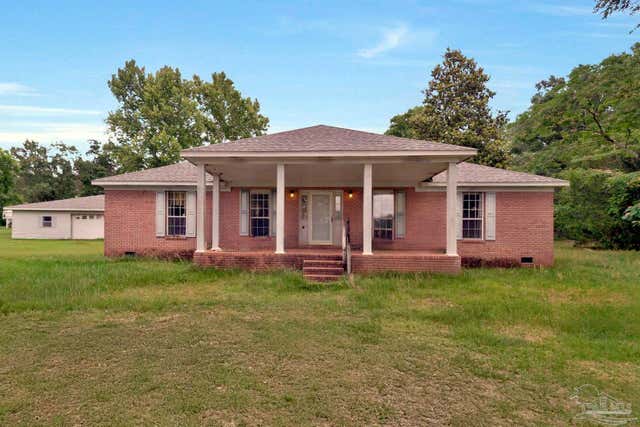
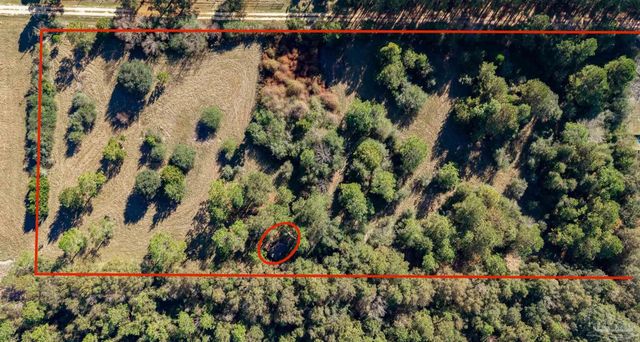

Similar Homes Nearby

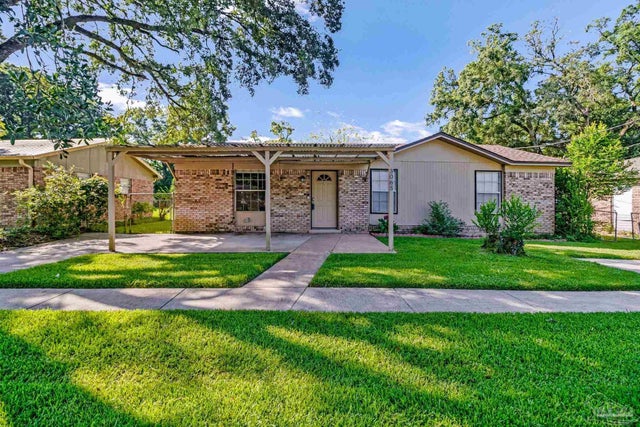


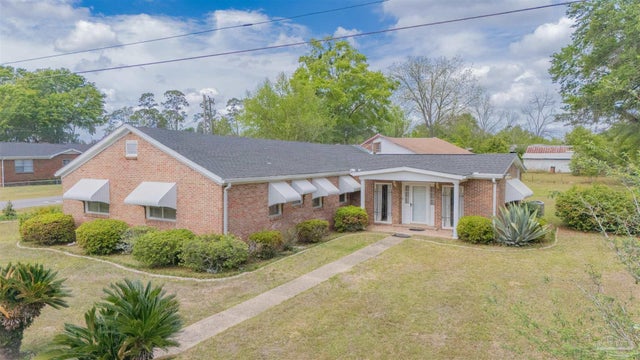
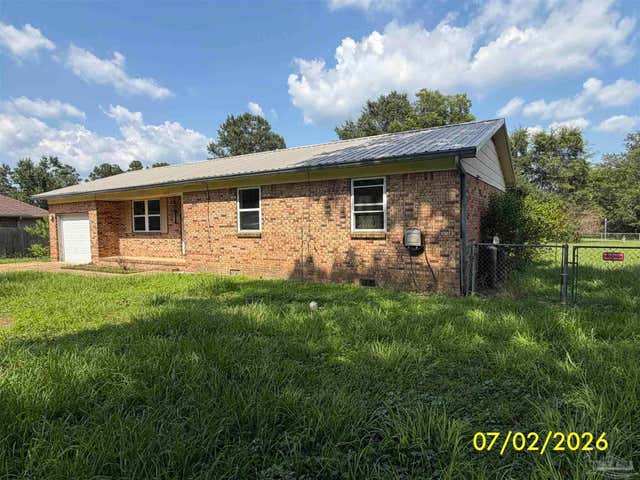
Similar Home Values
Comparable nearby listings and their asking prices.
| Address | Price | Beds | Baths | Sq Ft |
|---|---|---|---|---|
| 136 Navarro Rd, Cantonment, FL | $199,000 | 4 | — | 1,797 |
| 3065 Woodbury Cir, Cantonment, FL | $214,900 | 3 | 2 | 1,100 |
| 1019 Woodbury Pl, Cantonment, FL | $215,000 | 4 | 2 | 1,671 |
| 1290 Mckenzie Rd, Cantonment, FL | $215,000 | 3 | — | 1,680 |
| 302 Wegner Ave, Cantonment, FL | $220,000 | 3 | 2 | 2,029 |
| 2272 Argle Rd, Cantonment, FL | $227,000 | 3 | — | 1,164 |
Moving Cost Estimate
EXIT Agents in Cantonment


Listing Courtesy: Levin Rinke Realty - melissabiancarealtor@gmail.com