

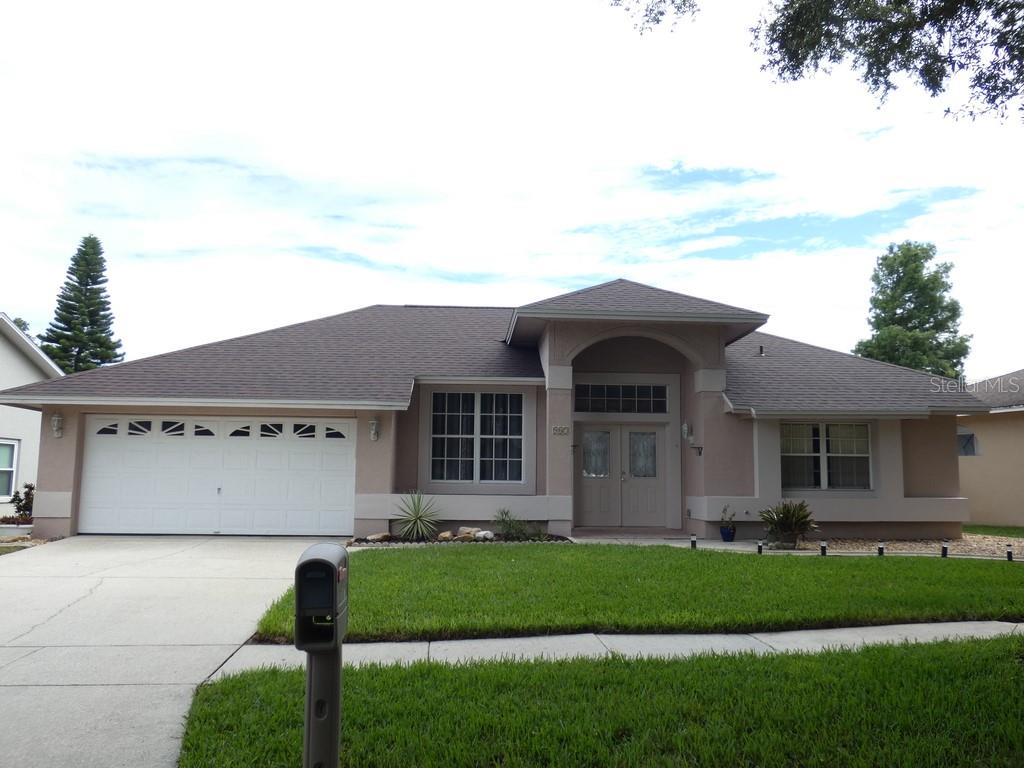
907 BRITTANY PARK BOULEVARD, TARPON SPRINGS, FL 34689
BRITTANY PARK PH IA · Pinellas County
Key Facts
Description
This 4-Bedroom, 2-Bath Block Pool Home Offers 2,091 Square Feet of Living Space. Built in 1990, the Home Features a Two-Car Garage and a Private Screened Swimming Pool. The Home Features Cathedral Ceilings, Formal Living and Dining Rooms, and a Spacious Family Room That Opens to the Kitchen. The Kitchen Includes a Coffee Bar, While the Primary Suite Offers a Walk-In Closet and Direct Access to the Pool Area. Multiple Sliding Glass Doors Provide Plenty of Access for Everyday Fun, Creating Seamless Indoor-Outdoor Living. The Fenced Backyard Includes Artificial Turf, a Recently Updated Birdcage Screen Enclosure, and a Cool-Coated Pool Deck. Recent Improvements Include a New Roof Installed in 2026, Exterior Painting, a Resurfaced Pool, and New Outdoor Ceiling Fans. The Home Has Been Maintained Quite Well. The Home Is Located in the Brittany Park Community, Has an HOA Fee of $240 Per Year and No CDD Fees. The Neighborhood Is Deed Restricted and Is Conveniently Located Near the Historic Tarpon Springs Sponge Docks, Downtown Tarpon Springs, Gulf Beaches, Shopping, Restaurants, and Major Roadways. Less Than 15 Miles to St. Pete Beach, Named the #1 Beach in America and the 5th Best Beach in the World. Please View Both Videos: Tour 1 and Tour 2.
Property Information
Property Type
Residential
Sub-Type
Single Family Residence
Year Built
1990
Stories
1
Living Area
2,782 sq ft
Lot Size
0.16 acres
Lot Dimensions
70x100
Garage Spaces
2
Ownership
Fee Simple
Days on Market
1
MLS® Listing#
W7887781
Property Features
Interior
Exterior
Appliances
Cooling
Heating
Flooring
Pool
Parking
Laundry
Patio
Fencing
Lot Features
Construction
Foundation
Roof
Community
Utilities
Sewer
Water Source
Rooms
- Bedroom 2First
- Bedroom 3First
- Bedroom 4First
- Dining RoomFirst
- KitchenFirst
- LaundryFirst
- Living RoomFirst
- Master BedroomFirst
Financial Details
HOA
$20 / Monthly
Brittany Park Management
Annual Taxes
$4,440
Tax year 2025
Parcel Number
06-27-16-11561-000-0190
Directions
From The Intersection Of U.S. Highway 19 And Klosterman Road, Travel North On U.S. Highway 19 For Approximately 2 Miles. Turn West Onto Brittany Park Boulevard And Continue Into The Brittany Park Subdivision. Follow Brittany Park Boulevard As It Curves Through The Neighborhood, And 907 Brittany Park Boulevard Will Be On Your Right (North) Side.
Affordability Calculator
$100,000
Estimated monthly payment
$2,661/mo
Principal $400,000 · Est. interest $558,036 over 30 yrs
Neighborhood Market Statistics
How this home compares to active listings in TARPON SPRINGS, FL
- $359,506
- Median Listing Price
- 87
- Median Days on Market
- 1,604
- Median Sq Ft
- $221
- Median Price / Sq Ft
- 3,483
- Active Listings
- This home’s price is 39% above the area median.
- Its price per sq ft is 19% below the area median.
Market statistics compiled from active EXIT Realty® and MLS listings in TARPON SPRINGS, FL.
Location

Points of Interest in TARPON SPRINGS, FL
Showing the TARPON SPRINGS area map.
Nearby Schools
Tarpon Springs Elementary School
Elementary · 1.3 mi away
World of Knowledge School
Secondary · 1.3 mi away
St. Ignatius Early Childhood Center
School · 1.6 mi away
Web of Wisdom
Secondary · 1.6 mi away
Solid Rock Community School
School · 1.7 mi away
Five Bugles Institute
School · 1.7 mi away
Gulfside Elementary School
Elementary · 1.9 mi away
Paul R. Smith Middle School
Secondary · 1.9 mi away
Tarpon Springs Head Start
School · 1.9 mi away
CBT Campus
School · 1.9 mi away
Sunray Elementary School
Elementary · 2.1 mi away
Anclote High School
Secondary · 2.1 mi away
Tarpon Springs Fundamental Ele
Elementary · 2.2 mi away
Gulf Trace Elementary School
Elementary · 2.3 mi away
Tarpon Springs Middle School
Secondary · 2.5 mi away
Sunshine Kids Academy
School · 2.6 mi away
Sunset Hills Elementary School
Elementary · 2.6 mi away
Solid Rock Community School
Secondary · 2.7 mi away
Solid Rock Virtual School
Secondary · 2.7 mi away
Leap Forward Academy
School · 2.7 mi away
Commute Calculator
Nearby Homes


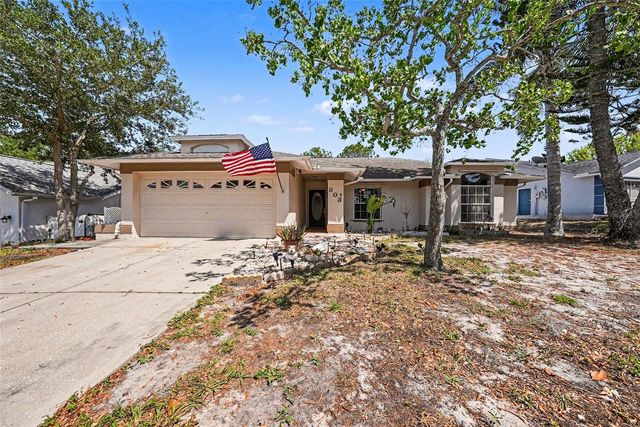

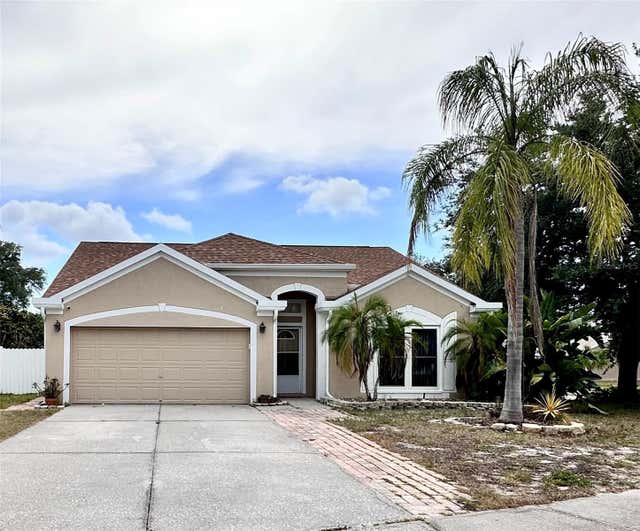
Similar Homes Nearby

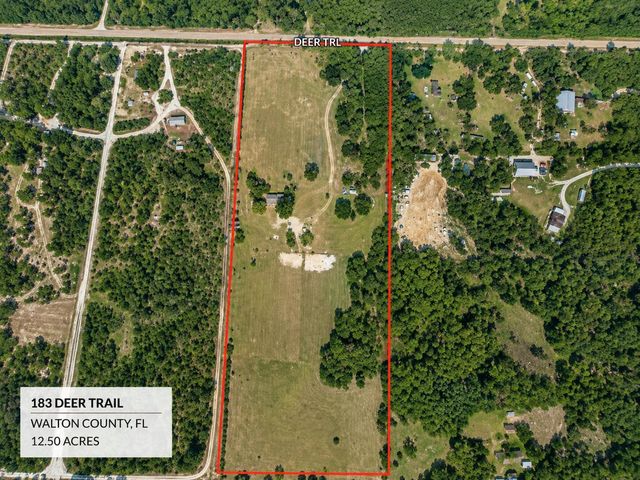
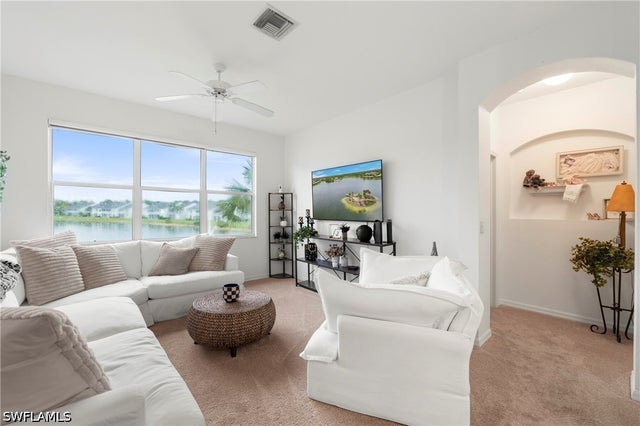

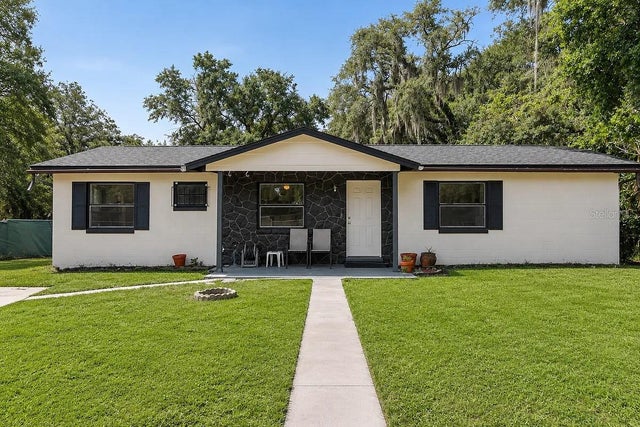

Similar Home Values
Comparable nearby listings and their asking prices.
| Address | Price | Beds | Baths | Sq Ft |
|---|---|---|---|---|
| 376 W Michaelangelo Road, DeFuniak Springs, FL | $350,000 | 3 | 2 | 1,375 |
| 183 Deer Trail, DeFuniak Springs, FL | $350,000 | 3 | 2 | 1,344 |
| 9670 Village View Boulevard 201, Bonita Springs, FL | $350,000 | 3 | 2 | 1,649 |
| 183 Deer Trail, Defuniak Springs, FL | $350,000 | 3 | 2 | 1,344 |
| 1227 MERRITT STREET, ALTAMONTE SPRINGS, FL | $350,000 | 3 | 2 | 1,280 |
| 477 W BUTTONBUSH Dr, Citrus Springs, FL | $350,000 | 3 | 2 | — |
Moving Cost Estimate
EXIT Agents in TARPON SPRINGS


Listing Courtesy: KELLER WILLIAMS REALTY- PALM HARBOR - 727-772-0772
Last Updated: 2026-07-18