

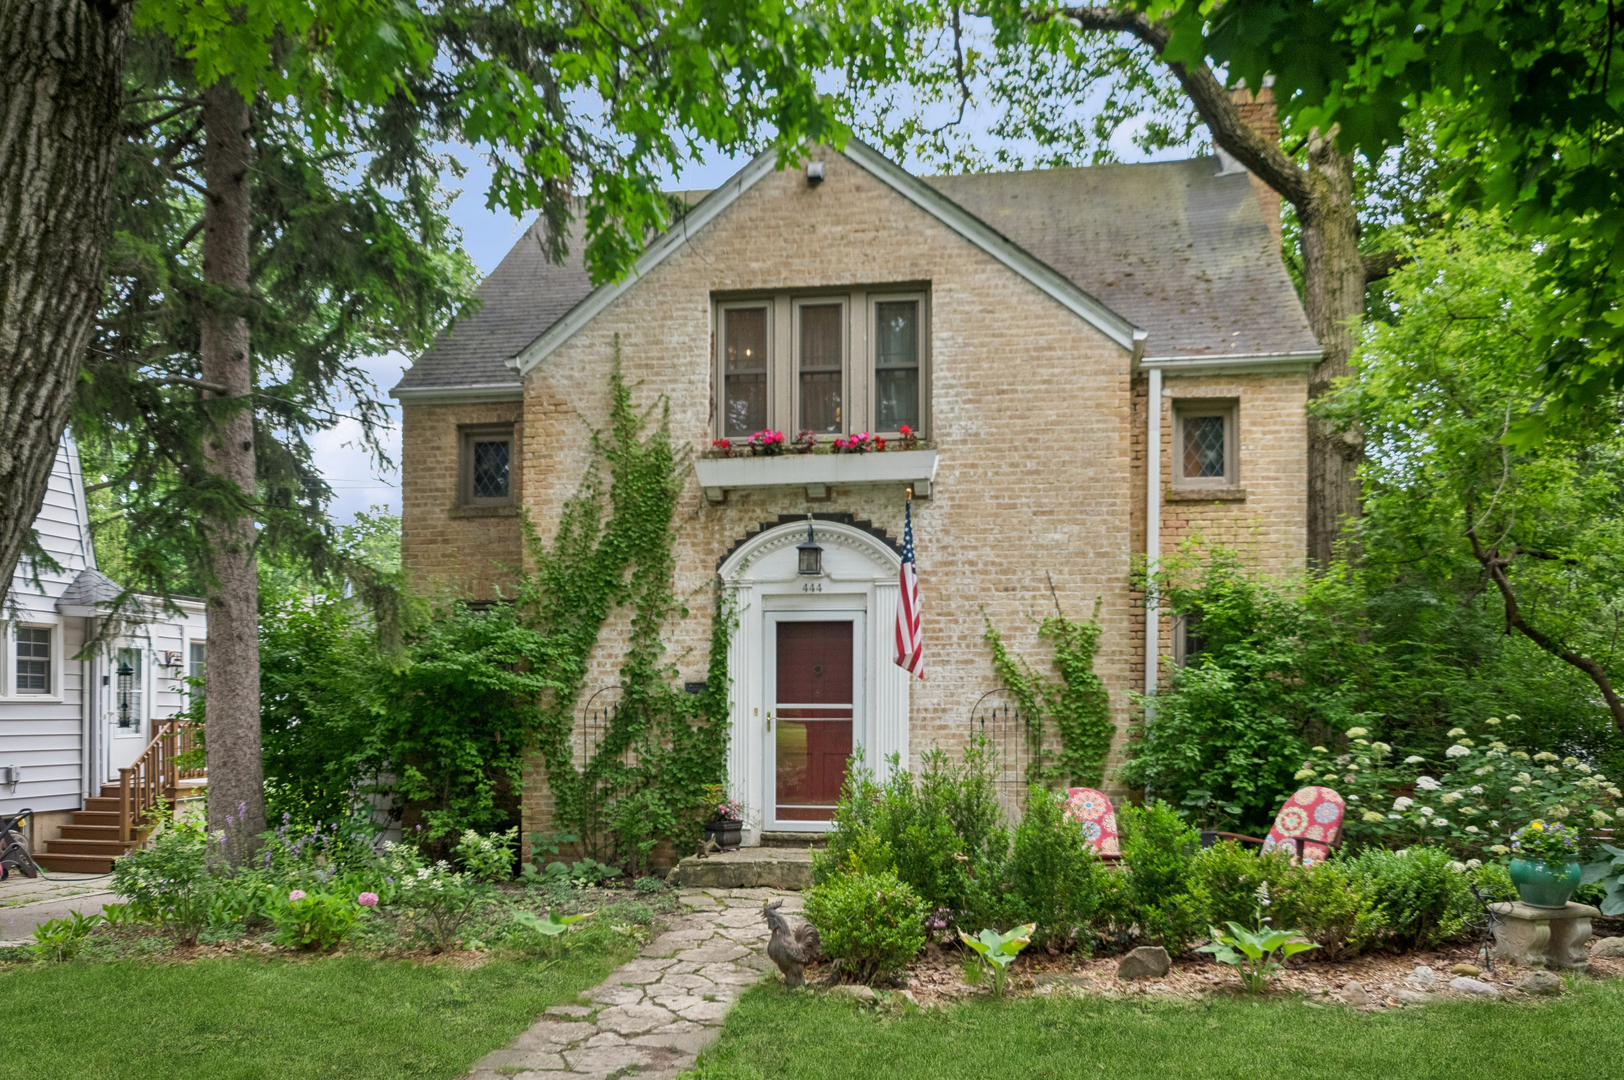
444 OAKDALE Avenue, Glencoe, IL 60022
Hubbard Woods · Cook County
Key Facts
Description
Classic brick home filled with timeless character, generous living spaces and thoughtful updates on one of Glencoe's desirable tree-lined streets. A welcoming arched foyer opens to a gracious living room highlighted by refinished hardwood floors, a wood-burning fireplace and a charming office nook. The formal dining room flows seamlessly into a bright enclosed porch overlooking the backyard, creating wonderful spaces for both everyday living and entertaining. The kitchen features custom white cabinetry with glass-front accents, granite countertops, stainless steel appliances and an apron-front farmhouse sink. The flexible floor plan offers four bedrooms, one full bath and two half baths, including a light-filled connecting sun-room between the primary and second bedrooms-perfect as a home office, reading room or nursery. The expansive dormered third floor with skylights provides exceptional bonus space for a 4th bedroom, family room, guest suite, playroom or studio. Lovingly maintained and ready for its next chapter, this solid brick home presents an exceptional opportunity to enjoy today while bringing your own design vision over time. Detached one-car garage. Ideally located near South School, Hubbard Woods and Glencoe's shops, restaurants, Metra and everything this sought-after North Shore neighborhood has to offer.
Property Information
Property Type
Residential
Sub-Type
Single Family Residence
Year Built
1935
Lot Dimensions
50X140
Garage Spaces
1
Parking Spaces
1
Ownership
Fee Simple
Days on Market
1
MLS® Listing#
12694819
Property Features
Cooling
Heating
Flooring
Fireplace
Basement
Parking
Patio
Construction
Foundation
Roof
Windows
Community
Sewer
Water Source
Rooms
- 18X12Third
- 10X11Main
- Bedroom 215X10Second
- Bedroom 312X10Second
- Bedroom 4
- Dining Room14X13Main
- Family Room
- Kitchen17X12Main
- Laundry
- Living Room20X12Main
- Master Bedroom15X10Second
Schools
- Elementary:
- South Elementary School
- Middle:
- Central School
- High:
- New Trier Twp H.S. Northfield/Wi
- District:
- New Trier Twp H.S. Northfield/Wi
Financial Details
Annual Taxes
$15,845
Tax year 2023
Parcel Number
05182110060000
Directions
VERNON TO OAKDALE EAST TO 444
Affordability Calculator
$175,000
Estimated monthly payment
$4,657/mo
Principal $700,000 · Est. interest $976,562 over 30 yrs
Neighborhood Market Statistics
How this home compares to active listings in Glencoe, IL
- $1,000,000
- Median Listing Price
- 37
- Median Days on Market
- 5,702
- Median Sq Ft
- $531
- Median Price / Sq Ft
- 21
- Active Listings
- This home’s price is 13% below the area median.
Market statistics compiled from active EXIT Realty® and MLS listings in Glencoe, IL.
Location
Map is currently unavailable for this location.
Points of Interest in Glencoe, IL
Showing the Glencoe area map.
Commute Calculator
Nearby Homes



Moving Cost Estimate
EXIT Agents in Glencoe


Listing Courtesy: Baird & Warner - 3126407010
Last Updated: 2026-07-20