

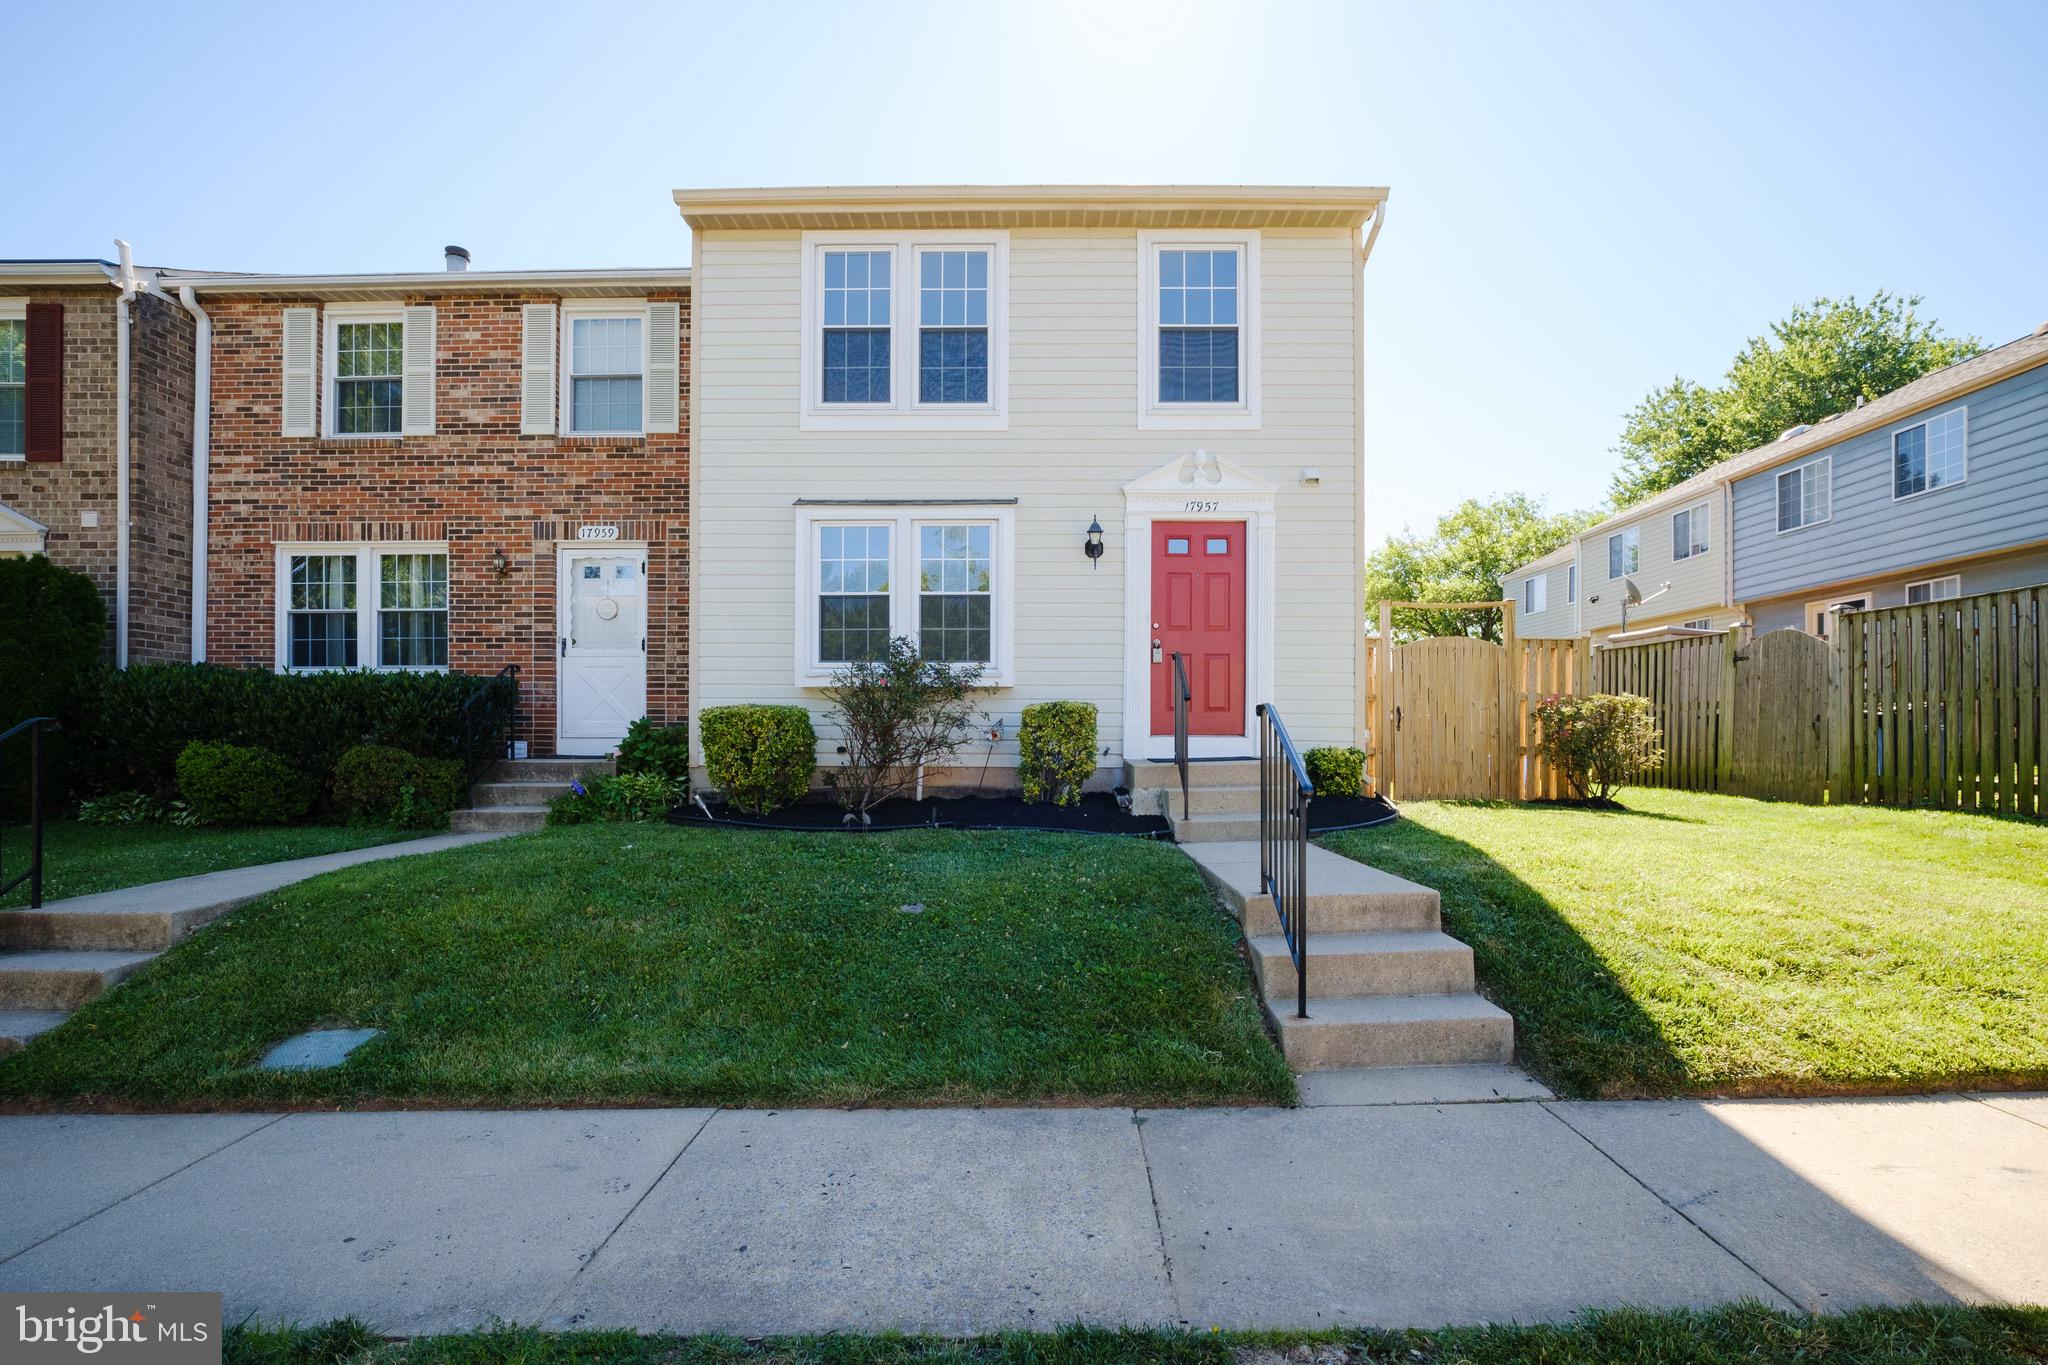
17957 ASHTON CLUB WAY, ASHTON, MD 20861
ASHTON VILLAGE · MONTGOMERY County
Key Facts
Description
Welcome to this beautifully updated end-unit colonial townhome offering 3 bedrooms, 2 full baths, and 2 half baths. Freshly painted throughout, this move-in-ready home showcases new luxury vinyl plank flooring, new carpet on the stairs and in the finished lower level, stylish new countertops, and numerous updates that create a fresh, modern feel. The bright and spacious floor plan provides comfortable living and entertaining space across three finished levels. Enjoy seamless indoor-outdoor living with a nicely sized deck accessed through brand-new sliding glass doors off the kitchen and dining area—perfect for outdoor dining, entertaining, or simply relaxing. Additional improvements include a new roof (2021), HVAC system (2019), new window screens, tilt-in windows for easy cleaning, and fresh landscaping that enhances the home's curb appeal. The desirable end-unit location offers added privacy, while two reserved parking spaces are conveniently located directly in front of the home, along with abundant visitor parking throughout the neighborhood. Residents also enjoy access to a community playground. Conveniently located near shopping, dining, parks, commuter routes, and everyday amenities, this home is truly move-in ready. Schedule your showing today!
Property Information
Property Type
Residential
Sub-Type
Townhouse
Structure Type
Townhouse
Year Built
1986
Living Area
1,820 sq ft
Lot Size
0.06 acres
Zoning
TLD
Days on Market
30
MLS® Listing#
MDMC2241520
Property Features
Interior
Appliances
Cooling
Heating
Flooring
Basement
Pool
Parking
Patio
Fencing
Construction
Foundation
Roof
Sewer
Water Source
Schools
- District:
- MONTGOMERY COUNTY PUBLIC SCHOOLS
Financial Details
HOA
$111 / Monthly
Annual Taxes
$4,518
Tax year 2025
Assessed Value
$382,700
Parcel Number
160802564238
Directions
Please use GPS.
Affordability Calculator
$90,990
Estimated monthly payment
$2,421/mo
Principal $363,960 · Est. interest $507,757 over 30 yrs
Neighborhood Market Statistics
How this home compares to active listings in ASHTON, MD
- $1,000,000
- Median Listing Price
- 74
- Median Days on Market
- 5,840
- Median Sq Ft
- $247
- Median Price / Sq Ft
- 4
- Active Listings
- This home’s price is 55% below the area median.
- Its price per sq ft is 1% above the area median.
Market statistics compiled from active EXIT Realty® and MLS listings in ASHTON, MD.
Location
Map is currently unavailable for this location.
Points of Interest in ASHTON, MD
Showing the ASHTON area map.
Commute Calculator
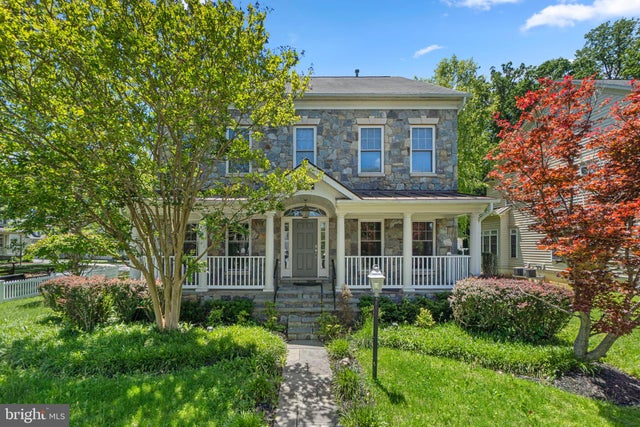
Nearby Homes


Moving Cost Estimate
EXIT Agents in ASHTON


Listing Courtesy: The KW Collective - 4435741600