


58 Metacomet Road 17, West Bridgewater, MA 02379
Plymouth County
Key Facts
Description
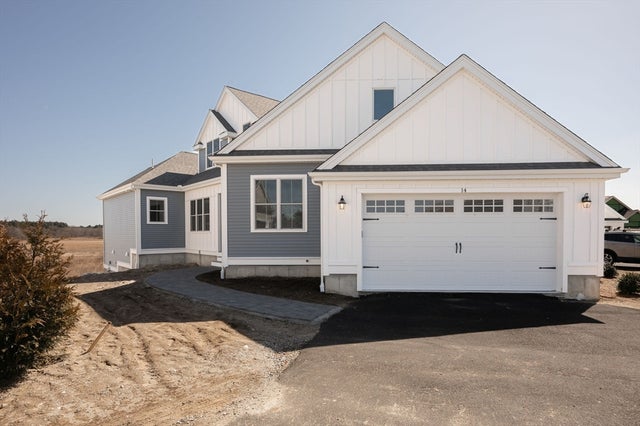
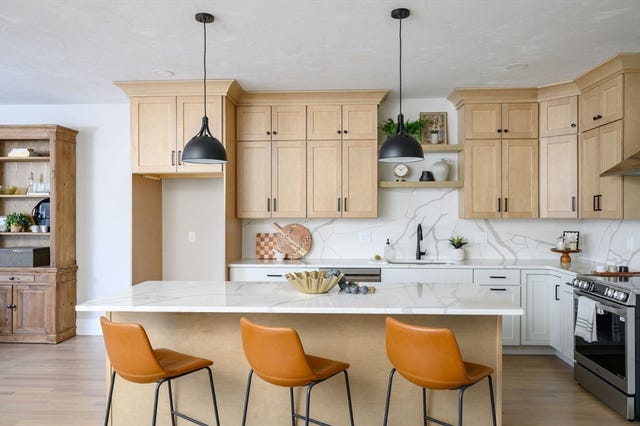
NEW CONSTRUCTION - MODELS TO TOUR. GPS: 38 METACOMET RD. West Bridgewater’s Newest Luxury Community proudly offered by Premier Home Builder, Stonebridge Homes. Cochesett Estates will offer Semi - Custom Duplex Style Homes. Designs featuring 2 bedrooms, single level living or 2 story living, there is a home for everyone. As experienced builders, Stonebridge Homes, has thoughtfully designed each energy efficient home; ENERGY EFFICIENT HEATING SYSTEMS; to maximize living space, w/ open floor plans, vaulted ceilings, lofts, generous BDRM sizes, 1st floor ensuites & optimal storage. Quality crafted with modern fixtures & lighting, detailed carpentry, low maintenance exteriors & a variety of appealing finishes to choose from.. Limited 10-Year Home Warranty! Conveniently located only mins to shops, restaurants, schools, and Rt. 24 for commuting to Boston! *Photos show upgraded finishes.* WELCOME HOME!
Property Information
Property Type
Residential
Sub-Type
Duplex
Year Built
2026
Stories
2
Living Area
2,259 sq ft
Lot Size
0.43 acres
Garage Spaces
2
Parking Spaces
4
Zoning
RES
Days on Market
498
MLS® Listing#
73320200
Property Features
Interior
Exterior
Appliances
Cooling
Heating
Flooring
Parking
Laundry
Patio
Construction
Roof
Community
Sewer
Water Source
Rooms
- Bathroom 1First
- Bathroom 2Second
- Bathroom 3First
- Bedroom 218x12Second
- Bedroom 314x12Second
- Dining Room12x9First
- Kitchen14x13First
- Living Room16x15First
- Master Bedroom15x14First
- Office12x11First
Schools
- Middle:
- Wbmsh
- High:
- Wbmsh
Financial Details
HOA
$335 / Monthly
Directions
NEW COMMUNITY - Metacomet Rd. off of Scotland St. OHs are conducted at Model Home - 38 Metacomet Rd.
Affordability Calculator
$147,000
Estimated monthly payment
$3,912/mo
Principal $588,000 · Est. interest $820,312 over 30 yrs
Neighborhood Market Statistics
How this home compares to active listings in West Bridgewater, MA
- $689,130
- Median Listing Price
- 38
- Median Days on Market
- 1,939
- Median Sq Ft
- $338
- Median Price / Sq Ft
- 225
- Active Listings
- This home’s price is 7% above the area median.
- Its price per sq ft is 4% below the area median.
Market statistics compiled from active EXIT Realty® and MLS listings in West Bridgewater, MA.
Location

Points of Interest in West Bridgewater, MA
Showing the West Bridgewater area map.
Nearby Schools
West Bridgewater Middle Senior High School
Secondary · 1.5 mi away
Rose L MacDonald
Elementary · 1.5 mi away
Spring Street School
Elementary · 1.5 mi away
Howard Elementary School
Secondary · 1.6 mi away
Bridgewater-Raynham Regional High School
Secondary · 2.1 mi away
New England Baptist Academy
School · 2.5 mi away
Southeastern Technical Institute
Secondary · 2.6 mi away
Bridgewater Middle School
Secondary · 2.6 mi away
Mitchell George H Elementary School
Elementary · 2.6 mi away
Southeastern Regional High School
Secondary · 2.6 mi away
Williams Intermediate School
Elementary · 3.0 mi away
George H. Mitchell Elementary School
Elementary · 3.2 mi away
Pre-School Playmates
School · 3.2 mi away
New Heights Charter School
Secondary · 3.6 mi away
Cowlicks & Pigtails Child Care Center 2
School · 3.6 mi away
Bridgewater-Raynham Regional School District
Secondary · 3.9 mi away
Comcare Network High School
Secondary · 3.9 mi away
Brockton Christian School
School · 4.0 mi away
John F Kennedy
Elementary · 4.0 mi away
Davis K-8 School
Elementary · 4.0 mi away
Commute Calculator
Nearby Homes



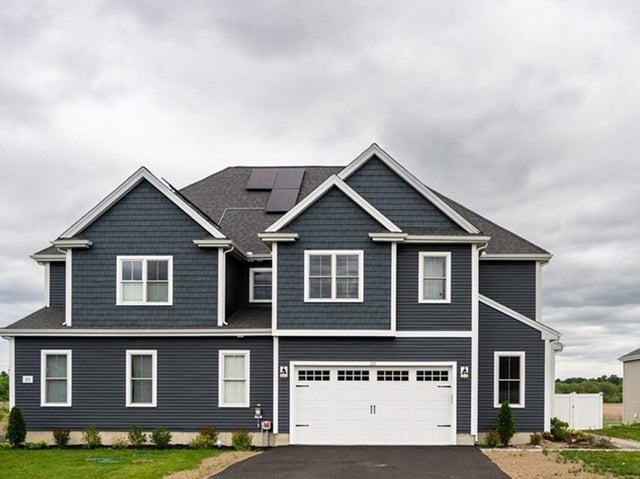
Similar Homes Nearby
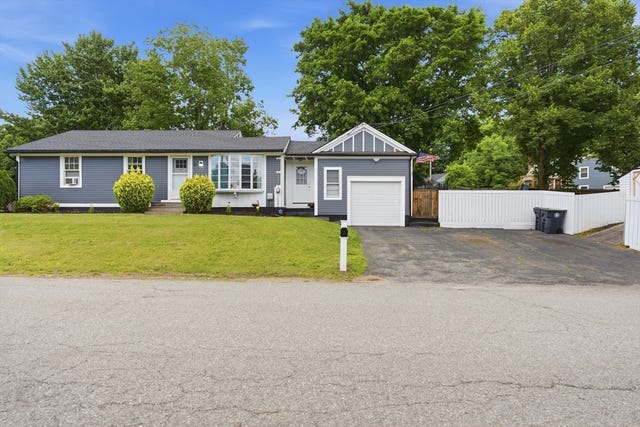
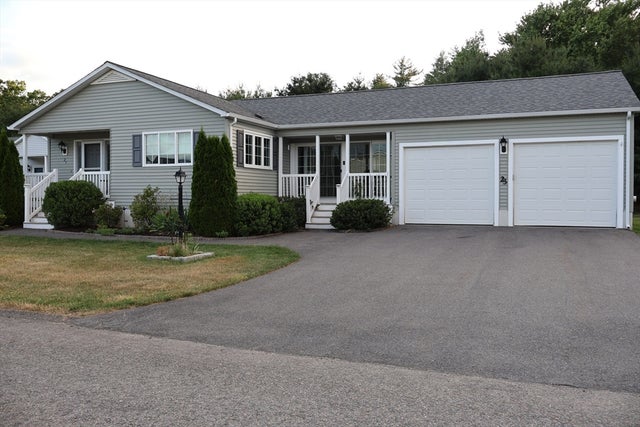
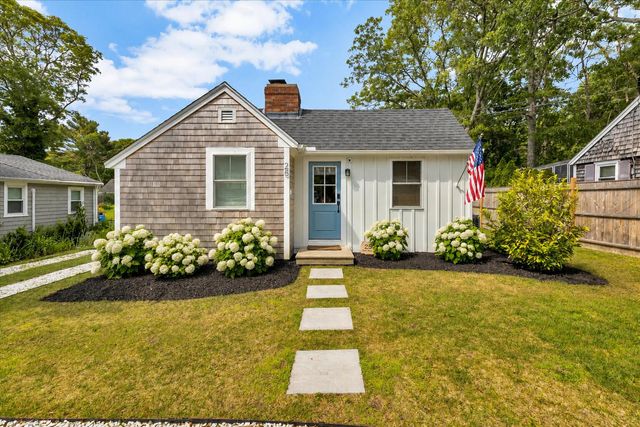


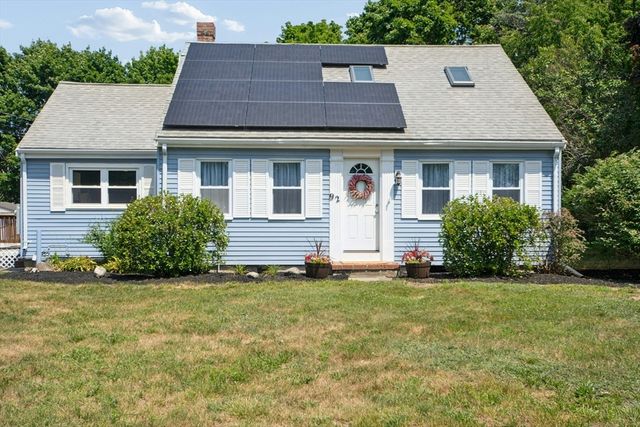
Similar Home Values
Comparable nearby listings and their asking prices.
| Address | Price | Beds | Baths | Sq Ft |
|---|---|---|---|---|
| 91 Bunkerhill Pkwy, West Boylston, MA | $514,900 | 3 | 2 | 1,113 |
| 23 Quarry Stone Drive, Bridgewater, MA | $515,000 | 2 | 2 | 1,754 |
| 25 Lake Road E, West Yarmouth, MA | $519,000 | 2 | 1 | 546 |
| 391 Water St, Bridgewater, MA | $519,000 | 3 | 1 | 1,200 |
| 72 Paulson Dr, West Springfield, MA | $525,000 | 5 | 3 | 2,094 |
| 92 Union Street, West Bridgewater, MA | $525,000 | 3 | 1 | 1,474 |
Moving Cost Estimate
EXIT Agents in West Bridgewater


Listing Courtesy: Boston Connect Real Estate - 7818268000
Presented by: The McNamara Horton Group