

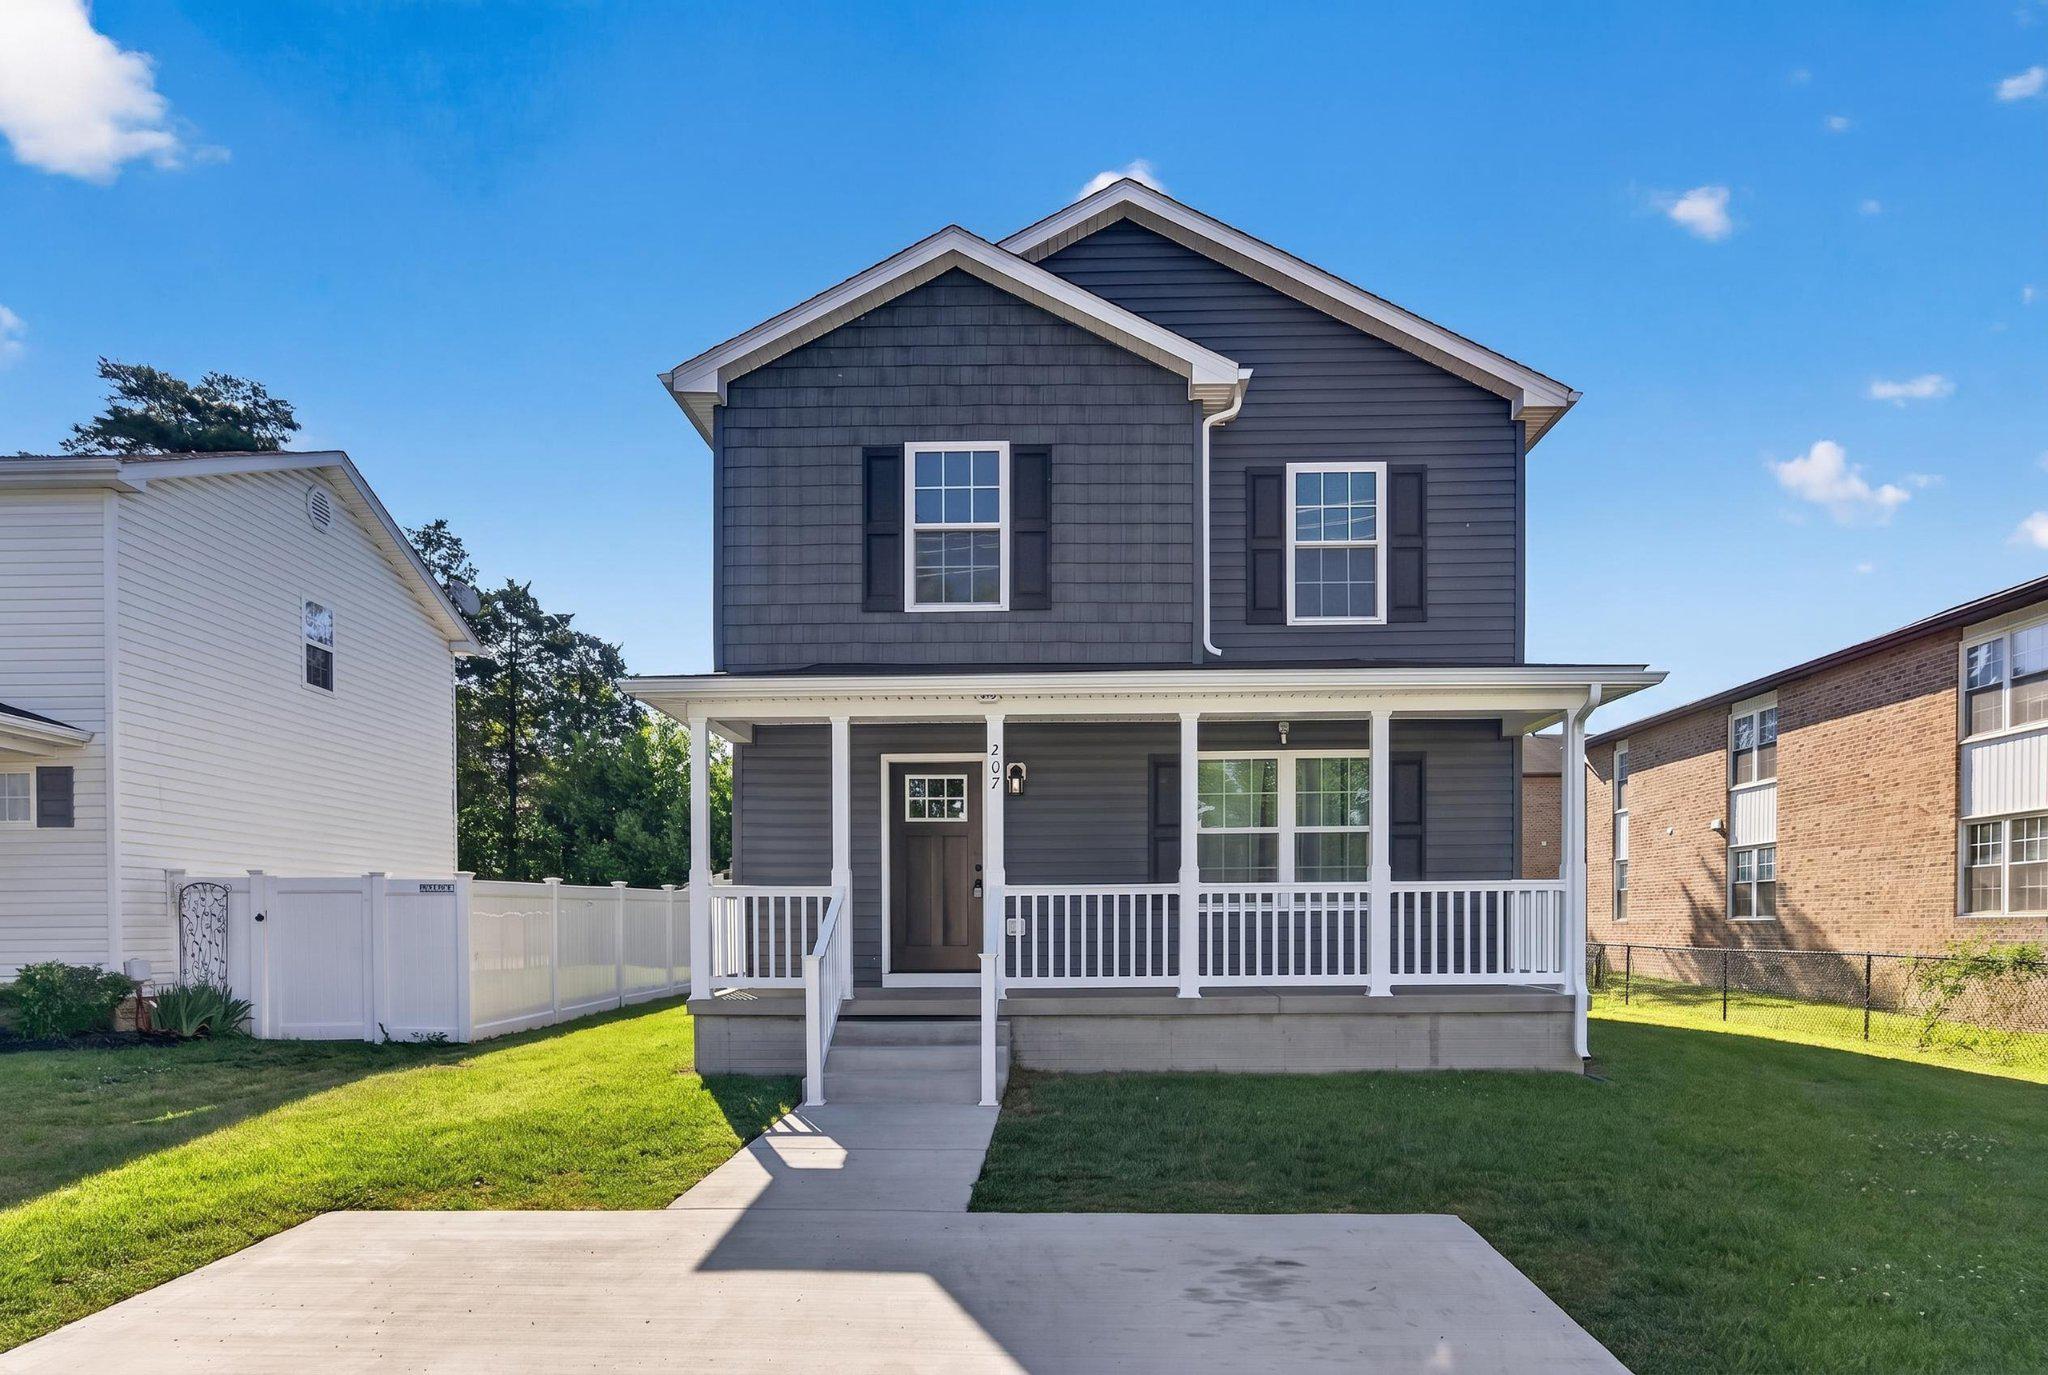
207 S LOUDOUN STREET, STRASBURG, VA 22657
DOWNTOWN · SHENANDOAH County
Key Facts
Description
Welcome to this beautifully maintained 2024-built single-family home in Strasburg, VA, offering 3 bedrooms, 2.5 bathrooms, and 1,430 square feet of modern, move-in-ready living space. The open-concept main level features a bright living room, dining area, convenient half bath, and a stylish kitchen with a center island, modern cabinetry, and stainless steel appliances, including a refrigerator with ice maker, oven, microwave, washer, and dryer. Energy-efficient swing-out windows and dual-zone HVAC with separate thermostats for each level provide year-round comfort and efficiency. Upstairs, you'll find three spacious bedrooms, including a generously sized primary bedroom with a ceiling fan, along with two full bathrooms. Enjoy outdoor living from the covered front porch or the 12' x 12' rear deck overlooking the backyard. The property also includes a private two-car driveway and a 10' x 8' storage shed, perfect for lawn equipment and extra storage. Conveniently located with quick access to I-81 and I-66, commuting to Winchester or Front Royal is easy while still enjoying the charm of small-town living. Everyday conveniences, including Food Lion, Dollar General, and Woodbine Farm Market, are just minutes away. Enjoy a variety of local dining and entertainment within two miles, including Melted Dreams Food Co., Maggie's Super Fry, Box Office Brewery, Fox's Pizza Den, Great Wall Restaurant, Los Potrillos Mexican Restaurant, Cordial Coffee Co., and Good News Coffee Company. Outdoor enthusiasts will love nearby Strasburg Town Park, featuring playgrounds, tennis, basketball, pickleball, sand volleyball, soccer fields, a skatepark, large and small dog parks, picnic shelters, a community pool, and direct access to the Riverwalk Trail and the North Fork of the Shenandoah River. Strasburg offers a vibrant calendar of community events throughout the year, including live music concerts during the summer, the popular Grilled Cheese and Tomato Soup Festival in November, and the Holiday Market and Christmas Parade in December. Families will appreciate that all schools within approximately 1.5 miles of the home is Sandy Hook Elementary, Signal Knob Middle School, and Strasburg High School. The schools offer a wide variety of athletic programs, including football, soccer, basketball, volleyball, swimming, tennis, softball, and competition cheer. Combining modern finishes, energy-efficient features, a convenient location, and a welcoming community, this home offers more than just a place to live it offers a lifestyle. Whether you're a first-time homebuyer, growing family, or simply looking for a newer, low-maintenance home, this property is a must-see. Schedule your private showing today!
Property Information
Property Type
Residential
Sub-Type
Single Family Residence
Structure Type
House
Year Built
2024
Living Area
1,430 sq ft
Lot Size
0.14 acres
Lot Dimensions
6250 sq ft
Parking Spaces
2
Zoning
MDR
Days on Market
29
MLS® Listing#
VASH2014584
Property Features
Interior
Appliances
Cooling
Heating
Flooring
Basement
Pool
Parking
Construction
Security
Sewer
Water Source
Schools
- Elementary:
- SANDY HOOK
- Middle:
- SIGNAL KNOB
- High:
- STRASBURG
- District:
- SHENANDOAH COUNTY PUBLIC SCHOOLS
Financial Details
HOA
None
Annual Taxes
$680
Tax year 2026
Assessed Value
$309,750
Parcel Number
025A4-01-B071-003
Directions
Any GPS will take you to the correct address.
Affordability Calculator
$74,000
Estimated monthly payment
$1,969/mo
Principal $296,000 · Est. interest $412,946 over 30 yrs
Neighborhood Market Statistics
How this home compares to active listings in STRASBURG, VA
- $347,059
- Median Listing Price
- 41
- Median Days on Market
- 1,889
- Median Sq Ft
- $198
- Median Price / Sq Ft
- 27
- Active Listings
- This home’s price is 7% above the area median.
- Its price per sq ft is 31% above the area median.
Market statistics compiled from active EXIT Realty® and MLS listings in STRASBURG, VA.
Location

Points of Interest in STRASBURG, VA
Showing the STRASBURG area map.
Nearby Schools
Strasburg High School
Secondary · 0.7 mi away
Signal Knob Middle School
Secondary · 1.0 mi away
Sandy Hook Elementary School
Elementary · 1.3 mi away
Middletown Elementary School
Elementary · 6.2 mi away
A.S. Rhodes Elementary School
Elementary · 8.2 mi away
Riverfront Christian School
School · 8.7 mi away
Warren County Middle School
School · 8.7 mi away
Randolph-Macon Academy
School · 9.2 mi away
Skyline High School
Secondary · 9.4 mi away
Warren County Middle
School · 9.5 mi away
Skyline Middle School
Secondary · 9.5 mi away
E Wilson Morrison Elementary School
Elementary · 9.6 mi away
Divinum Auxilium Academy
School · 9.7 mi away
Ressie Jeffries Elementary School
Elementary · 10.1 mi away
Robert E Aylor Middle School
Elementary · 10.4 mi away
Leslie Fox Keyser Elementary School
Elementary · 10.5 mi away
Sherando High School
Secondary · 10.5 mi away
Hilda J. Barbour Elementary
Elementary · 10.8 mi away
Chelsea Academy
School · 10.8 mi away
Warren County High School
Secondary · 10.9 mi away
Commute Calculator
Nearby Homes
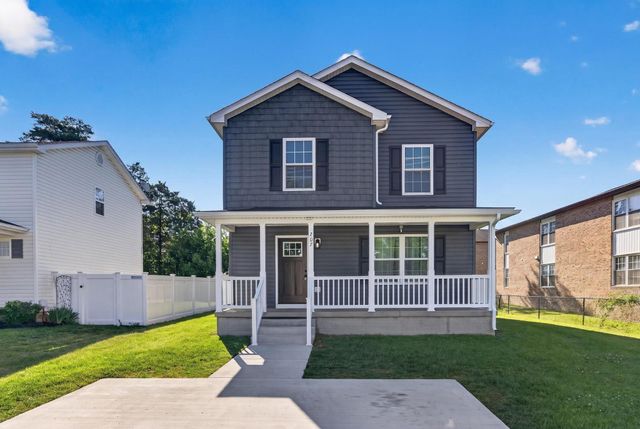


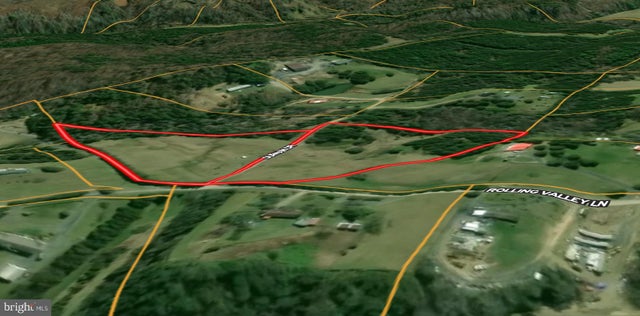
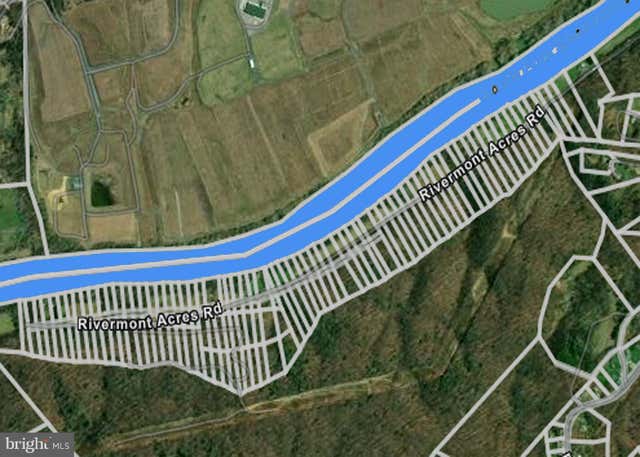
Similar Homes Nearby
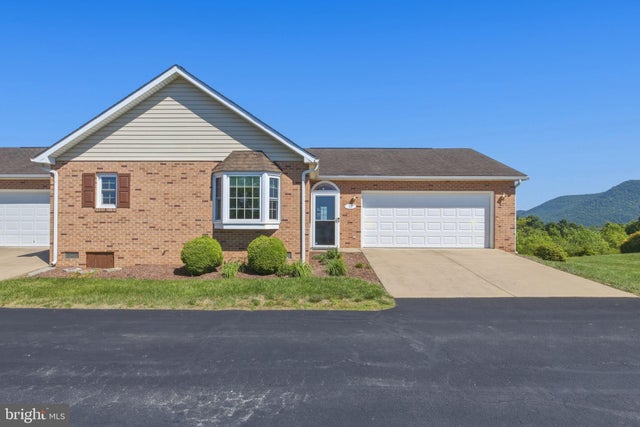

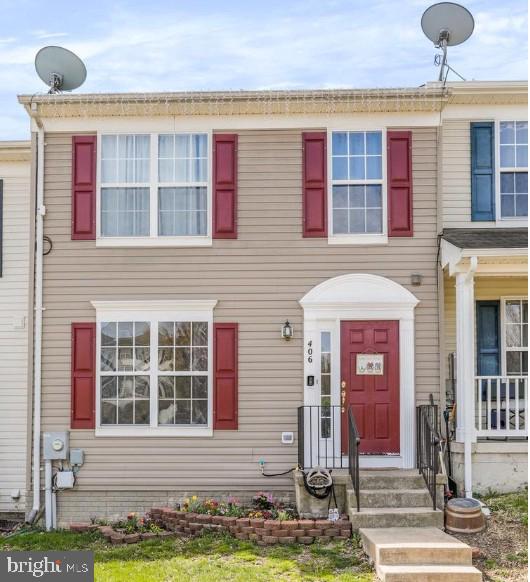
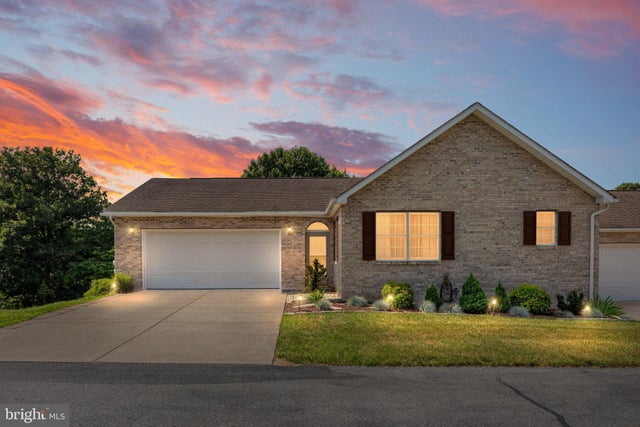


Similar Home Values
Comparable nearby listings and their asking prices.
| Address | Price | Beds | Baths | Sq Ft |
|---|---|---|---|---|
| 47 LOGAN CIRCLE B-5, STRASBURG, VA | $275,000 | 2 | 2 | 1,392 |
| 309 WILLIAMS STREET, STRASBURG, VA | $295,000 | 3 | 2 | 1,240 |
| 406 PENDLETON LANE, STRASBURG, VA | $324,900 | 3 | 4 | 2,280 |
| 64 TYLER CIRCLE C-4, STRASBURG, VA | $339,900 | 3 | 2 | 2,392 |
| 91 LOWER VIEW ROAD, STRASBURG, VA | $349,900 | 2 | 2 | 1,000 |
| 658 W KING STREET, STRASBURG, VA | $350,000 | 3 | 2 | 1,106 |
Moving Cost Estimate
EXIT Agents in STRASBURG


Listing Courtesy: Coldwell Banker Premier - 5406629937