

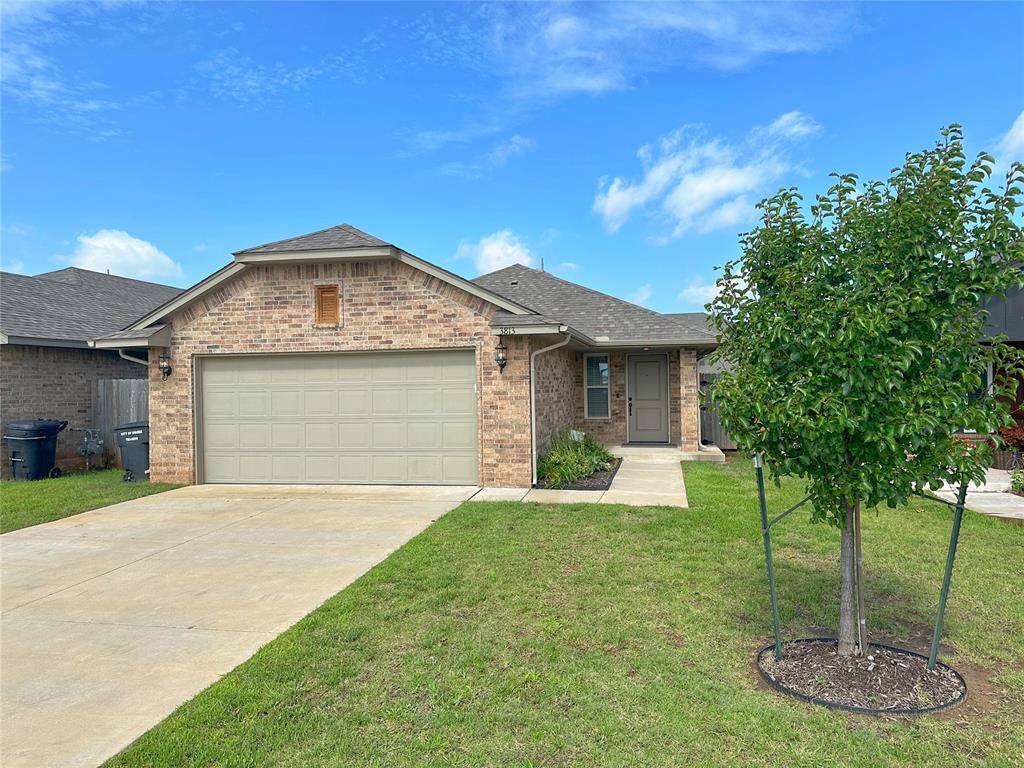
3813 Central Park Drive, Moore, OK 73160
Cleveland County
Key Facts
Description
Prime location, premium upgrades, and exceptional value! Welcome to this beautifully maintained 3-bedroom, 2-bath home, built in 2021, offering 1,260 square feet of thoughtfully designed living space. The open-concept floor plan features spacious bedrooms and a stunning kitchen with an impressive 8-foot quartz island, stainless steel Samsung appliances, and seamless views of the dining and living areas — perfect for everyday living and entertaining. What truly sets this home apart are the thoughtful, high-quality upgrades throughout. Enjoy cleaner, healthier drinking water with the EcoWater reverse osmosis system, while the premium Fotile range hood, vented to the exterior, provides superior cooking ventilation. Additional improvements include full gutters and an underground storm shelter for added convenience and peace of mind. Built with efficiency, durability, and safety in mind, this home features a 97% efficient tankless water heater, Fireguard45 construction, built-in tornado safety features, freeze-proof exterior spigots, 130 MPH wind-resistant shingles, industry-leading energy-efficient construction to help keep utility costs low, and a transferable 10-year structural warranty for added peace of mind. Ideally located within walking distance to Apple Valley Park and the neighborhood splash pad, and just minutes from Broadmoore Elementary, shopping, restaurants, and local universities. With quick access to Tinker AFB, I-35, and downtown Oklahoma City, this home offers the perfect combination of convenience, comfort, and value. Don't miss this move-in-ready home — schedule your private showing today!
Property Information
Property Type
Residential
Sub-Type
Single Family Residence
Style
Traditional
Year Built
2021
Living Area
1,260 sq ft
Lot Size
0.10 acres
Garage Spaces
2
Days on Market
17
MLS® Listing#
1236789
Property Features
Exterior
Appliances
Cooling
Heating
Flooring
Fireplace
Fencing
Lot Features
Construction
Foundation
Roof
Utilities
Schools
- Elementary:
- Broadmoore ES
- Middle:
- Highland East JHS
- High:
- Moore HS
Financial Details
HOA
$150
Parcel Number
3813NONECentralPark73160
Directions
From SW 34th St and S. Broadway, go S on Broadway then turn onto Central Park Drive. Property will be on the right hand side.
Affordability Calculator
$49,600
Estimated monthly payment
$1,320/mo
Principal $198,400 · Est. interest $276,786 over 30 yrs
Neighborhood Market Statistics
How this home compares to active listings in Moore, OK
- $300,000
- Median Listing Price
- 49
- Median Days on Market
- 1,689
- Median Sq Ft
- $160
- Median Price / Sq Ft
- 172
- Active Listings
- This home’s price is 17% below the area median.
- Its price per sq ft is 23% above the area median.
Market statistics compiled from active EXIT Realty® and MLS listings in Moore, OK.
Location
Map is currently unavailable for this location.
Points of Interest in Moore, OK
Showing the Moore area map.
Commute Calculator
Nearby Homes
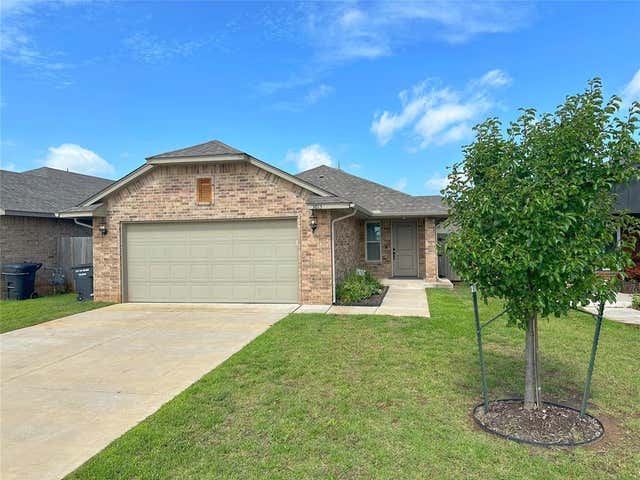


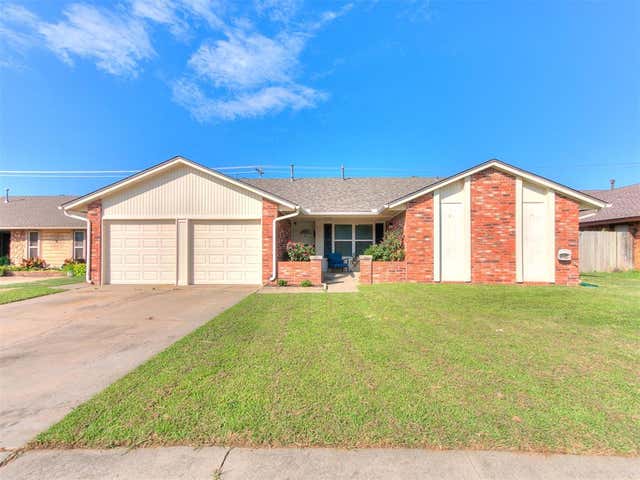


Similar Homes Nearby
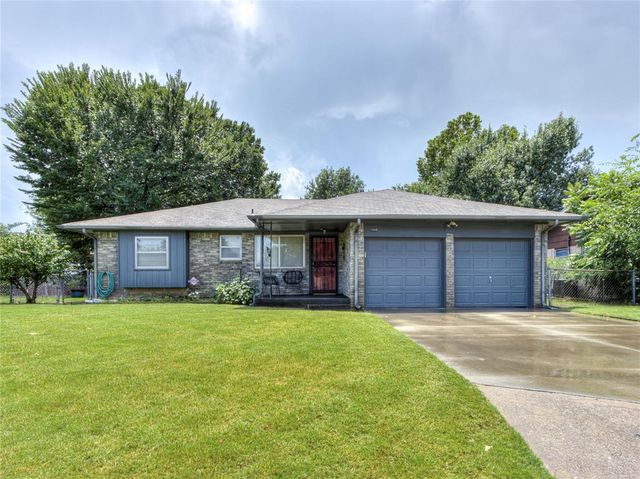



Similar Home Values
Comparable nearby listings and their asking prices.
| Address | Price | Beds | Baths | Sq Ft |
|---|---|---|---|---|
| 1048 NW 6th Place, Moore, OK | $174,000 | 2 | 2 | 936 |
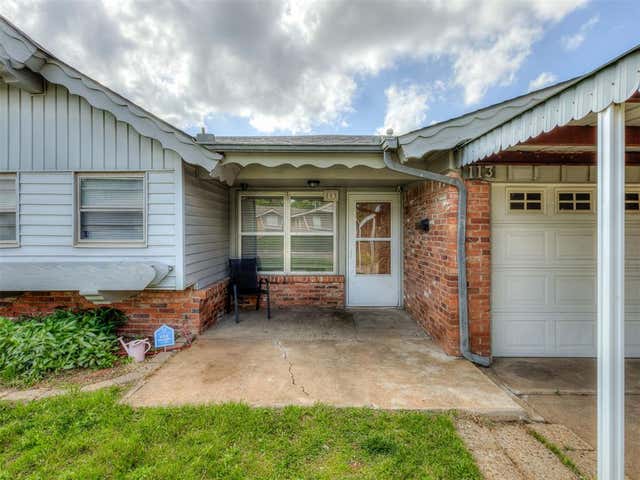
| 113 Oakside Drive, Moore, OK | $175,000 | 3 | 2 | 1,424 |
| 1905 Julie Drive, Moore, OK | $175,000 | 4 | 3 | 1,700 |
| 901 SW 3rd Street, Moore, OK | $175,000 | 3 | 1 | 1,150 |
| 1317 Lawton Avenue, Moore, OK | $182,000 | 3 | 2 | 966 |
| 1012 Hargis Lane, Moore, OK | $184,900 | 2 | 2 | 1,084 |
Moving Cost Estimate
EXIT Agents in Moore



Listing Courtesy: Century 21 First Choice Realty - 4057992100
Presented by: Huiyang Gao