

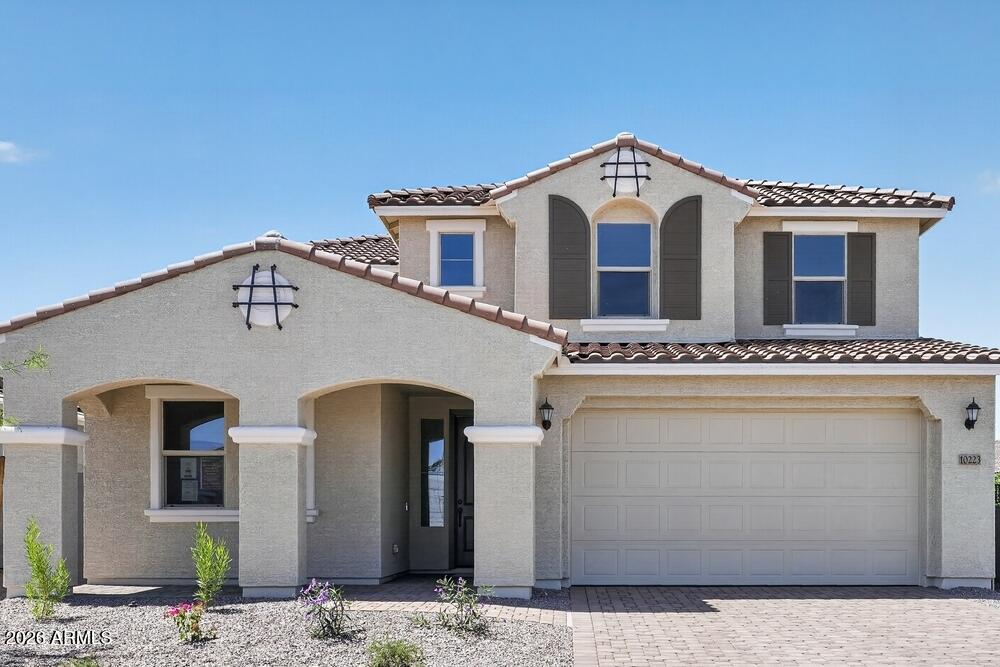
10223 W MITCHELL Avenue, Avondale, AZ 85392
Parkside Los Cielos · Maricopa County
Key Facts
Listing Courtesy: William Lyon Homes - 4808931000
Description
What's Special: End Unit | Close to Park | 3-Car Tandem | Loft. New Construction - Ready Now! Built by America's Most Trusted Home Builder. Welcome to the 40-3 at 10223 W Mitchell Avenue in Parkside Los Cielos. 4 bedrooms, 3 bathrooms and a loft! Additional Highlights include: recessed panel maple cabinets with rye finish, 42'' upper cabinets and quartz counter tops at kitchen, single basin rectangle undermount stainless steel sink, pendant light prewire, light fixture package upgrade in black, GE gas stainless steel free-standing range, ceiling fan prewire, audio video sleeve, under cabinet led tape lighting, cabinet hardware, custom kitchen tile backsplash, recycle center at kitchen, and upgraded carpet and tile. Virtually staged photos are for representative purposes only. MLS# 6971301
Property Information
Property Type
Residential
Sub-Type
Single Family Residence
Style
Santa Barbara/Tuscan
Year Built
2026
Stories
2
Living Area
2,456 sq ft
Lot Size
0.13 acres
Garage Spaces
3
Parking Spaces
2
Listing #
6971301
Property Features
Interior
Appliances
Cooling
Heating
Flooring
Parking
Laundry
Fencing
Lot Features
Construction
Roof
Community
Sewer
Water Source
Rooms
- Bedroom 210.00 x 11.00Second
- Bedroom 310.00 x 11.00Second
- Bedroom 512.00 x 11.00First
- Dining Room13.00 x 11.00First
- Great Room15.00 x 17.00First
- Loft10.00 x 13.00Second
- Master Bedroom15.00 x 18.00Second
Schools
- Elementary:
- Villa De Paz Elementary School
- Middle:
- Villa De Paz Elementary School
- High:
- Westview High School
Financial Details
HOA
$109 / Monthly
Parkside Community
Annual Taxes
$3,900
Tax year 2025
Parcel Number
102-33-641
Directions
Located on the Southwest corner of Indian School and 99th Avenue
Affordability Calculator
$106,998
Estimated monthly payment
$2,847/mo
Principal $427,992 · Est. interest $597,087 over 30 yrs
Neighborhood Market Statistics
How this home compares to active listings in Avondale, AZ
- $445,513
- Median Listing Price
- 58
- Median Days on Market
- 1,909
- Median Sq Ft
- $226
- Median Price / Sq Ft
- 269
- Active Listings
- This home’s price is 20% above the area median.
- Its price per sq ft is 4% below the area median.
Market statistics compiled from active EXIT Realty® and MLS listings in Avondale, AZ.
Location

Points of Interest in Avondale, AZ
Showing the Avondale area map.
Nearby Schools
Garden Lake Elementary School
Elementary · 0.7 mi away
Westview High School
Secondary · 0.8 mi away
Rio Vista Elementary School
Elementary · 1.1 mi away
Legacy Traditional School - Phoenix
Elementary · 1.1 mi away
Copper King Elementary
Elementary · 1.2 mi away
Pendergast Elementary School
Elementary · 1.2 mi away
Champions at Pendergast Elementary School
Elementary · 1.3 mi away
Villa de Paz Elementary School
Elementary · 1.4 mi away
Pendergast Elementary School District
Elementary · 1.4 mi away
Pendergast Private Alternative School
School · 1.5 mi away
Westwind Elementary School
Elementary · 1.8 mi away
Sonoran Sky Elementary School
Elementary · 2.0 mi away
Desert Horizon Elementary School
Elementary · 2.0 mi away
West Point High School
Secondary · 2.1 mi away
Canyon Breeze Elementary School
Elementary · 2.1 mi away
Copper Canyon High School
Secondary · 2.1 mi away
Aces
School · 2.2 mi away
Mother Hens Preschool
School · 2.2 mi away
Pan-American Charter School
School · 2.3 mi away
Desert Oasis Elementary School
Elementary · 2.3 mi away
Commute Calculator
Nearby Homes

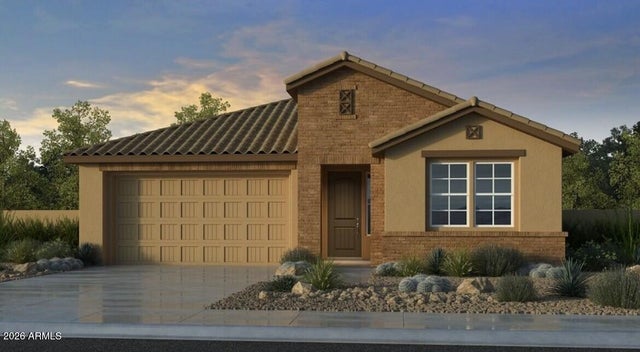
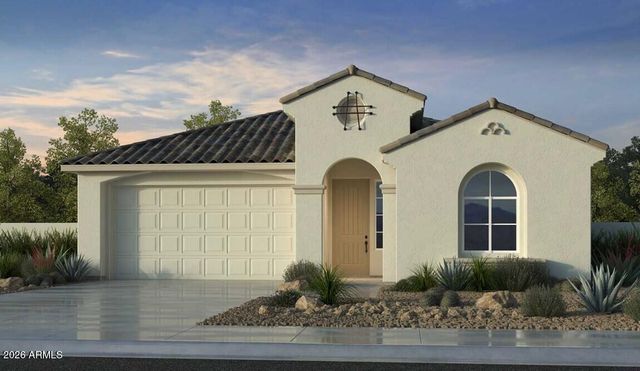

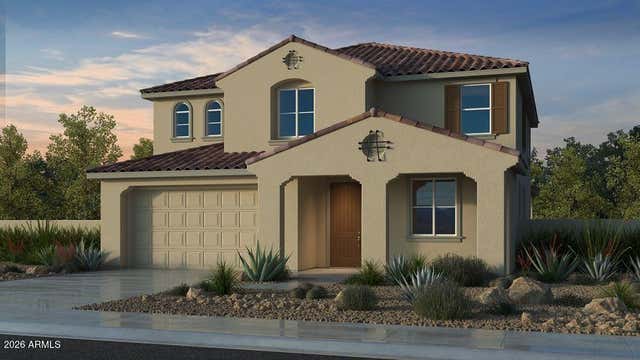
Similar Homes Nearby

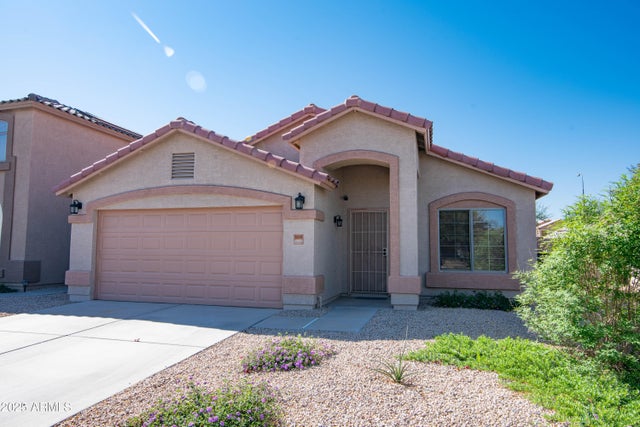

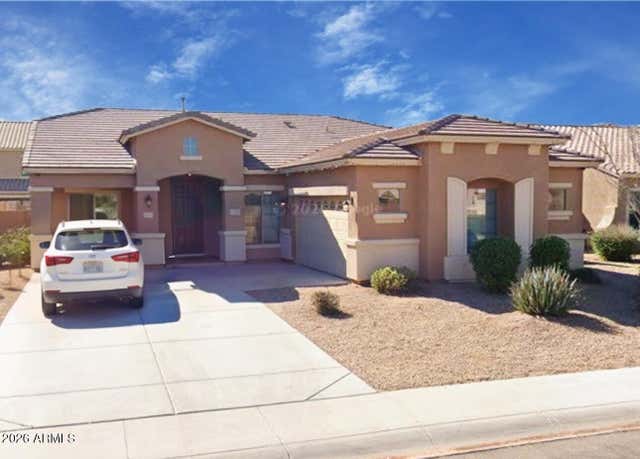


Similar Home Values
Comparable nearby listings and their asking prices.
| Address | Price | Beds | Baths | Sq Ft |
|---|---|---|---|---|
| 730 N 112TH Drive, Avondale, AZ | $374,900 | 3 | 3 | 1,898 |
| 10649 W MONTE VISTA Road, Avondale, AZ | $375,000 | 3 | 2 | 1,515 |
| 3128 N 130TH Lane, Avondale, AZ | $379,900 | 3 | 3 | 1,860 |
| 12209 W Locust Lane, Avondale, AZ | $379,900 | 4 | 2 | 1,790 |
| 618 S 122ND Lane, Avondale, AZ | $380,000 | 4 | 2 | 1,678 |
| 320 N 3RD Street, Avondale, AZ | $380,000 | 3 | 2 | 1,376 |
Moving Cost Estimate
EXIT Agents in Avondale


Last Updated: 2026-01-20