

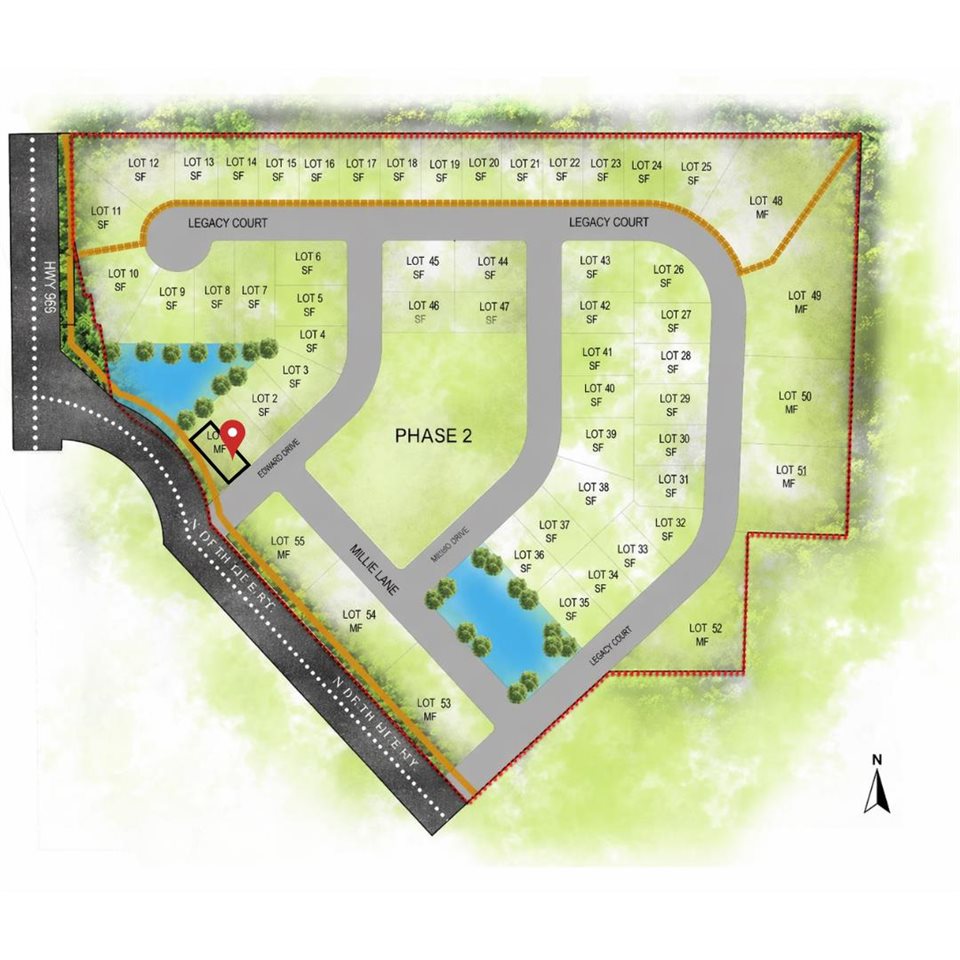
1143 Edward Drive, NorthLiberty, IA 52317
Buck Moon Villas · Johnson County
Key Facts
Description
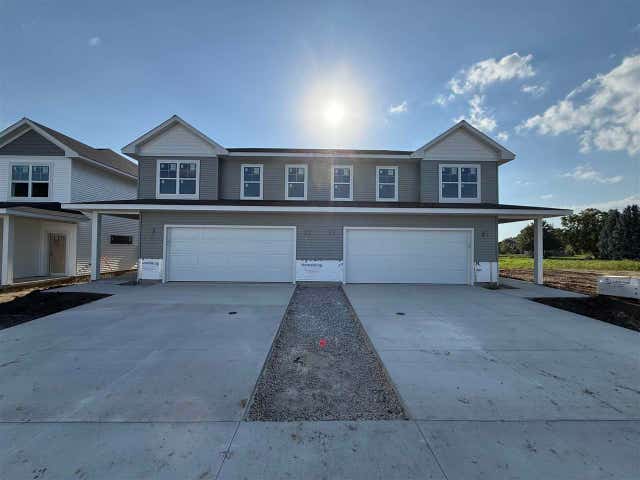
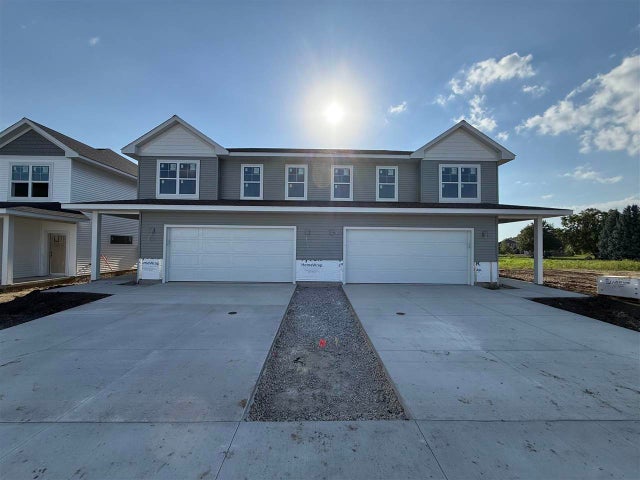
Tucked into one of North Liberty's most intentional new communities, Buck Moon Villas stands out for its consistency, quality, and limited scale. Every home is crafted by the same builder, creating a streamlined neighborhood where design and character stay true from one homesite to the next. Inside, you'll find over 2,400 sqft of finished living space with a well-considered, zero-entry layout and quality finishes throughout. The main floor offers two bedrooms, two full baths, a dedicated entry foyer and a beautifully appointed kitchen with island, stainless appliances, and ample storage. Step from the dining area out to the screened patio - a natural extension of the home for relaxing or hosting. The family room centers around an electric fireplace, and 9-foot main-level ceilings are elevated further by 10-foot box ceilings in the kitchen, dining, and primary bedroom. Downstairs, the finished lower level adds two more bedrooms, a third full bath, 9-foot ceilings, and a wet bar which provides plenty of room to spread out for guests, hobbies, or a second gathering space. An attached two-car garage, covered front porch, and stone veneer accents complete the package. Low-maintenance living in a community built with intention. Information provided by seller and public records.
Property Information
Property Type
Residential
Sub-Type
Condominium
Year Built
2026
Living Area
2,406 sq ft
Parking Spaces
2
Zoning
RM12
MLS® Listing#
202602808
Property Features
- Interior:
- Kitchen Island, High Ceilings, Tray Ceiling(s), Wet Bar, Pantry
- Appliances:
- Dishwasher, Microwave, Refrigerator
- Cooling:
- Central Air
- Heating:
- Forced Air, Natural Gas
- Flooring:
- Carpet, Tile
- Fireplace:
- Electric
- Basement:
- Full, Sump Pump, Finished
- Parking:
- Attached
- Laundry:
- Main Level
- Patio:
- Porch, Patio, Screened
- Construction:
- Stone, Frame
- Security:
- Smoke Detector(s)
- Community:
- Sidewalks
- Sewer:
- Public Sewer
- Water Source:
- Public
Schools
- Elementary:
- GrantNorthLiberty
- Middle:
- NorthCentral
- High:
- LibertyHighSchool
HOA & Tax
- HOA:
- Yes
- Annual Tax:
- $24 (2024)
- Parcel #:
- 0612129031
Directions
From I-80, take exit 240 and head north on Hwy 965/Ranshaw Way into North Liberty. Continue approximately 4.5 miles to Edward Dr. Buck Moon Villas is located on the East side of the road.
Affordability Calculator
$97,400
Estimated monthly payment
$2,592/mo
Principal $389,600 · Est. interest $543,527 over 30 yrs
Neighborhood Market Statistics
How this home compares to active listings in NorthLiberty, IA
- $430,233
- Median Listing Price
- 83
- Median Days on Market
- 2,356
- Median Sq Ft
- $185
- Median Price / Sq Ft
- 115
- Active Listings
- This home’s price is 13% above the area median.
- Its price per sq ft is 9% above the area median.
Market statistics compiled from active EXIT Realty® and MLS listings in NorthLiberty, IA.
Similar Homes Nearby



Moving Cost Estimate
Listing Courtesy: Real Broker LLC - 8554500442
Presented by: Katie Newton