

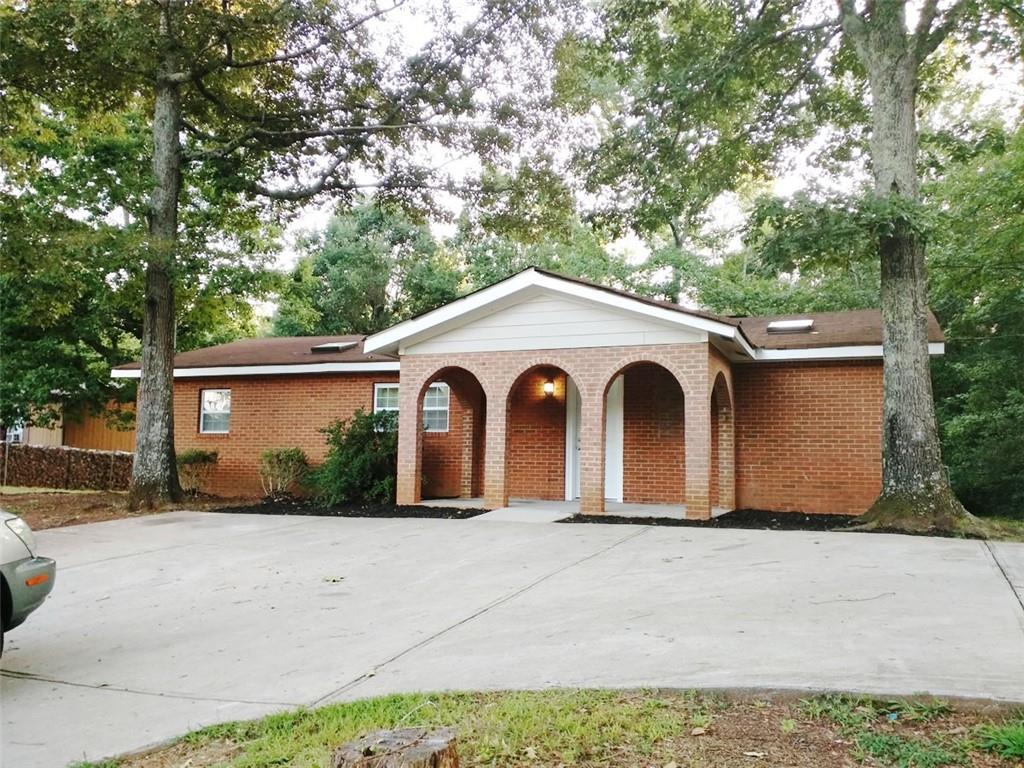
5582 Mulberry Street, Flowery Branch, GA 30542
CN Clark · Hall County
Key Facts
Description
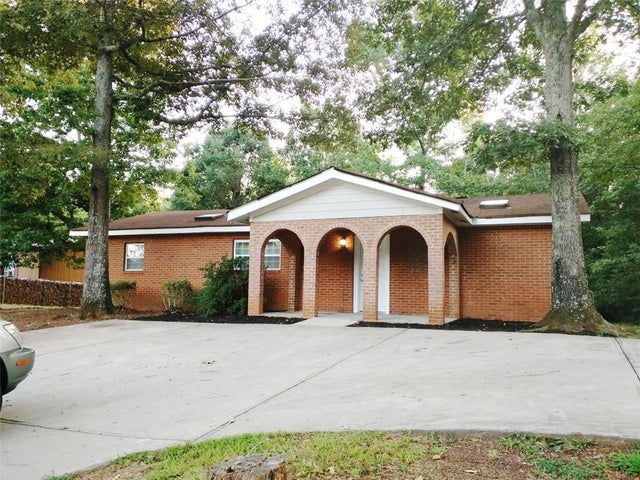
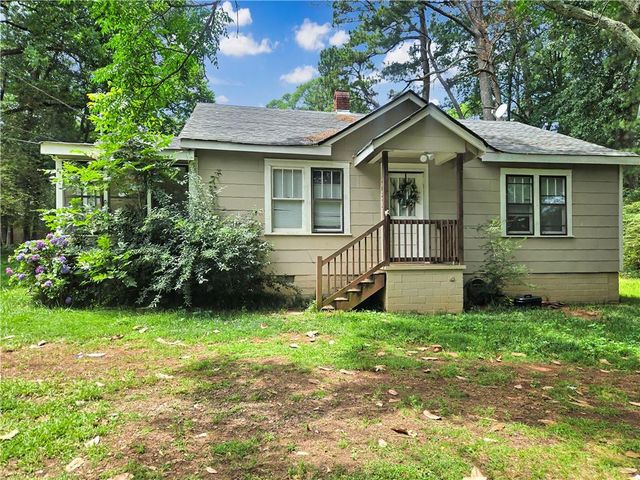
This home represents a lovely homeownership opportunity with ultra-convenient access to 985 (Spout Springs exit), Lake Lanier, Gainesville, and just a short walk to the center of Flowery Branch. Tons of shopping and restaurants on this exit. Pull into the property, and you have a concrete parking pad fit for multiple vehicles. On the front of the home, there is a rocking chair porch with brick arches. Easy to transfer from car to kitchen through the front door. The floor plan consists of a great room in the middle of the home with tile kitchen floor and carpet in living and dining area. The back door opens off the great room onto a small deck and then the backyard. On one side of the home, you find the master bedroom with its private bath, which also has the washer/dryer hookups. On the other side, you find the two guest baths, which share the other bath, which is also open to the living area. The home is brick on block construction so very sturdy and well-insulated. Prior to listing, the landlord made lots of updates, including paint, carpet, appliances, tile, and more.
Property Information
Property Type
Residential
Sub-Type
Single Family Residence
Style
Bungalow
Year Built
1990
Living Area
1,225 sq ft
Lot Size
0.45 acres
Lot Dimensions
220 x 93
Parking Spaces
4
Days on Market
2
MLS® Listing#
7798376
Property Features
Interior
Exterior
Appliances
Cooling
Heating
Flooring
Fireplace
Basement
Pool
Parking
Laundry
Patio
Fencing
Lot Features
Construction
Foundation
Roof
Windows
Security
Other Structures
Community
Utilities
Sewer
Water Source
Schools
- Elementary:
- Flowery Branch
- Middle:
- West Hall
- High:
- West Hall
Financial Details
HOA
None
Annual Taxes
$3,188
Tax year 2025
Parcel Number
08117 002016A
Directions
Spout Springs exit of 985. GPS is accurate. Park in front of home.
Affordability Calculator
$69,800
Estimated monthly payment
$1,858/mo
Principal $279,200 · Est. interest $389,509 over 30 yrs
Neighborhood Market Statistics
How this home compares to active listings in Flowery Branch, GA
- $509,489
- Median Listing Price
- 56
- Median Days on Market
- 2,639
- Median Sq Ft
- $195
- Median Price / Sq Ft
- 556
- Active Listings
- This home’s price is 31% below the area median.
- Its price per sq ft is 46% above the area median.
Market statistics compiled from active EXIT Realty® and MLS listings in Flowery Branch, GA.
Location
Map is currently unavailable for this location.
Points of Interest in Flowery Branch, GA
Showing the Flowery Branch area map.
Commute Calculator
Nearby Homes

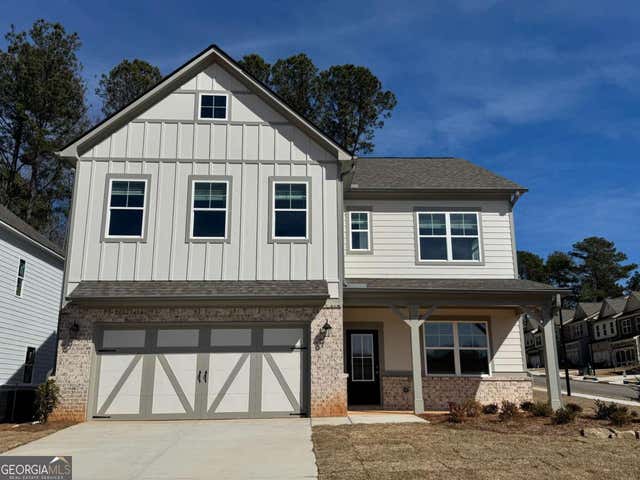
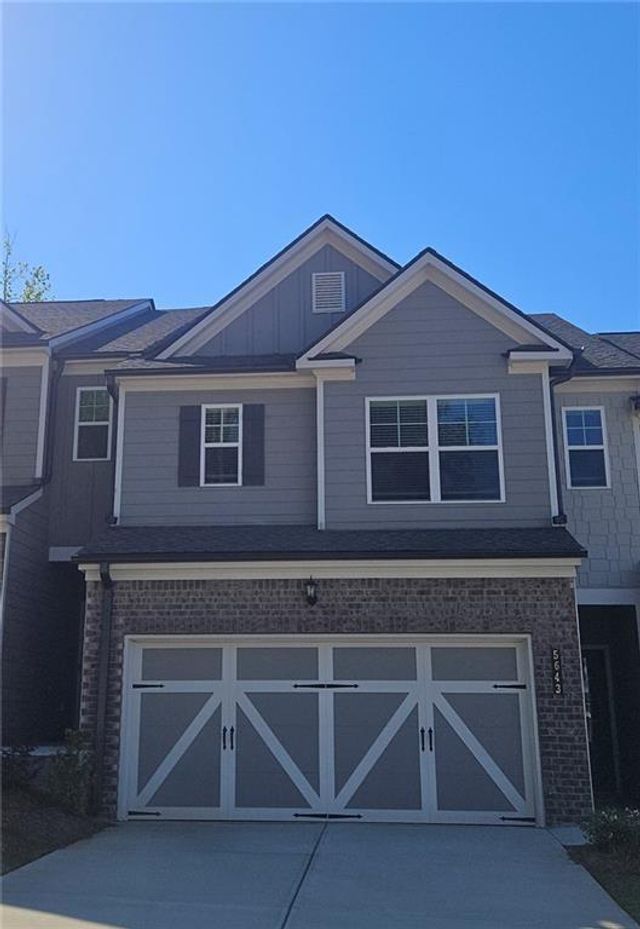

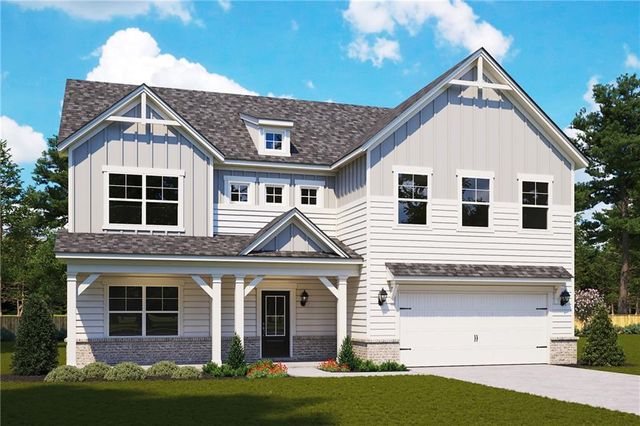
Similar Homes Nearby
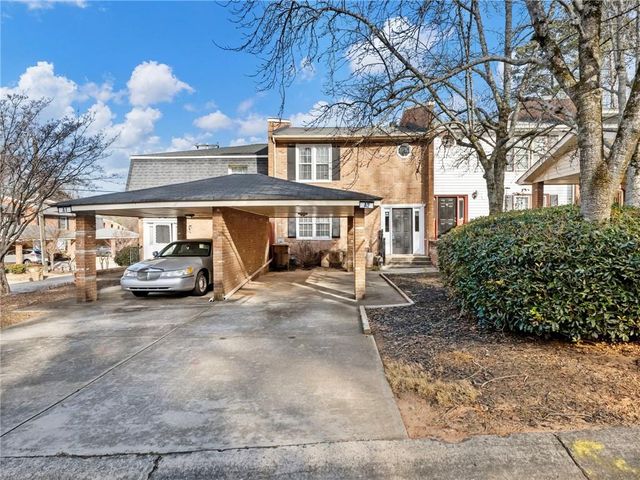


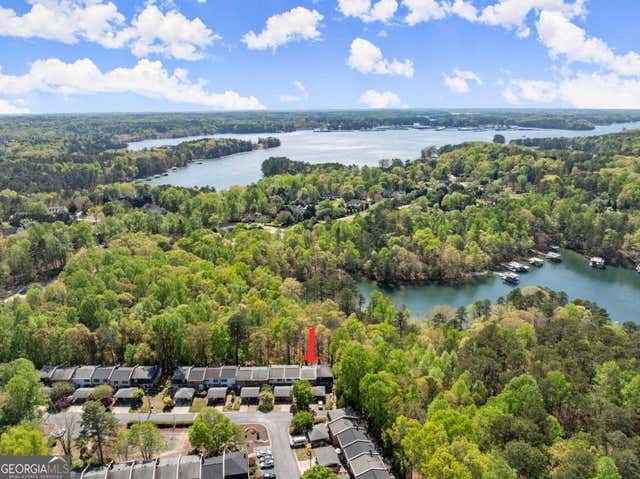
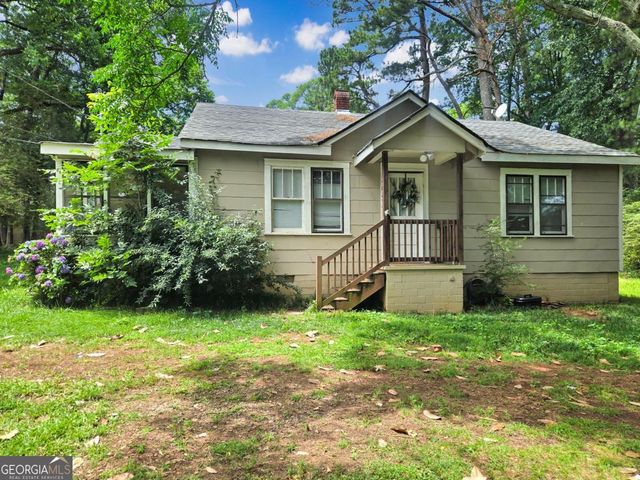
Similar Home Values
Comparable nearby listings and their asking prices.
| Address | Price | Beds | Baths | Sq Ft |
|---|---|---|---|---|
| 6500 Gaines Ferry Road A2, Flowery Branch, GA | $249,900 | 2 | 3 | 1,380 |
| 6500 Gaines Ferry RD A2, Flowery Branch, GA | $249,900 | 2 | — | 1,380 |
| 6500 Gaines Ferry Unit H9, Flowery Branch, GA | $250,000 | 2 | 2 | 2,300 |
| 6500 Gaines Ferry Unit H9, Flowery Branch, GA | $250,000 | 2 | — | 2,300 |
| 5824 Church ST, Flowery Branch, GA | $250,000 | 2 | — | 1,056 |
| 5824 Church Street, Flowery Branch, GA | $250,000 | 2 | 1 | 1,056 |
Moving Cost Estimate
EXIT Agents in Flowery Branch


Listing Courtesy: Wynd Realty, LLC - 404-933-4017
Last Updated: 2026-07-01