

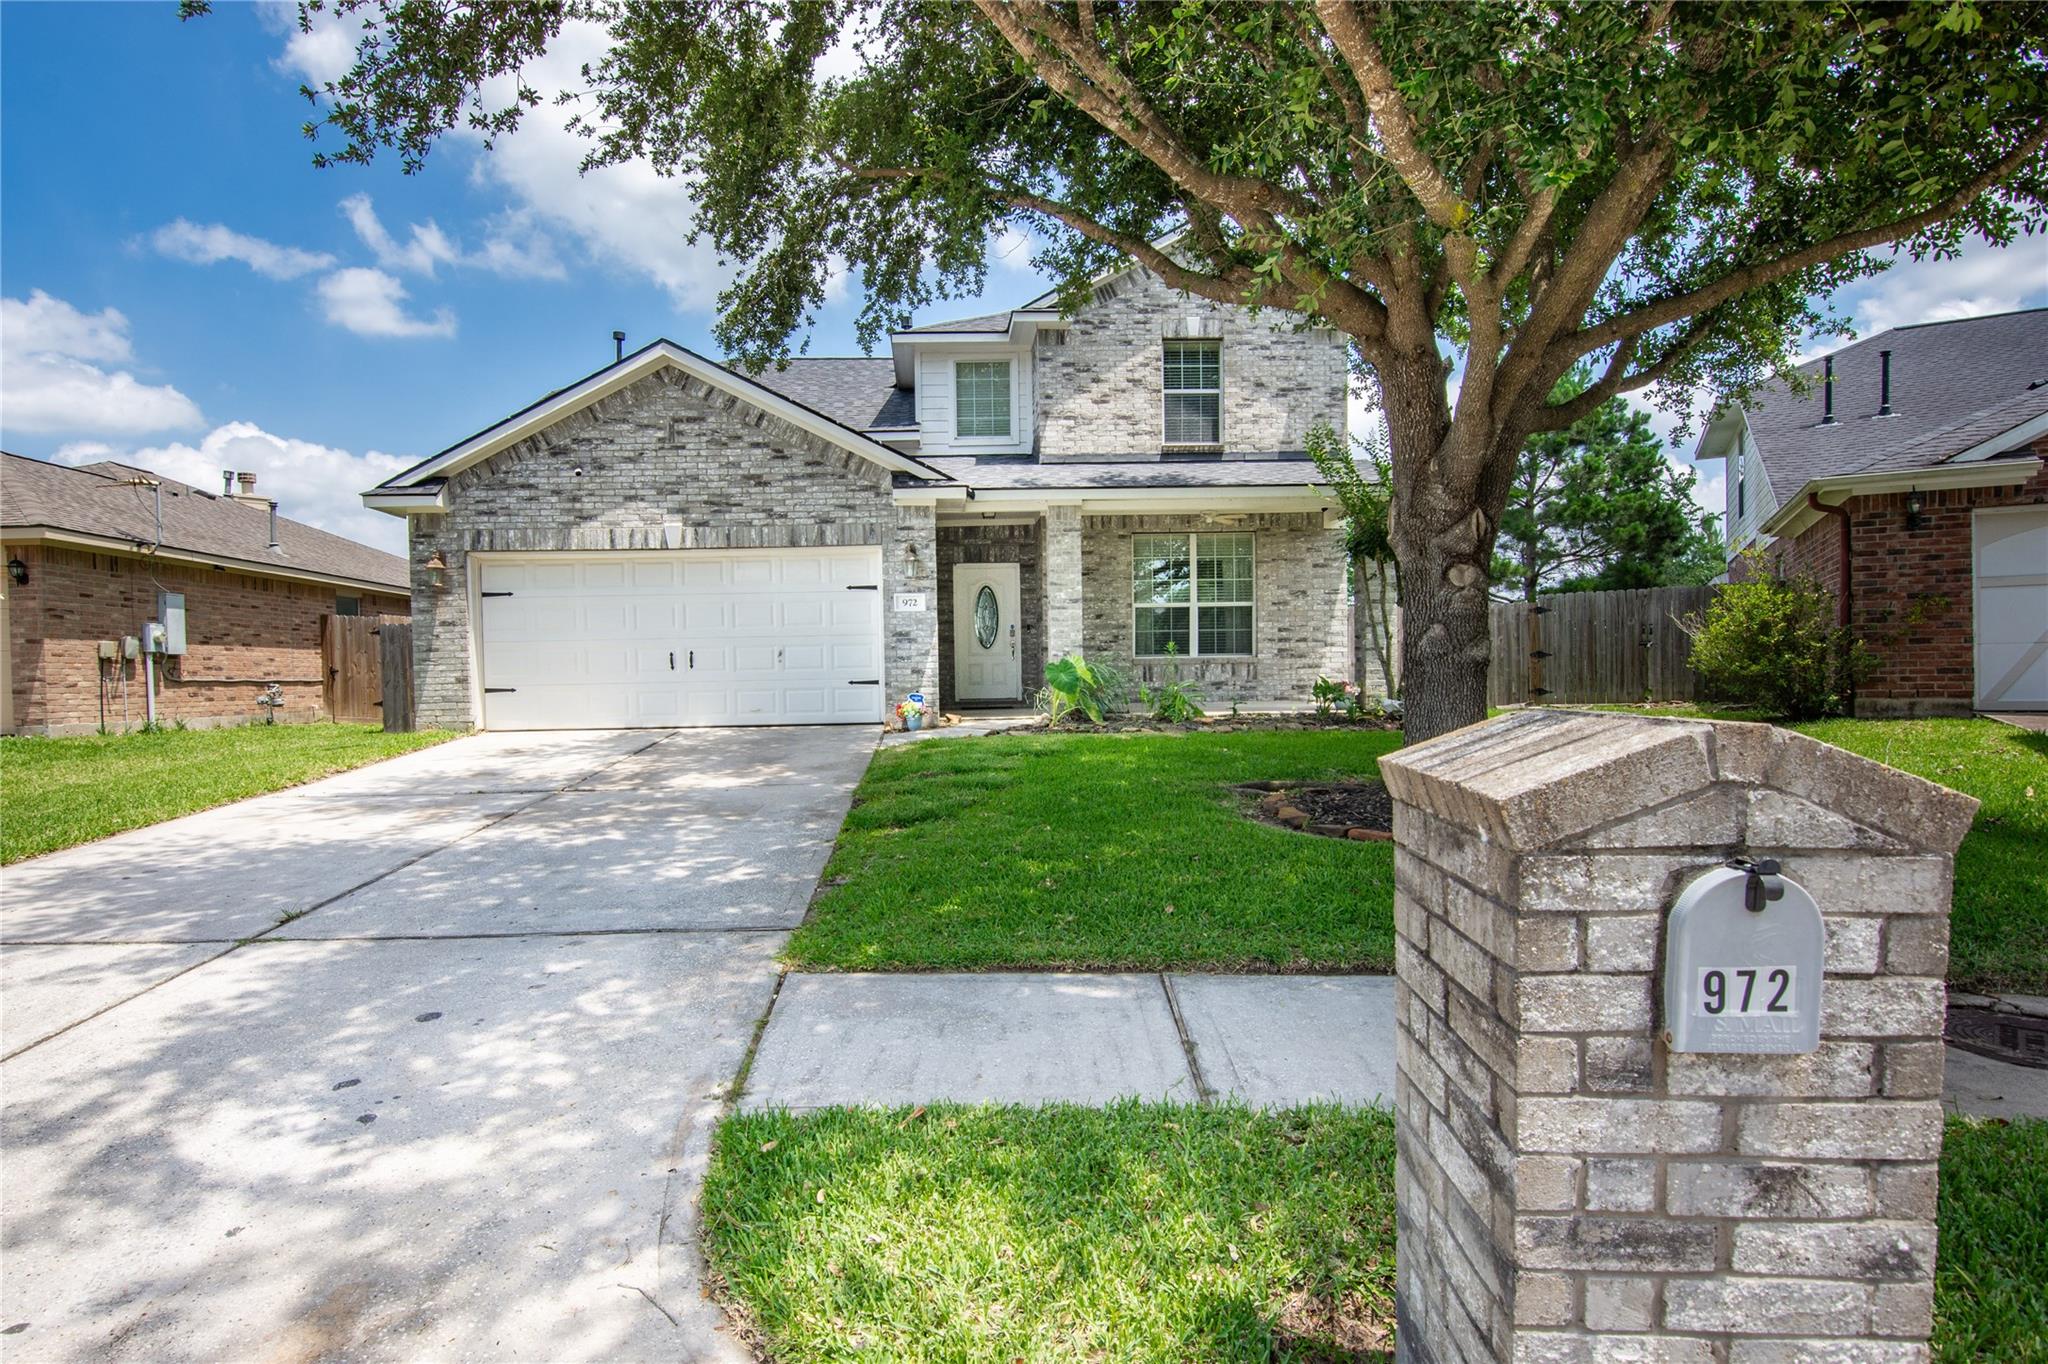
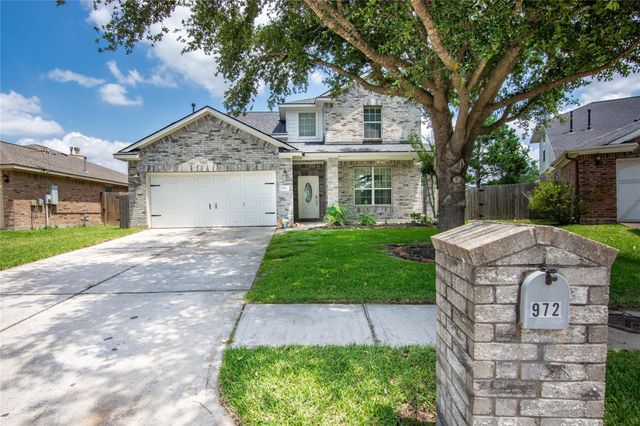
972 Cypress Lane, Dayton, TX 77535
Oakwood, Sec 2 · Liberty County
Key Facts
Description
Welcome home! This home is ready for new memories to be made. Offering plenty of space for both everyday living and entertaining, you’ll find a formal dining room that’s perfect for gatherings and holidays. The family room opens to the kitchen, featuring a center island, pantry, ample cabinet storage, and a breakfast area overlooking the backyard. The primary suite includes a charming window seat, soaking tub, separate shower, and a large walk-in closet. Three additional bedrooms upstairs provide flexibility for family, guests, or a home office. The former loft has been converted into a true fourth bedroom. Enjoy the covered back patio and spacious backyard with no back neighbors, offering added privacy and plenty of room to relax or entertain. Recent improvements include fresh interior paint and a roof replaced approximately one year ago. Sellers are continuing to make additional improvements, providing added value for the next owners.
Property Information
Property Type
Residential
Sub-Type
Single Family Residence
Style
Traditional
Year Built
2006
Living Area
2,410 sq ft
Lot Size
0.20 acres
Garage Spaces
2
Parking Spaces
2
Days on Market
46
MLS® Listing#
51474085
Property Features
Interior
Appliances
Cooling
Heating
Flooring
Fireplace
Parking
Laundry
Patio
Fencing
Lot Features
Construction
Foundation
Roof
Windows
Security
Other Structures
Community
Sewer
Water Source
Schools
- Elementary:
- Stephen F. Austin Elementary School (Dayton)
- Middle:
- Woodrow Wilson Junior High School
- High:
- Dayton High School
Financial Details
HOA
$300 / Annually
Oakwood Homeowners Association
Annual Taxes
$7,653
Tax year 2025
Parcel Number
006881000036000
Directions
From 95, head east on Davidson's Mill Road. Make a left on Cranbury - South River Road, right on Kingswood Blvd, right on Cypress Lane, and the home will be on your left.
Affordability Calculator
$50,000
Estimated monthly payment
$1,331/mo
Principal $200,000 · Est. interest $279,018 over 30 yrs
Neighborhood Market Statistics
How this home compares to active listings in Dayton, TX
- $334,146
- Median Listing Price
- 63
- Median Days on Market
- 2,100
- Median Sq Ft
- $162
- Median Price / Sq Ft
- 388
- Active Listings
- This home’s price is 25% below the area median.
- Its price per sq ft is 36% below the area median.
Market statistics compiled from active EXIT Realty® and MLS listings in Dayton, TX.
Location
Map is currently unavailable for this location.
Points of Interest in Dayton, TX
Showing the Dayton area map.
Commute Calculator
Nearby Homes
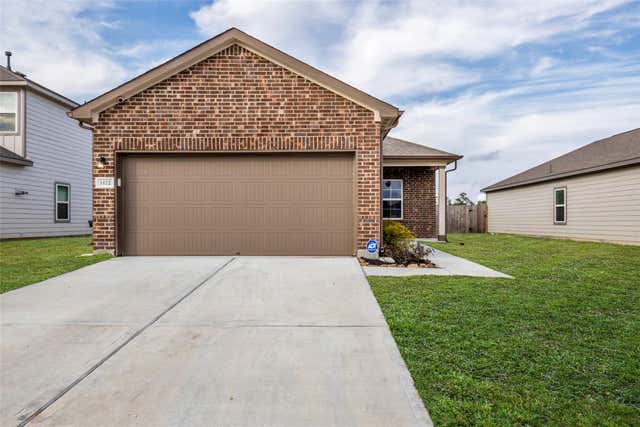

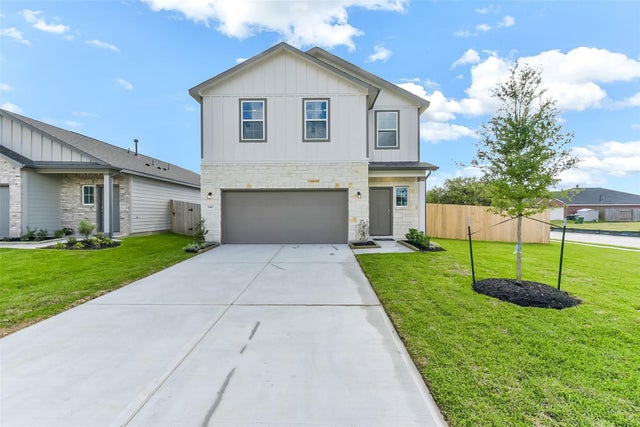

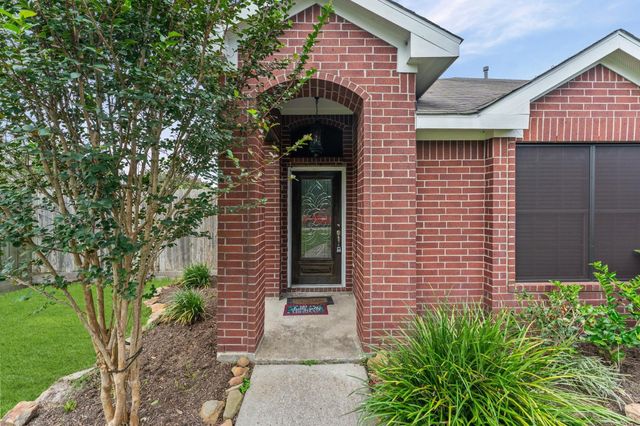
Similar Homes Nearby

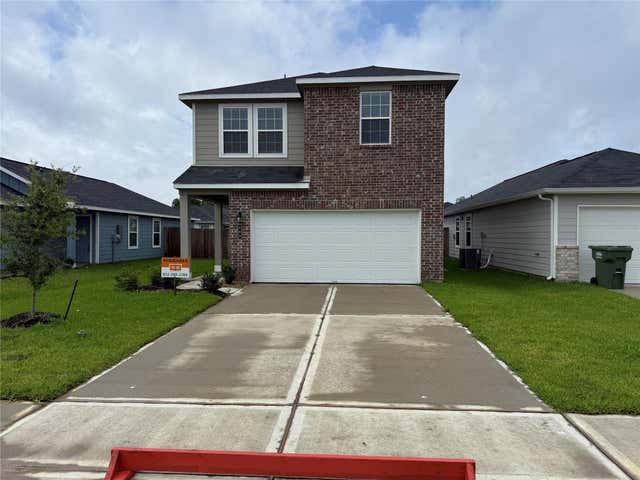
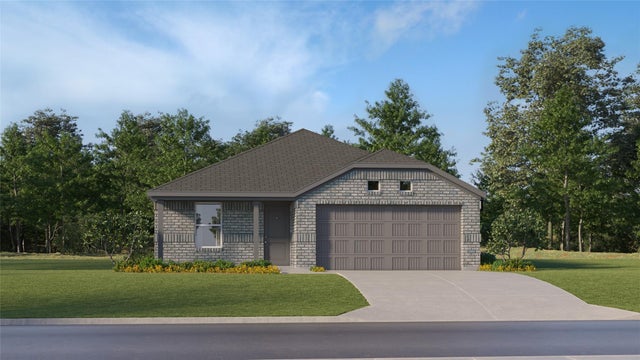


Similar Home Values
Comparable nearby listings and their asking prices.
| Address | Price | Beds | Baths | Sq Ft |
|---|---|---|---|---|
| 39 County Road 4020, Dayton, TX | $180,000 | 3 | 2 | 1,100 |
| 808 Stoney Point Lane, Dayton, TX | $195,714 | 3 | 3 | 1,250 |
| 336 Ice Shore Trail, Dayton, TX | $195,990 | 3 | 2 | 1,318 |
| 826 Stoney Point Lane, Dayton, TX | $197,495 | 3 | 3 | 1,244 |
| 847 Timber Heights Drive, Dayton, TX | $197,990 | 3 | 2 | 1,318 |
| 814 Stoney Point Lane, Dayton, TX | $199,000 | 3 | 3 | 1,244 |
Moving Cost Estimate
EXIT Agents in Dayton


Listing Courtesy: CB&A, Realtors - 8326784770
Last Updated: 2026-06-04