

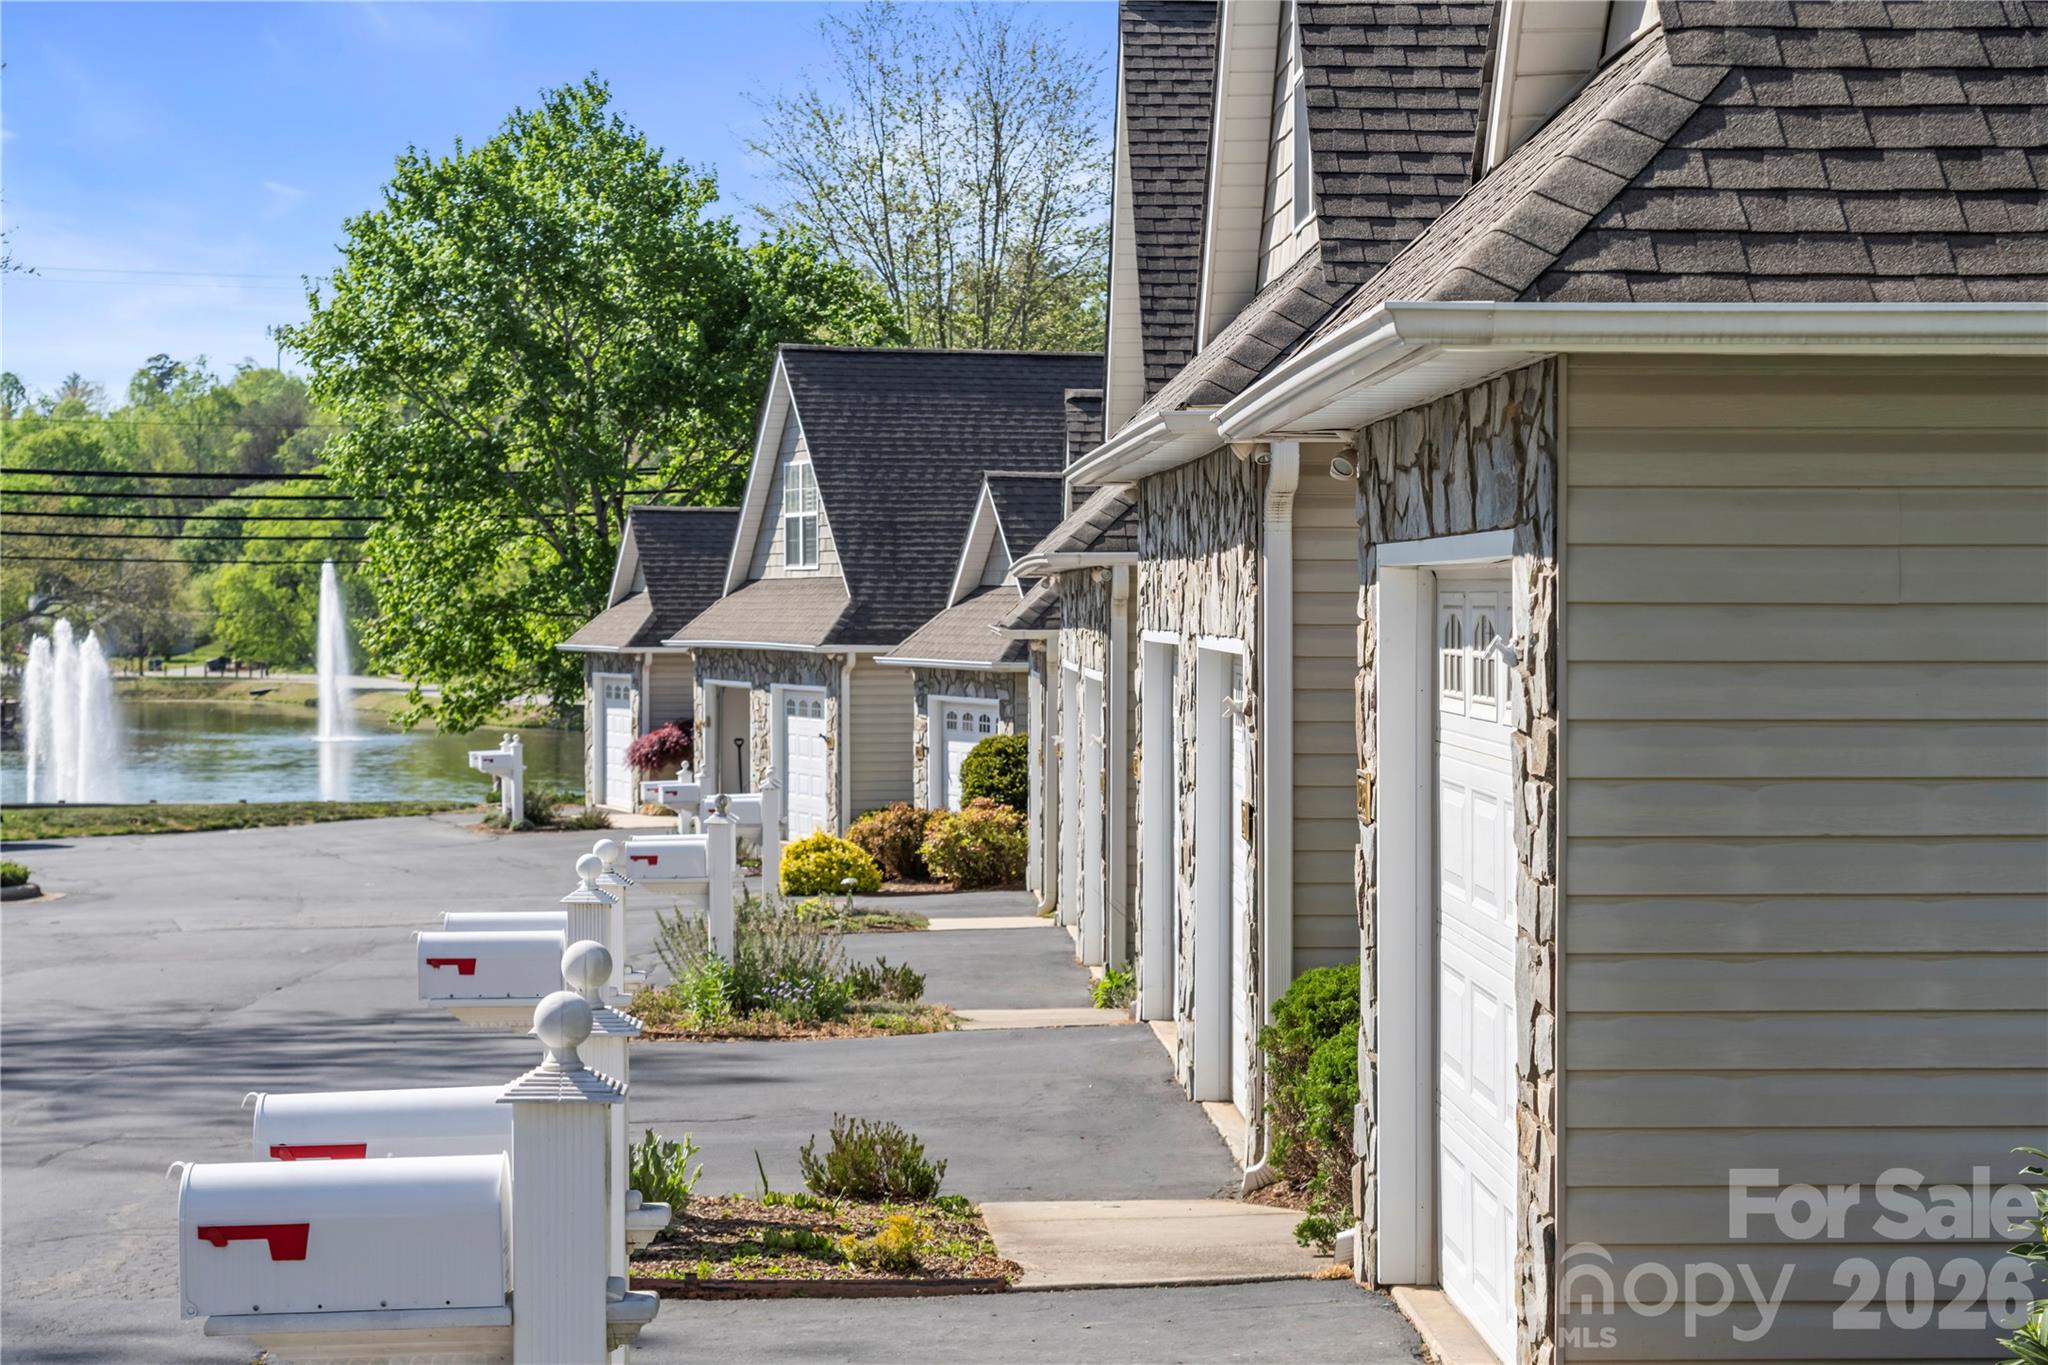
206 Waters Edge Drive, Weaverville, NC 28787
Waters Edge Condos · Buncombe County
Key Facts
Description
Thinking of simplifying life? This END UNIT 3-bedroom, 2-bath condo offers the rare blend of peaceful natural surroundings and walkable convenience to the charm of Main Street Weaverville—home to local dining, shops, and community events. Inside, you’ll find a bright, freshly painted, and open main living area designed for both everyday living and easy entertaining. The seamless flow between the kitchen, dining, and living spaces creates an inviting atmosphere, while direct access to your private balcony brings the outdoors in—perfect for morning coffee or unwinding in the evening. The thoughtfully designed layout includes three comfortable bedrooms and two full baths, offering flexibility for guests, a home office, or growing needs. A single-car garage provides valuable storage and convenience—an added bonus for condo living. Whether you're looking for a full-time residence, a lock-and-leave lifestyle, or a smart investment in a sought-after area, this home delivers on every level. There is a stair/chair lift in the garage that conveys with the condo and can be professionally installed upon closing.
Property Information
Property Type
Residential
Sub-Type
Condominium
Style
Contemporary
Year Built
2001
Living Area
1,642 sq ft
Garage Spaces
1
Zoning
R-1
Days on Market
87
MLS® Listing#
4359205
Property Features
Appliances
Cooling
Heating
Flooring
Basement
Parking
Laundry
Patio
Construction
Sewer
Water Source
Schools
- Elementary:
- Weaverville/N. Windy Ridge
- Middle:
- North Buncombe
- High:
- North Buncombe
Financial Details
HOA
$320 / Monthly
Baldwin Real Estate, Inc
Assessed Value
$487,700
Parcel Number
9742-04-6467-C0206
Directions
North on I-26. Exit New Stock Road and turn right. Immediate left on Merrimon. Turn right opposite Lake Louise. Condo on the left.
Affordability Calculator
$93,000
Estimated monthly payment
$2,475/mo
Principal $372,000 · Est. interest $518,973 over 30 yrs
Neighborhood Market Statistics
How this home compares to active listings in Weaverville, NC
- $592,857
- Median Listing Price
- 78
- Median Days on Market
- 2,217
- Median Sq Ft
- $282
- Median Price / Sq Ft
- 145
- Active Listings
- This home’s price is 22% below the area median.
- Its price per sq ft is right around the area median.
Market statistics compiled from active EXIT Realty® and MLS listings in Weaverville, NC.
Location
Map is currently unavailable for this location.
Points of Interest in Weaverville, NC
Showing the Weaverville area map.
Commute Calculator
Nearby Homes


Similar Homes Nearby
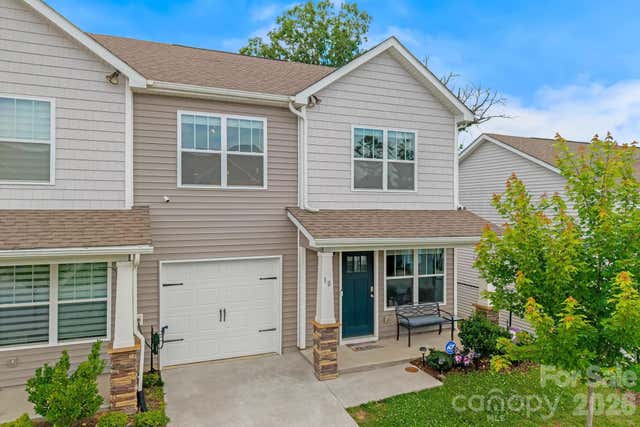
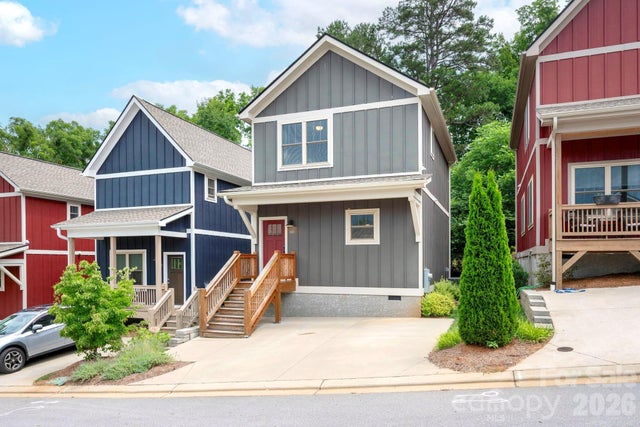
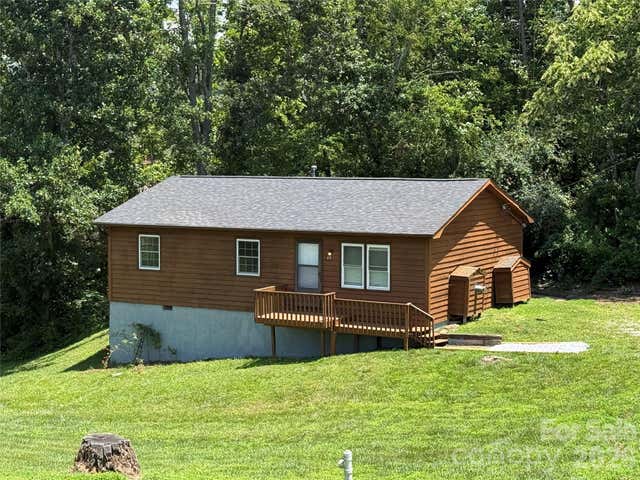
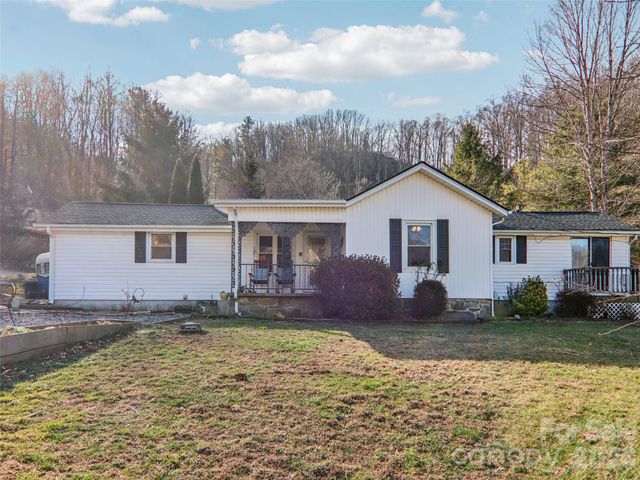
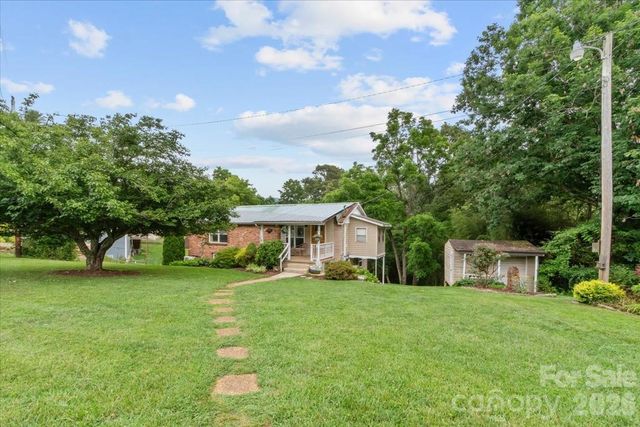
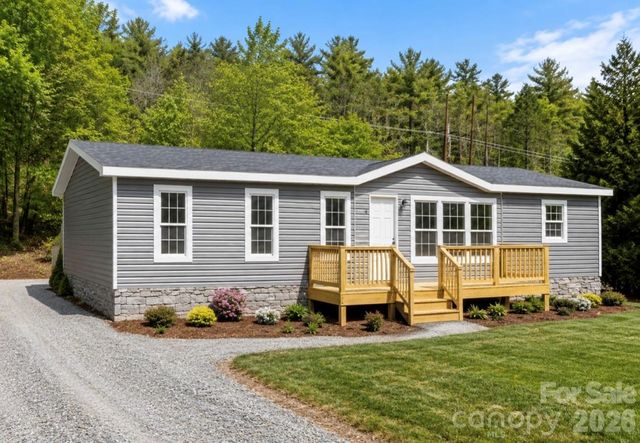
Similar Home Values
Comparable nearby listings and their asking prices.
| Address | Price | Beds | Baths | Sq Ft |
|---|---|---|---|---|
| 10 Benedict Lane, Weaverville, NC | $329,000 | 3 | 3 | 1,330 |
| 60 Wheeler Road, Weaverville, NC | $329,000 | 2 | 2 | 1,092 |
| 45 Ollie Weaver Road, Weaverville, NC | $329,900 | 4 | 2 | 1,305 |
| 7 Landon Mountain Lane, Weaverville, NC | $335,000 | 3 | 2 | 1,403 |
| 140 Locust Grove Road, Weaverville, NC | $335,000 | 2 | 2 | 1,347 |
| TBD Bell Sprinkle Road, Weaverville, NC | $349,999 | 3 | 2 | 1,568 |
Moving Cost Estimate
EXIT Agents in Weaverville


Listing Courtesy: Town and Mountain Realty - jessica@townandmountain.com
Last Updated: 2026-04-17
1