

1407 N MARIPOSA Road, Flagstaff, AZ 86004
SUNRIDGE · Coconino County
Key Facts
Listing Courtesy: eXp Realty - 8888977821
Description
Welcome to the ultimate multi-generational golf estate located in Continental Country Club, boasting over 6,588 sqft and situated on a spacious cul-de-sac lot. This luxurious home offers breathtaking views from every window, overlooking the eighth green with panoramic vistas of three fairways and a fountain-fed pond on Aspen Valley Golf Course.Perfect for relaxation, the home features wrap-around decks and patios, providing ample space for everyone to unwind and enjoy the stunning surroundings. With 4 bedrooms, 4 full baths, and 1 half bath, along with 3 flexible rooms that can be utilized as additional sleeping or bunk areas, this property offers versatility to accommodate various needs.The main family room and kitchen area serve as the heart of the home, featuring a chef's kitchen complete with Viking range and custom hood, designer maple cabinets, and a center island. The single-level living design includes a large primary en-suite with a sitting room, private balcony, and office area, as well as a 2nd Jr primary bedroom and two additional bedrooms with a full bath in the hallway.Wood, travertine, and marble flooring complement the vaulted ceilings and exposed beams, creating an elegant ambiance throughout the home. For added convenience, an elevator is available to access different levels. The property also boasts three fireplaces, a lounge area with a fireplace, a spacious game/media room, a spa room, and a serene zen atrium area.The lower level provides an opportunity to create your own wings, featuring a bonus guest quarters with additional living rooms, bedrooms, and a full kitchen. This home is perfectly suited for hosting large gatherings or serving as a summer corporate golf retreat.Recent updates include a new roof, freshly painted exterior, new carpets, and new additions such as a table shuffleboard, poker table, piano, and patio umbrellas. The Man cave has a new bar with low padded stools and matching high tops, creating the perfect entertainment space.Additional enhancements include a new Master Bedroom bed, sofa, love seat, and large-screen TVs throughout, including the Man Cave. The home now features an oversized Jacuzzi spa tub in the indoor vented Spa Room.The property is also equipped with a new oversized elevator and shaft, and an instant hot water system has been installed for added convenience. Two fireplaces have been converted from wood to gas, with wall remotes for easy control. Two new air conditioners have been added to enhance the heating system, covering all areas except the Kitchen/Livingroom.Lastly, a new cement-colored driveway for four vehicles and a front door deck have been poured to enhance the property's curb appeal.This remarkable home offers an unparalleled lifestyle, combining elegance, comfort, and spectacular golf course views. Whether seeking a permanent residence or a luxurious summer retreat, this property is sure to exceed all expectations.
Property Information
Property Type
Residential
Sub-Type
Single Family Residence
Year Built
1981
Stories
3
Living Area
6,588 sq ft
Lot Size
0.44 acres
Garage Spaces
2
Parking Spaces
4
Listing #
7030764
Property Features
Interior
Exterior
Appliances
Cooling
Heating
Flooring
Fireplace
Parking
Laundry
Fencing
Lot Features
Construction
Roof
Windows
Community
Utilities
Sewer
Water Source
Schools
- Elementary:
- Manuel DeMiguel Elementary School
- Middle:
- Sinagua Middle School
Financial Details
HOA
$841 / Annually
Continental Country
Annual Taxes
$7,335
Tax year 2025
Parcel Number
117-18-152-B
Directions
From Butler, left on Continental, right on Mariposa- home is on your right.
Affordability Calculator
$480,000
Estimated monthly payment
$12,774/mo
Principal $1,920,000 · Est. interest $2,678,571 over 30 yrs
Neighborhood Market Statistics
How this home compares to active listings in Flagstaff, AZ
- $996,429
- Median Listing Price
- 67
- Median Days on Market
- 2,481
- Median Sq Ft
- $430
- Median Price / Sq Ft
- 219
- Active Listings
- This home’s price is 141% above the area median.
- Its price per sq ft is 15% below the area median.
Market statistics compiled from active EXIT Realty® and MLS listings in Flagstaff, AZ.
Location
Map is currently unavailable for this location.
Points of Interest in Flagstaff, AZ
Showing the Flagstaff area map.
Commute Calculator
Nearby Homes


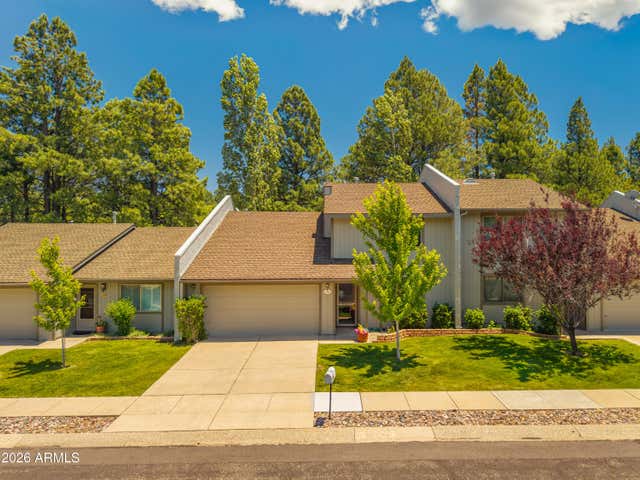

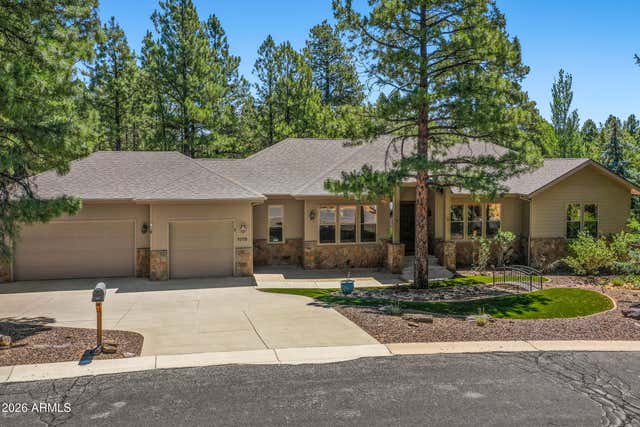
Similar Homes Nearby

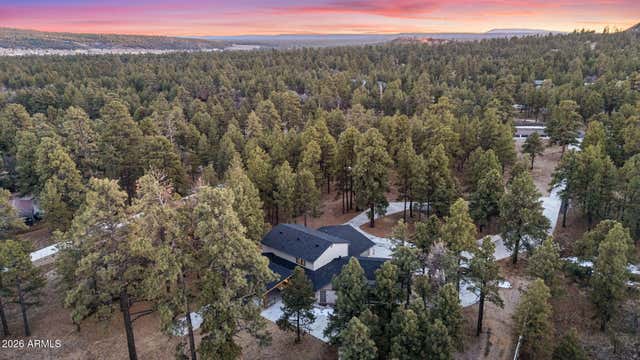

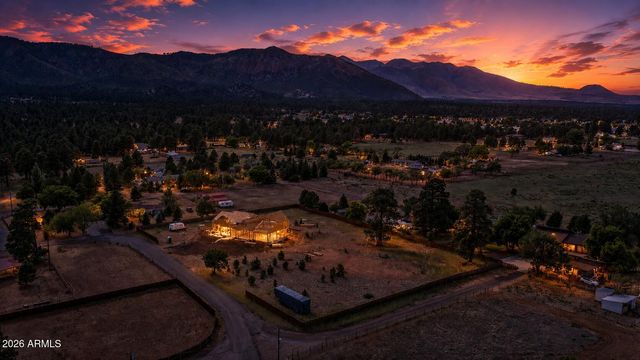


Similar Home Values
Comparable nearby listings and their asking prices.
| Address | Price | Beds | Baths | Sq Ft |
|---|---|---|---|---|
| 2055 N FOX HILL Road, Flagstaff, AZ | $1,690,000 | 5 | 4 | 3,806 |
| 5055 TOWNSEND WINONA Road, Flagstaff, AZ | $1,695,000 | 6 | 6 | 3,741 |
| 614 W SANTA FE Avenue, Flagstaff, AZ | $1,780,000 | 5 | 5 | 3,676 |
| 5525 LENE Lane, Flagstaff, AZ | $1,795,000 | 5 | 5 | 3,714 |
| 3405 W Picket Line --, Flagstaff, AZ | $1,820,000 | 5 | 5 | 4,180 |
| 670 Old Munds Highway, Flagstaff, AZ | $1,995,000 | 8 | 6 | 4,856 |
Moving Cost Estimate
EXIT Agents in Flagstaff


Last Updated: 2026-05-20