

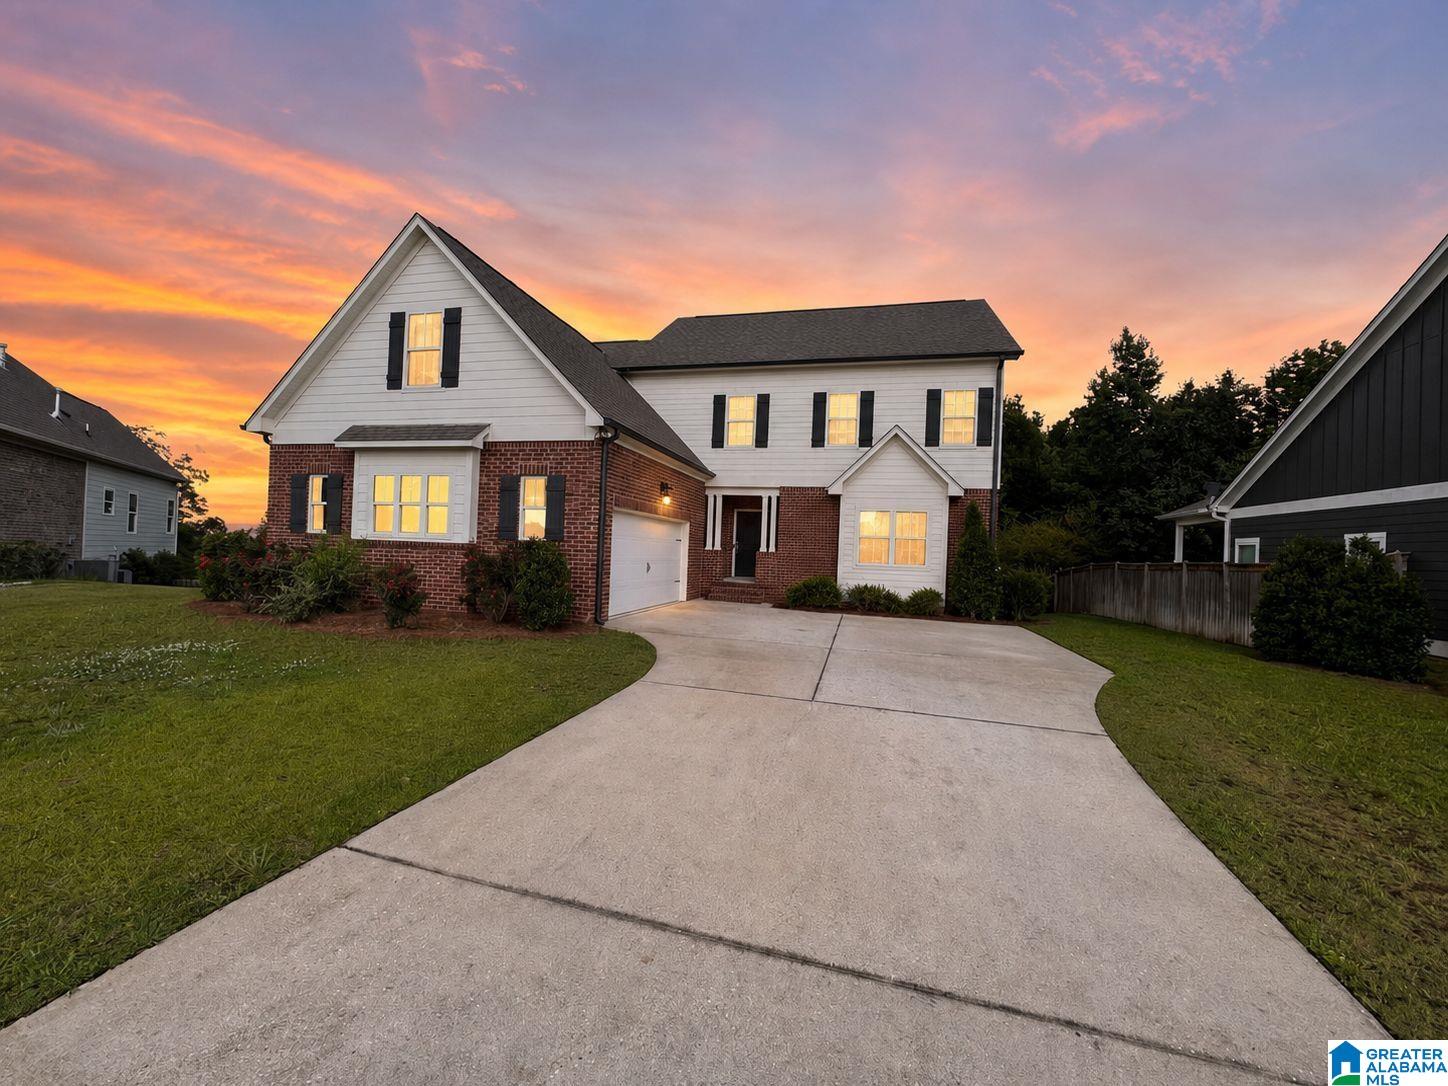
3032 CAMELLIA RIDGE COURT, PELHAM, AL 35124
CAMELLIA RIDGE · Shelby County
Key Facts
Description
THE ONE you’ve been waiting for is here! Designed for the way families truly live, this lovely home offers 3,200+ sq ft of well conceived space w/ an expansive open-concept layout that brings everyone together. The kitchen is the heart of the home, featuring abundant stone countertops, extensive cabinetry, a large center island & generous workspace for cooking, gathering & entertaining. The dining area accommodates a farmhouse table for family dinners, game nights & homework.The spacious liv room offers lots of room for a big sectional + add’l seating. The lg deck overlooks woods & is ideal for morning coffee or al fresco dining & no rear neighbor! The light-filled XL primary suite has a trey ceiling, spacious bath & an XL walk-in closet. A SECOND MAIN LEVEL BEDROOM is perfect for a nursery or home office. Upstairs you’ll find a lg bonus room, 1 en-suite bedroom, 2 add’l bdrms w/ J&J bath & HUGE WALK OUT ATTIC. CUL-DE-SAC, min from 65, dining & shopping! + AWARD WINNING PELHAM SCHOOLS!
Property Information
Property Type
Residential
Sub-Type
Single Family Residence
Style
2+ Story
Year Built
2019
Living Area
3,244 sq ft
Lot Size
0.21 acres
Garage Spaces
2
Ownership
Fee Simple
Days on Market
20
MLS® Listing#
21455047
Property Features
Interior
Appliances
Cooling
Heating
Flooring
Fireplace
Basement
Parking
Laundry
Patio
Construction
Utilities
Water Source
Rooms
- Second
- Bathroom 2First
- Bathroom 3Second
- Bathroom 4Second
- Bedroom 2First
- Bedroom 3Second
- Bedroom 4Second
- Bedroom 5Second
- Dining RoomFirst
- Great RoomFirst
- KitchenFirst
- LaundryFirst
- Living RoomFirst
- Master BathroomFirst
- Master BedroomFirst
Schools
- Elementary:
- PELHAM OAKS
- Middle:
- PELHAM PARK
- High:
- PELHAM
Financial Details
HOA
$400 / Annually
CAMELLIA RIDGE
Parcel Number
13-1-11-1-002-001.017
Directions
From Helena Road, Turn onto Bearden Road, Subdivision entrance on left before Pelham High School From Highway 31, Turn onto Bearden Road, Subdivision 1.5 miles on right, just past Pelham High School
Affordability Calculator
$117,980
Estimated monthly payment
$3,140/mo
Principal $471,920 · Est. interest $658,370 over 30 yrs
Neighborhood Market Statistics
How this home compares to active listings in PELHAM, AL
- $413,889
- Median Listing Price
- 55
- Median Days on Market
- 2,304
- Median Sq Ft
- $191
- Median Price / Sq Ft
- 97
- Active Listings
- This home’s price is 43% above the area median.
- Its price per sq ft is 5% below the area median.
Market statistics compiled from active EXIT Realty® and MLS listings in PELHAM, AL.
Location
Map is currently unavailable for this location.
Points of Interest in PELHAM, AL
Showing the PELHAM area map.
Commute Calculator
Nearby Homes

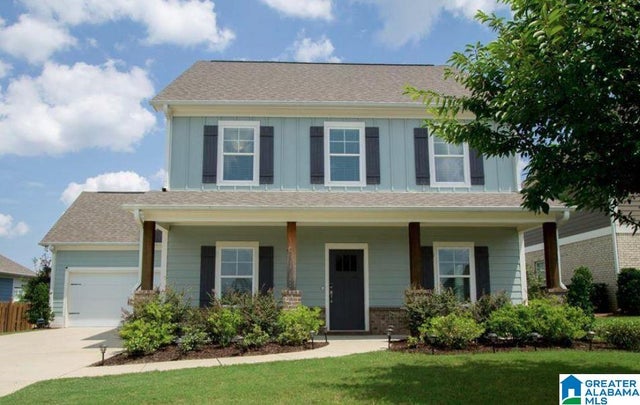
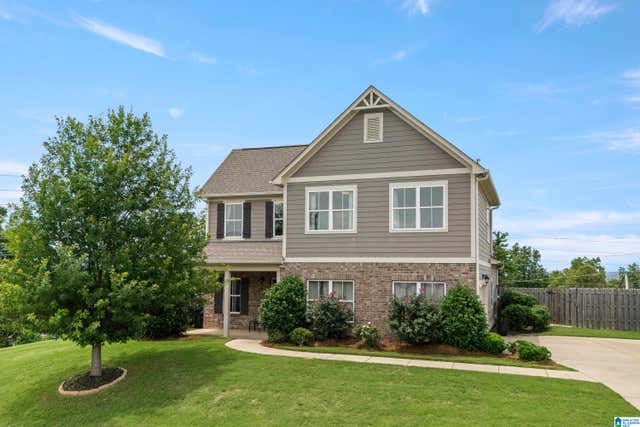

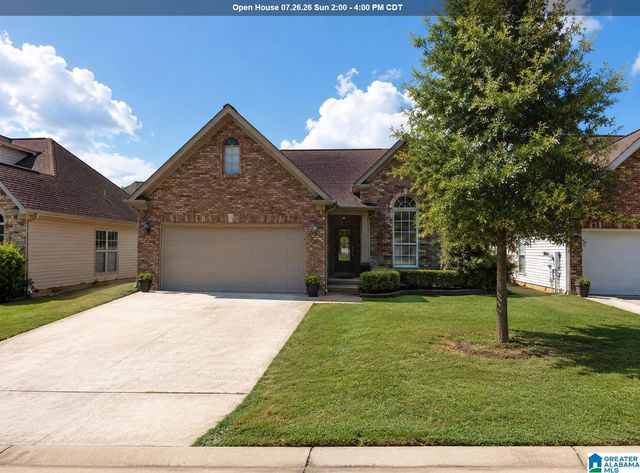

Similar Homes Nearby
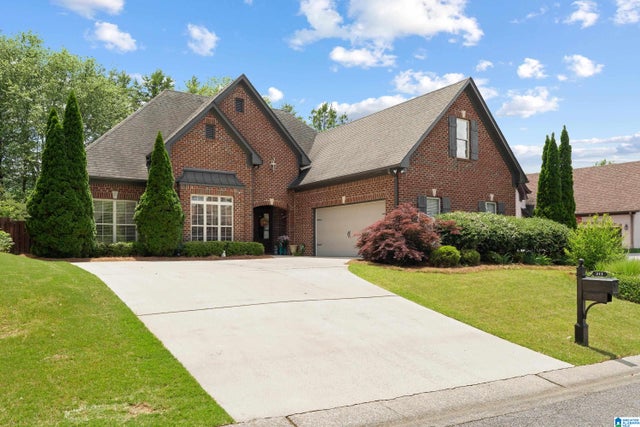
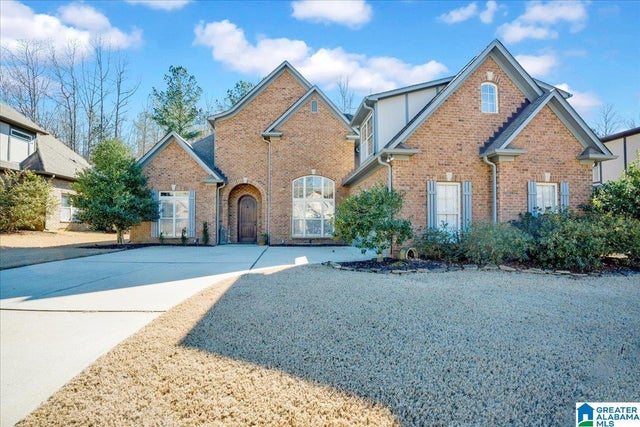
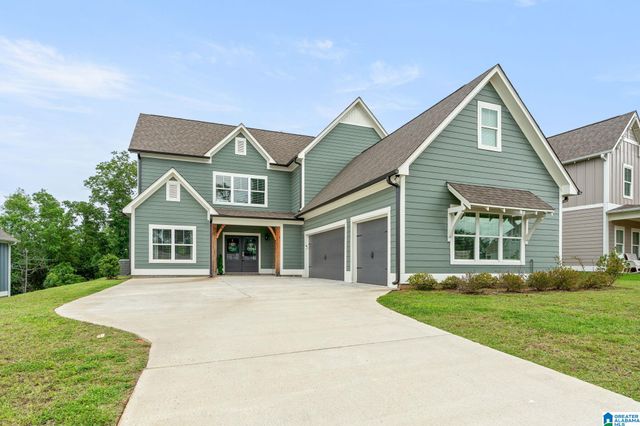
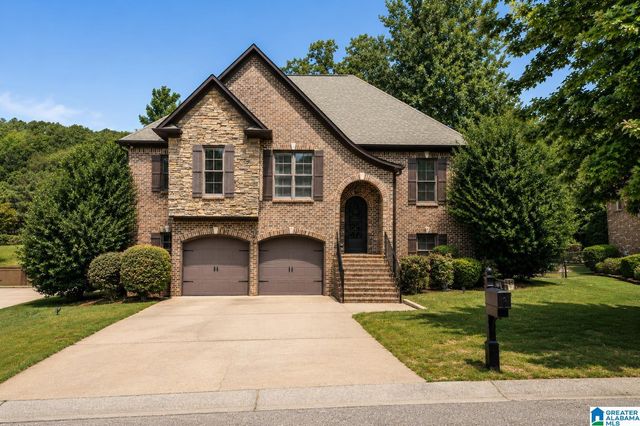
Similar Home Values
Comparable nearby listings and their asking prices.
| Address | Price | Beds | Baths | Sq Ft |
|---|---|---|---|---|
| 211 KENNISTON DALE, PELHAM, AL | $419,900 | 4 | 3 | 2,511 |
| 249 MACALLAN DRIVE, PELHAM, AL | $432,000 | 4 | 3 | 2,346 |
| 1018 CAMELLIA RIDGE DRIVE, PELHAM, AL | $439,900 | 4 | 4 | 2,160 |
| 1009 CAMELLIA RIDGE DRIVE, PELHAM, AL | $440,000 | 4 | 3 | 1,973 |
| 1149 CAMELLIA RIDGE DRIVE, PELHAM, AL | $469,900 | 4 | 4 | 2,526 |
| 109 LAUCHLIN WAY, PELHAM, AL | $485,000 | 4 | 3 | 2,683 |
Moving Cost Estimate
EXIT Agents in PELHAM


Listing Courtesy: RE/MAX Advantage - 2059911500