

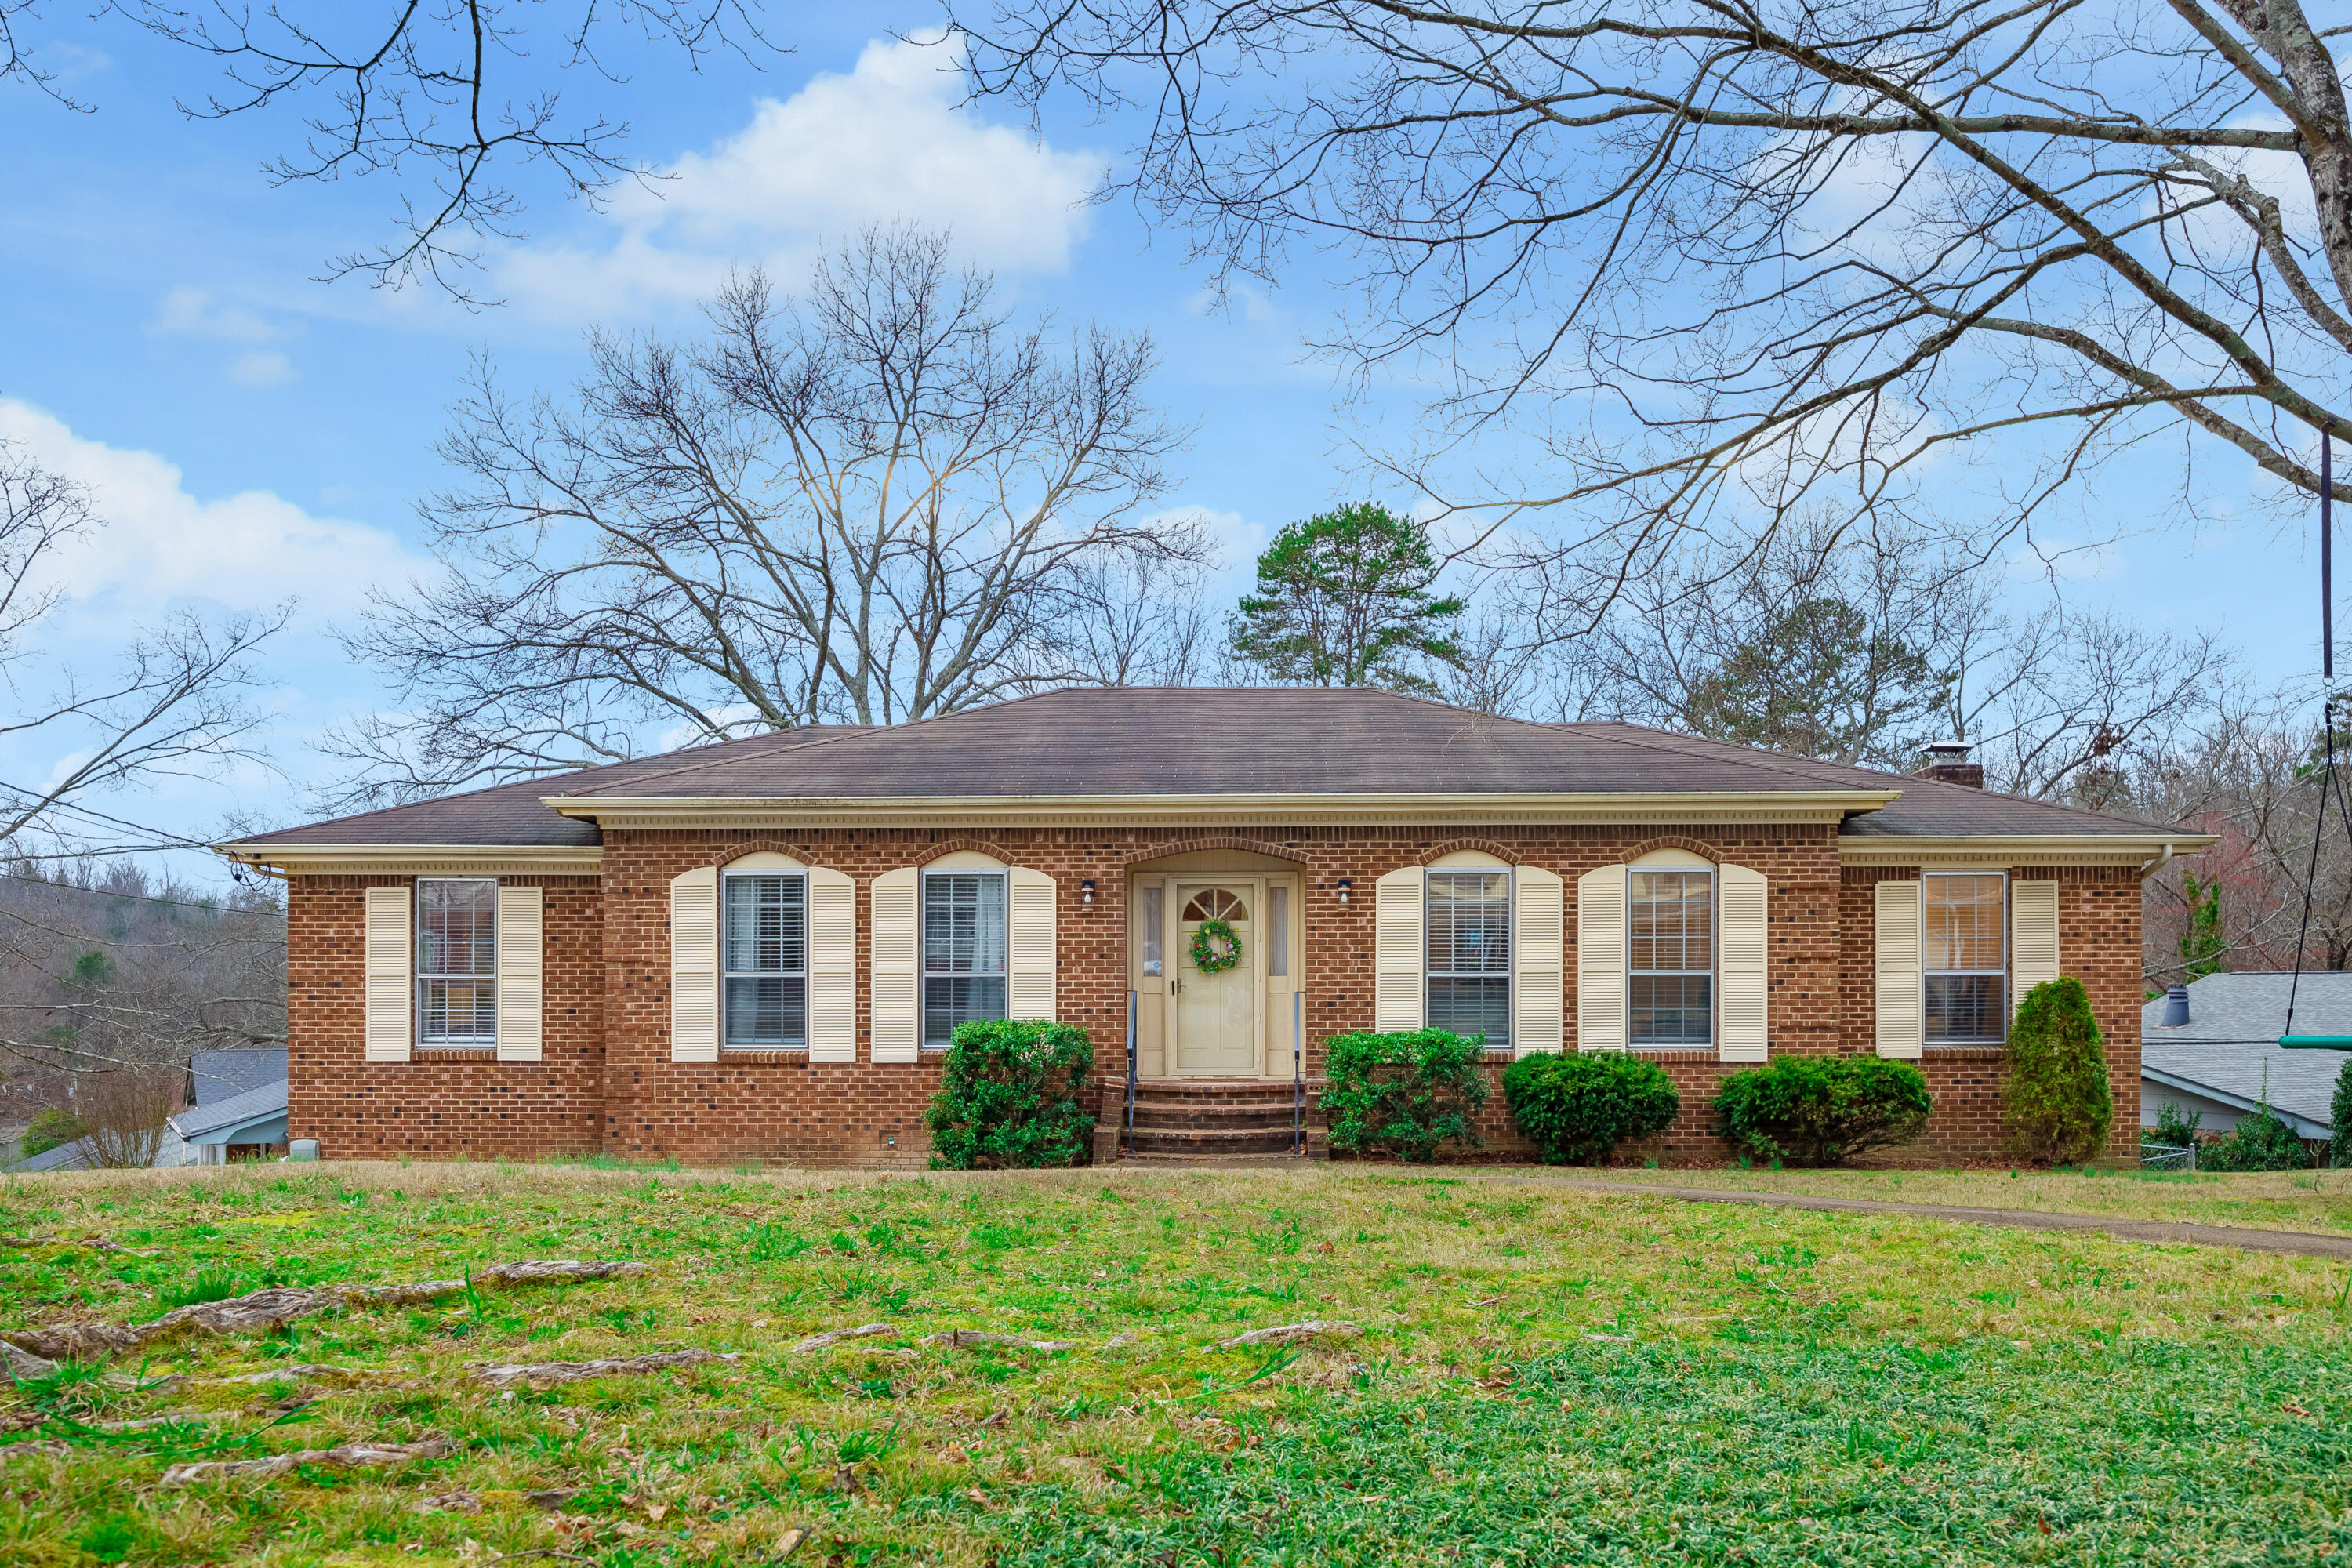
936 Sherry Circle, Hixson, TN 37343
Brynewood Park · Hamilton County
Key Facts
Description
Welcome home to this beautifully updated 4-bedroom, 3 full bath property situated on a spacious corner lot in Hixson! This charming brick home offers generous living space with a functional layout ideal for a variety of needs. The main level features inviting living areas filled with natural light, while the finished basement provides flexible additional space perfect for a recreation room, home office, workout area, or guest accommodations. Several major updates have already been completed for added peace of mind, including a new HVAC system installed in July 2023, updated electrical in 2023, and brand-new appliances installed the same year. With four well-sized bedrooms and three full bathrooms, this home offers plenty of room to spread out. The corner lot provides extra outdoor space and added privacy, along with great curb appeal. Conveniently located near shopping, dining, and everyday amenities, this move-in-ready property combines comfort, updates, and location. Schedule your private showing today!
Property Information
Property Type
Residential
Sub-Type
Single Family Residence
Structure Type
House
Year Built
1972
Living Area
2,592 sq ft
Lot Size
0.28 acres
Lot Dimensions
116.39X116.24
Garage Spaces
2
MLS® Listing#
1529868
Property Features
Interior
Exterior
Appliances
Cooling
Heating
Flooring
Fireplace
Basement
Parking
Laundry
Patio
Fencing
Lot Features
Construction
Foundation
Roof
Windows
Utilities
Sewer
Water Source
Schools
- Elementary:
- Alpine Crest Elementary
- Middle:
- Red Bank Middle
- High:
- Red Bank High School
Financial Details
HOA
None
Annual Taxes
$2,490
Parcel Number
109k B 051
Directions
North on Hixson Pike, Left on Ely, Right on Sherry Lane
Affordability Calculator
$83,980
Estimated monthly payment
$2,235/mo
Principal $335,920 · Est. interest $468,638 over 30 yrs
Neighborhood Market Statistics
How this home compares to active listings in Hixson, TN
- $446,903
- Median Listing Price
- 41
- Median Days on Market
- 2,187
- Median Sq Ft
- $200
- Median Price / Sq Ft
- 233
- Active Listings
- This home’s price is 6% below the area median.
- Its price per sq ft is 19% below the area median.
Market statistics compiled from active EXIT Realty® and MLS listings in Hixson, TN.
Location
Map is currently unavailable for this location.
Points of Interest in Hixson, TN
Showing the Hixson area map.
Commute Calculator
Nearby Homes

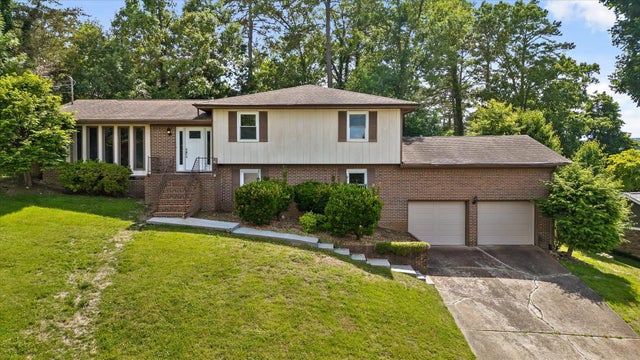


Similar Homes Nearby
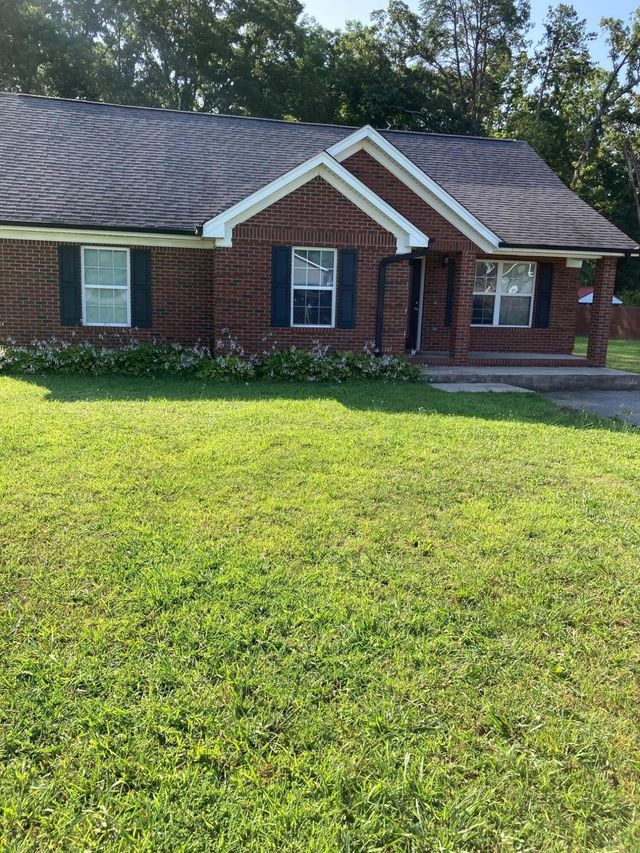
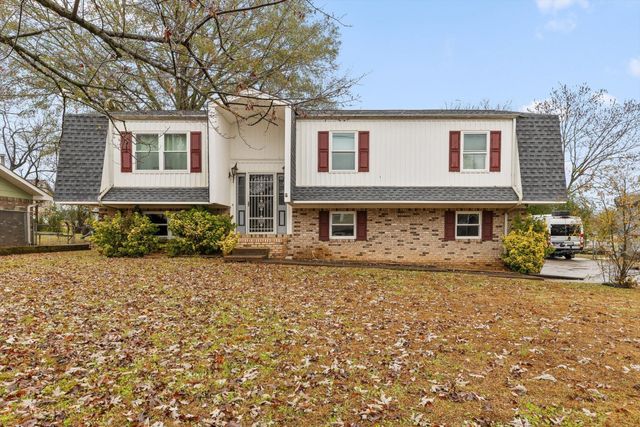
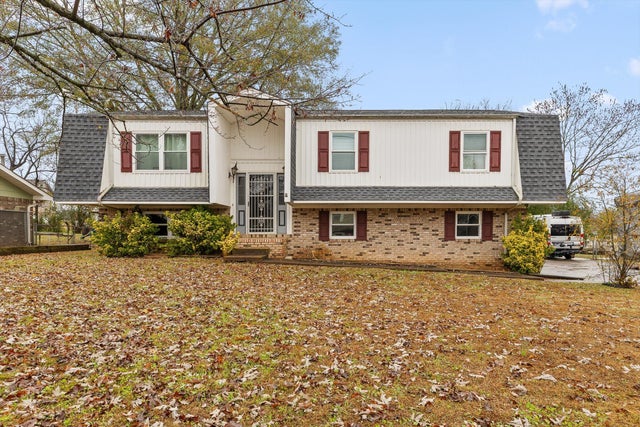
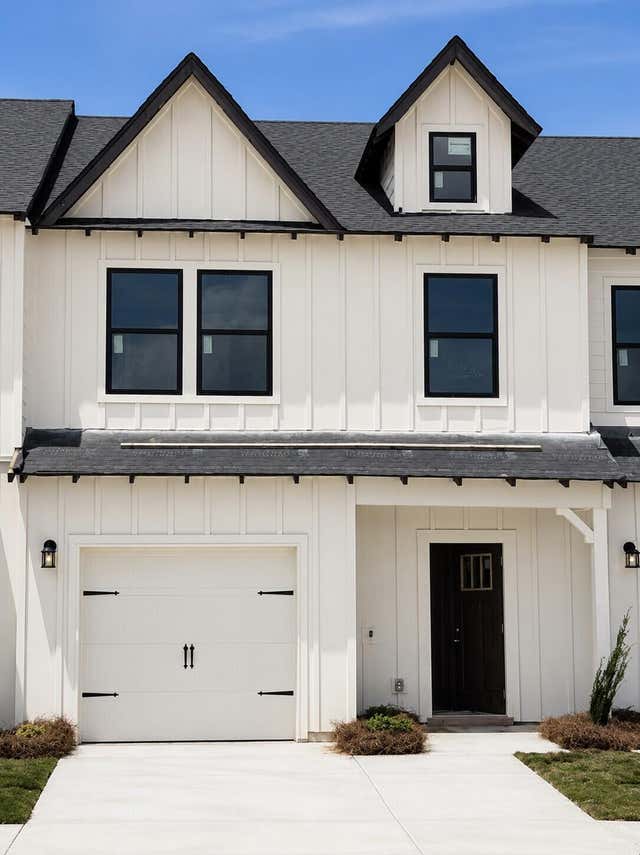

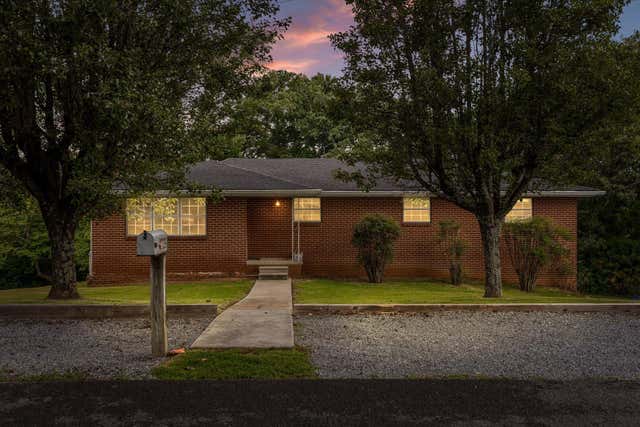
Similar Home Values
Comparable nearby listings and their asking prices.
| Address | Price | Beds | Baths | Sq Ft |
|---|---|---|---|---|
| 8392 Hixson Pike, Hixson, TN | $297,500 | 3 | 2 | 1,221 |
| 1524 Caramel Circle, Hixson, TN | $299,000 | 3 | 2 | 1,738 |
| 1524 Caramel Circle, Hixson, TN | $299,000 | 3 | 2 | 1,738 |
| 6620 Monarch Circle 63, Hixson, TN | $303,646 | 3 | 3 | 1,610 |
| 6445 Brookmead Circle, Hixson, TN | $304,900 | 3 | 3 | 1,910 |
| 4639 Sherry Lane, Hixson, TN | $309,000 | 4 | 2 | 1,660 |
Moving Cost Estimate
EXIT Agents in Hixson


Listing Courtesy: Real Estate Partners Chattanooga LLC - 4232650088
Presented by: Ryan May