

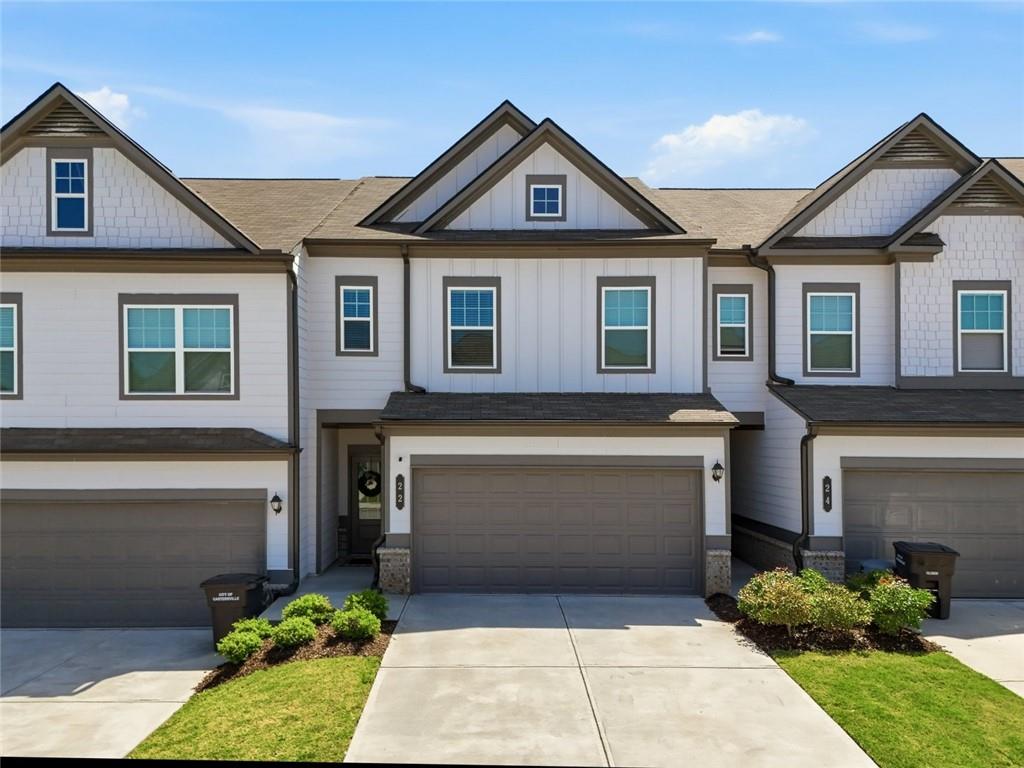
22 Felton Walk SE, Cartersville, GA 30120
Felton Walk Townhomes · Bartow County
Key Facts
Description
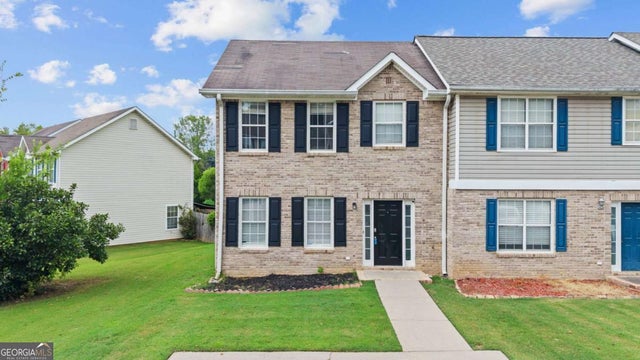
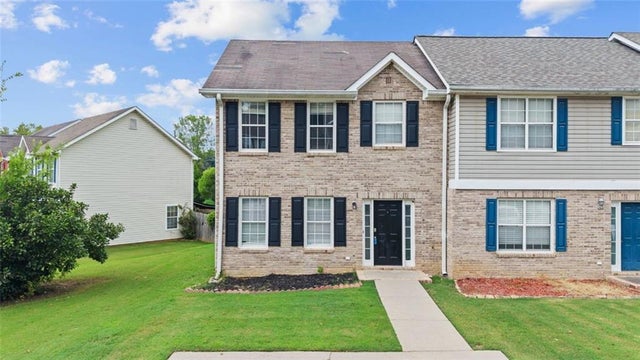
Welcome Home! Step onto the inviting front porch and into a bright, airy main level where the entryway flows seamlessly into the spacious living room, complete with a cozy fireplace. From there, the home opens into the kitchen, featuring a large island with bar seating that creates a natural gathering space for everyday living and entertaining. The main level is thoughtfully designed with a half bath off the entryway hallway, while the two-car garage and a large storage closet sit just off the kitchen for added convenience. Upstairs, a versatile loft provides the perfect flex space for a home office, workout area, or second living area. The laundry room sits just off the loft and near the primary suite for everyday ease. The oversized primary bedroom feels like a retreat with tray ceilings, a spacious walk-in closet, and a spa-like ensuite bath featuring a double vanity, soaking tub, and separate shower. Two additional bedrooms and a full bath complete the upper level. The backyard includes fencing that will convey with the property, adding flexible outdoor functionality for pets, play, or relaxing outdoors. Ideally situated just minutes from restaurants, shopping, and everyday essentials, this home offers both comfort and convenience in a highly accessible area.
Property Information
Property Type
Residential
Sub-Type
Townhouse
Style
Townhouse / Traditional
Year Built
2023
Living Area
1,956 sq ft
Lot Size
0.06 acres
Lot Dimensions
x
Garage Spaces
2
Ownership
Fee Simple
Days on Market
20
MLS® Listing#
7785664
Property Features
Interior
Exterior
Appliances
Cooling
Heating
Flooring
Fireplace
Basement
Pool
Parking
Laundry
Patio
Fencing
Lot Features
Construction
Foundation
Roof
Windows
Security
Other Structures
Community
Utilities
Sewer
Water Source
Schools
- Elementary:
- Cartersville
- Middle:
- Cartersville
- High:
- Cartersville
Financial Details
HOA
$120 / Monthly
Annual Taxes
$2,758
Tax year 2025
Parcel Number
C032 0013 011
Directions
GPS FRIENDLY! From I-75, take Exit 288 toward Cartersville/Main Street. Continue onto N Bartow Street, then turn left onto Wikle Street SE. Turn left onto N Erwin Street, then right onto W Porter Street SE. Turn left onto N Tennessee Street and continue onto W Felton Road. Turn into the Felton Walk community onto Felton Walk Blvd SE. Home will be on your right.
Affordability Calculator
$59,980
Estimated monthly payment
$1,596/mo
Principal $239,920 · Est. interest $334,710 over 30 yrs
Neighborhood Market Statistics
How this home compares to active listings in Cartersville, GA
- $369,733
- Median Listing Price
- 53
- Median Days on Market
- 2,088
- Median Sq Ft
- $184
- Median Price / Sq Ft
- 616
- Active Listings
- This home’s price is 19% below the area median.
- Its price per sq ft is 17% below the area median.
Market statistics compiled from active EXIT Realty® and MLS listings in Cartersville, GA.
Location

Points of Interest in Cartersville, GA
Showing the Cartersville area map.
Nearby Schools
Cloverleaf Elementary School
Elementary · 0.5 mi away
Cartersville City Schools
Secondary · 1.5 mi away
Cartersville High School
Secondary · 1.6 mi away
Lifesong Montessori School
Elementary · 2.1 mi away
Bartow County Schools
School · 2.4 mi away
Tomorrow's Child Learning & Development Center
School · 2.7 mi away
Cloverleaf Elementary
Elementary · 2.9 mi away
Cartersville Primary School
Elementary · 3.1 mi away
Cartersville Elementary School
Elementary · 3.3 mi away
Brightview Academy
School · 4.2 mi away
Cartersville Middle School
Secondary · 4.4 mi away
Cartersville City Schools
School · 4.5 mi away
Bartow Academy
School · 4.8 mi away
Bartow County Board of Ed Maint
School · 4.8 mi away
Excel Christian Academy
School · 5.2 mi away
Emerson Elementary School
Elementary · 5.2 mi away
Hamilton Crossing Elementary
Elementary · 5.2 mi away
Red Top Middle School
Secondary · 5.2 mi away
Mission Road Elementary School
Elementary · 5.4 mi away
Cass Middle School
Secondary · 5.4 mi away
Commute Calculator
Nearby Homes

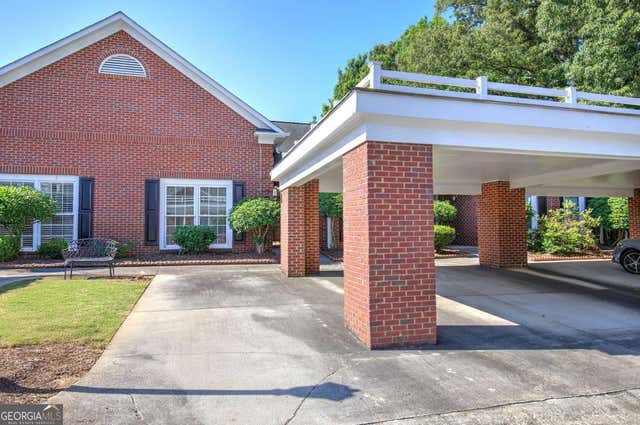
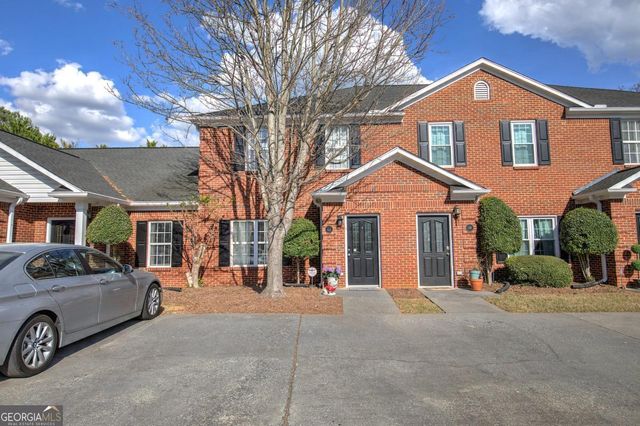


Similar Homes Nearby



Similar Home Values
Comparable nearby listings and their asking prices.
| Address | Price | Beds | Baths | Sq Ft |
|---|---|---|---|---|
| 79 Timber Ridge Drive, Cartersville, GA | $210,000 | 2 | 2 | 1,012 |
| 102 Westside Chase SW, Cartersville, GA | $210,000 | 2 | — | 1,248 |
| 102 Westside Chase SW, Cartersville, GA | $210,000 | 2 | 3 | 1,248 |
| 98 Eagle Glen Drive NE, Cartersville, GA | $215,000 | 2 | 3 | 1,482 |
| 1482 Cassville RD NW, Cartersville, GA | $216,000 | 3 | — | 1,346 |
| 1482 Cassville Road NW, Cartersville, GA | $216,000 | 3 | 2 | 1,346 |
Moving Cost Estimate
EXIT Agents in Cartersville


Listing Courtesy: LPT Realty, LLC - 888-903-9611
Last Updated: 2026-05-27