

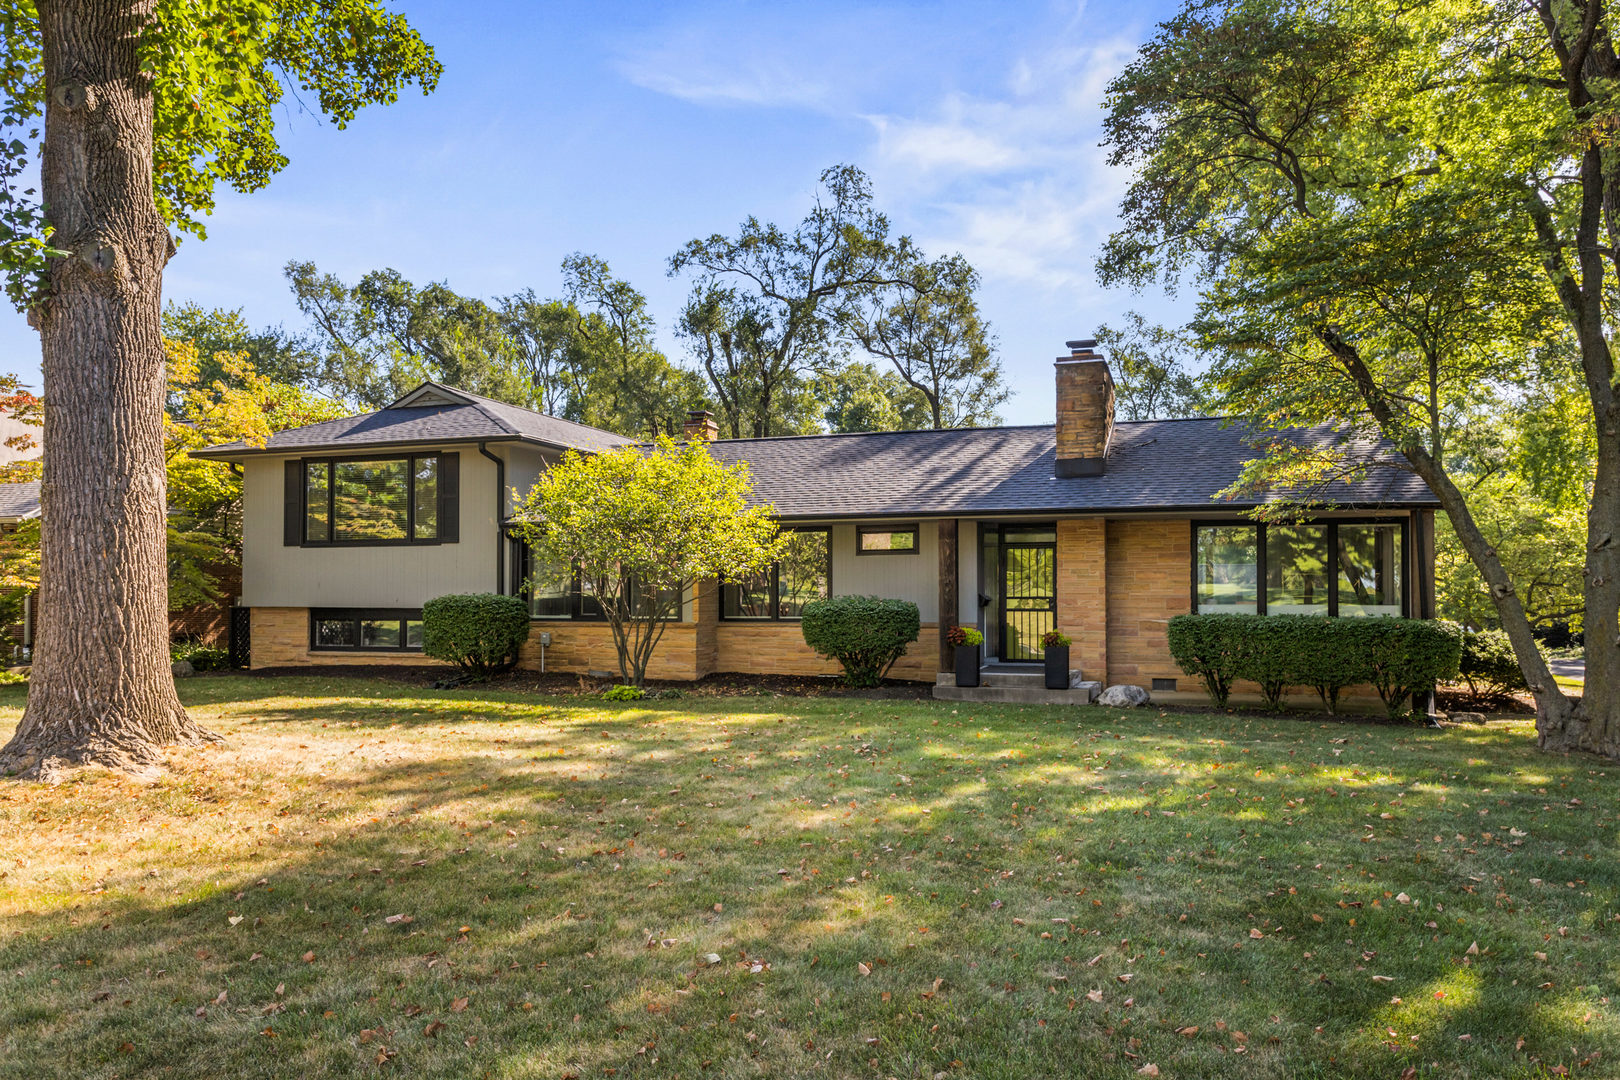
1206 S Prospect Avenue, Champaign, IL 61820
Country Club Manor · Champaign County
Key Facts
Description
A remarkable Mid-Century Modern era residence with a classic, gracious floor plan and period details that cannot be replaced. Positioned on Fairway Drive across from the country club and minutes from the University of Illinois, this home sits on a magnificent landscaped lot and offers a thoughtful blend of architecture, comfort, and high-quality updates. The main level begins with a sunlit living room featuring a corner fireplace and seamless flow into the dining area. From there, the home opens to a vaulted screened porch (12 x 18), an architectural highlight with a soaring ceiling, wood arches, and direct access to tiered Ipe wood decking. Indoor and outdoor entertaining feel effortless here. The gourmet kitchen is both striking and functional, anchored by a central island with GE Profile gas cooktop and Boos counters. KitchenAid double ovens support larger gatherings, while a standout pantry system by California Closets provides exceptional storage and organization. Adjacent to the kitchen, a charming family room adds everyday livability and keeps guests connected to the heart of the home. The second level features two oversized bedrooms paired with two remodeled baths. The primary bedroom is filled with east and south light through large window panels and includes two separate California Closets storage systems. The primary suite bath rivals new construction, highlighted by a skylite, expansive shower with bench seating and classic tile finishes. The lower level provides another suite with abundant closets and a bath with whirlpool tub, plus a laundry room with tub, furnace closet, new water heater 2026 and additional utility space. An oversized garage and turnaround driveway complete this impressive offering.
Property Information
Property Type
Residential
Sub-Type
Single Family Residence
Year Built
1952
Living Area
2,920 sq ft
Lot Dimensions
95 X 200
Garage Spaces
2
Parking Spaces
7
Ownership
Fee Simple
Days on Market
134
MLS® Listing#
12567561
Property Features
Interior
Appliances
Cooling
Heating
Fireplace
Basement
Parking
Patio
Lot Features
Construction
Roof
Windows
Community
Sewer
Water Source
Rooms
- 9X6Second
- 6X11Second
- 6X9Main
- Bedroom 217X12Second
- Bedroom 319X18Lower
- Bedroom 4
- Dining Room11X12Main
- Family Room10X14Main
- Kitchen19X12Main
- Laundry5X9Lower
- Living Room15X22Main
- Master Bedroom19X15Second
Schools
- Elementary:
- Unit 4 Of Choice
- Middle:
- Champaign/Middle Call Unit 4 351
- High:
- Central High School
- District:
- Central High School
Financial Details
Annual Taxes
$8,452
Tax year 2025
Parcel Number
432013307008
Directions
Prospect Ave. South, Turn West onto Fairway Drive.
Affordability Calculator
$115,000
Estimated monthly payment
$3,060/mo
Principal $460,000 · Est. interest $641,741 over 30 yrs
Neighborhood Market Statistics
How this home compares to active listings in Champaign, IL
- $336,508
- Median Listing Price
- 53
- Median Days on Market
- 1,939
- Median Sq Ft
- $180
- Median Price / Sq Ft
- 144
- Active Listings
- This home’s price is 71% above the area median.
- Its price per sq ft is 9% above the area median.
Market statistics compiled from active EXIT Realty® and MLS listings in Champaign, IL.
Location

Points of Interest in Champaign, IL
Showing the Champaign area map.
Nearby Schools
Early Learning Center
School · 0.3 mi away
Montessori Habitat School
Elementary · 0.3 mi away
South Side Elementary School
Elementary · 0.4 mi away
Bottenfield Elementary School
Elementary · 0.6 mi away
Westview Elementary School
Elementary · 0.7 mi away
Edison Middle School
Secondary · 0.8 mi away
C U Academy
School · 0.8 mi away
St Matthew Catholic School
Elementary · 0.8 mi away
University of Illinois
School · 0.8 mi away
Carrie Busey Elementary School
Elementary · 0.9 mi away
International Prep Academy
School · 0.9 mi away
Holy Cross School
Secondary · 0.9 mi away
Champaign Central High School
Secondary · 1.0 mi away
Dr. Howard Elementary School
Elementary · 1.1 mi away
St John Lutheran School
Secondary · 1.2 mi away
St Johns Lutheran Church
School · 1.2 mi away
Academy High
School · 1.2 mi away
R.E.A.D.Y Program
Secondary · 1.3 mi away
Centennial High School
Secondary · 1.3 mi away
Jefferson Middle School
Secondary · 1.3 mi away
Commute Calculator
Nearby Homes

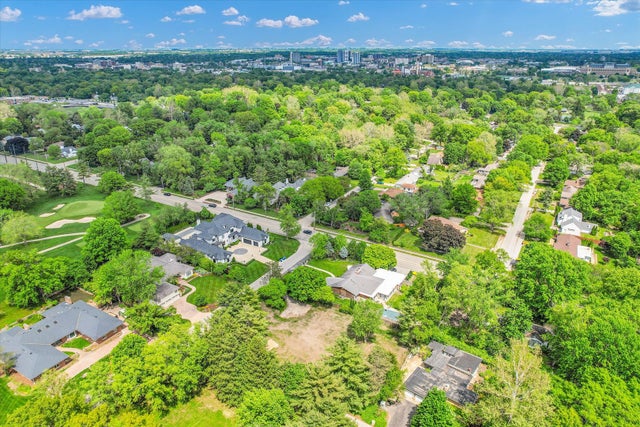


Similar Homes Nearby
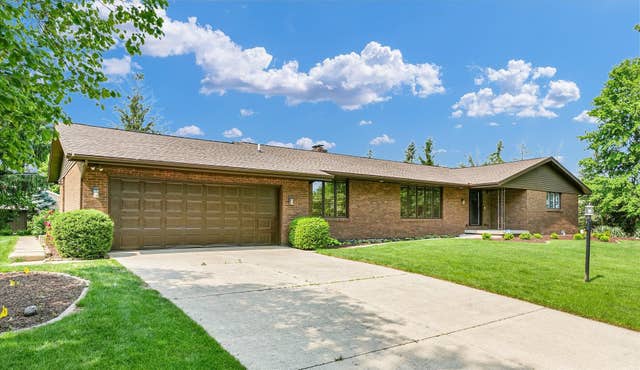

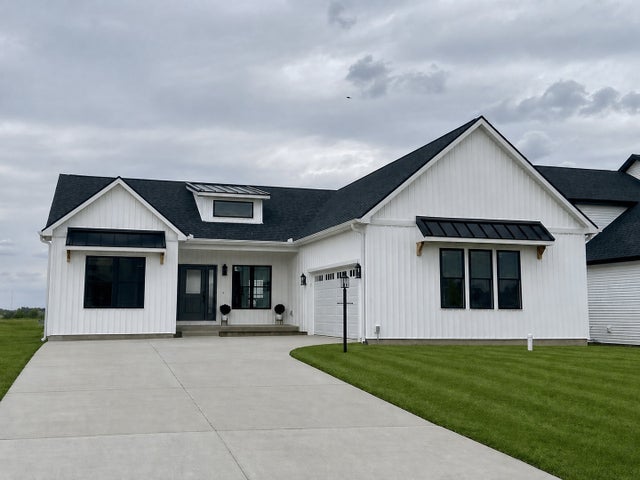


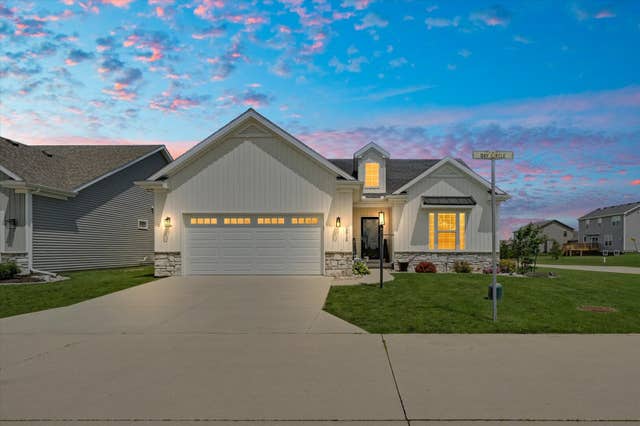
Similar Home Values
Comparable nearby listings and their asking prices.
| Address | Price | Beds | Baths | Sq Ft |
|---|---|---|---|---|
| 4111 Farhills Drive, Champaign, IL | $405,500 | 4 | 4 | 2,564 |
| 301 N Neil Street 608, Champaign, IL | $424,900 | 2 | 2 | 1,782 |
| 3914 Jade Drive, Champaign, IL | $450,000 | 3 | 4 | 1,573 |
| 2404 N Nottingham Court, Champaign, IL | $455,000 | 5 | 3 | 3,621 |
| 3913 Jade Drive, Champaign, IL | $459,000 | 3 | 4 | 2,097 |
| 3916 Bay Circle, Champaign, IL | $465,000 | 3 | 3 | 1,526 |
Moving Cost Estimate
EXIT Agents in Champaign


Listing Courtesy: Realty Select One
Last Updated: 2026-03-02