

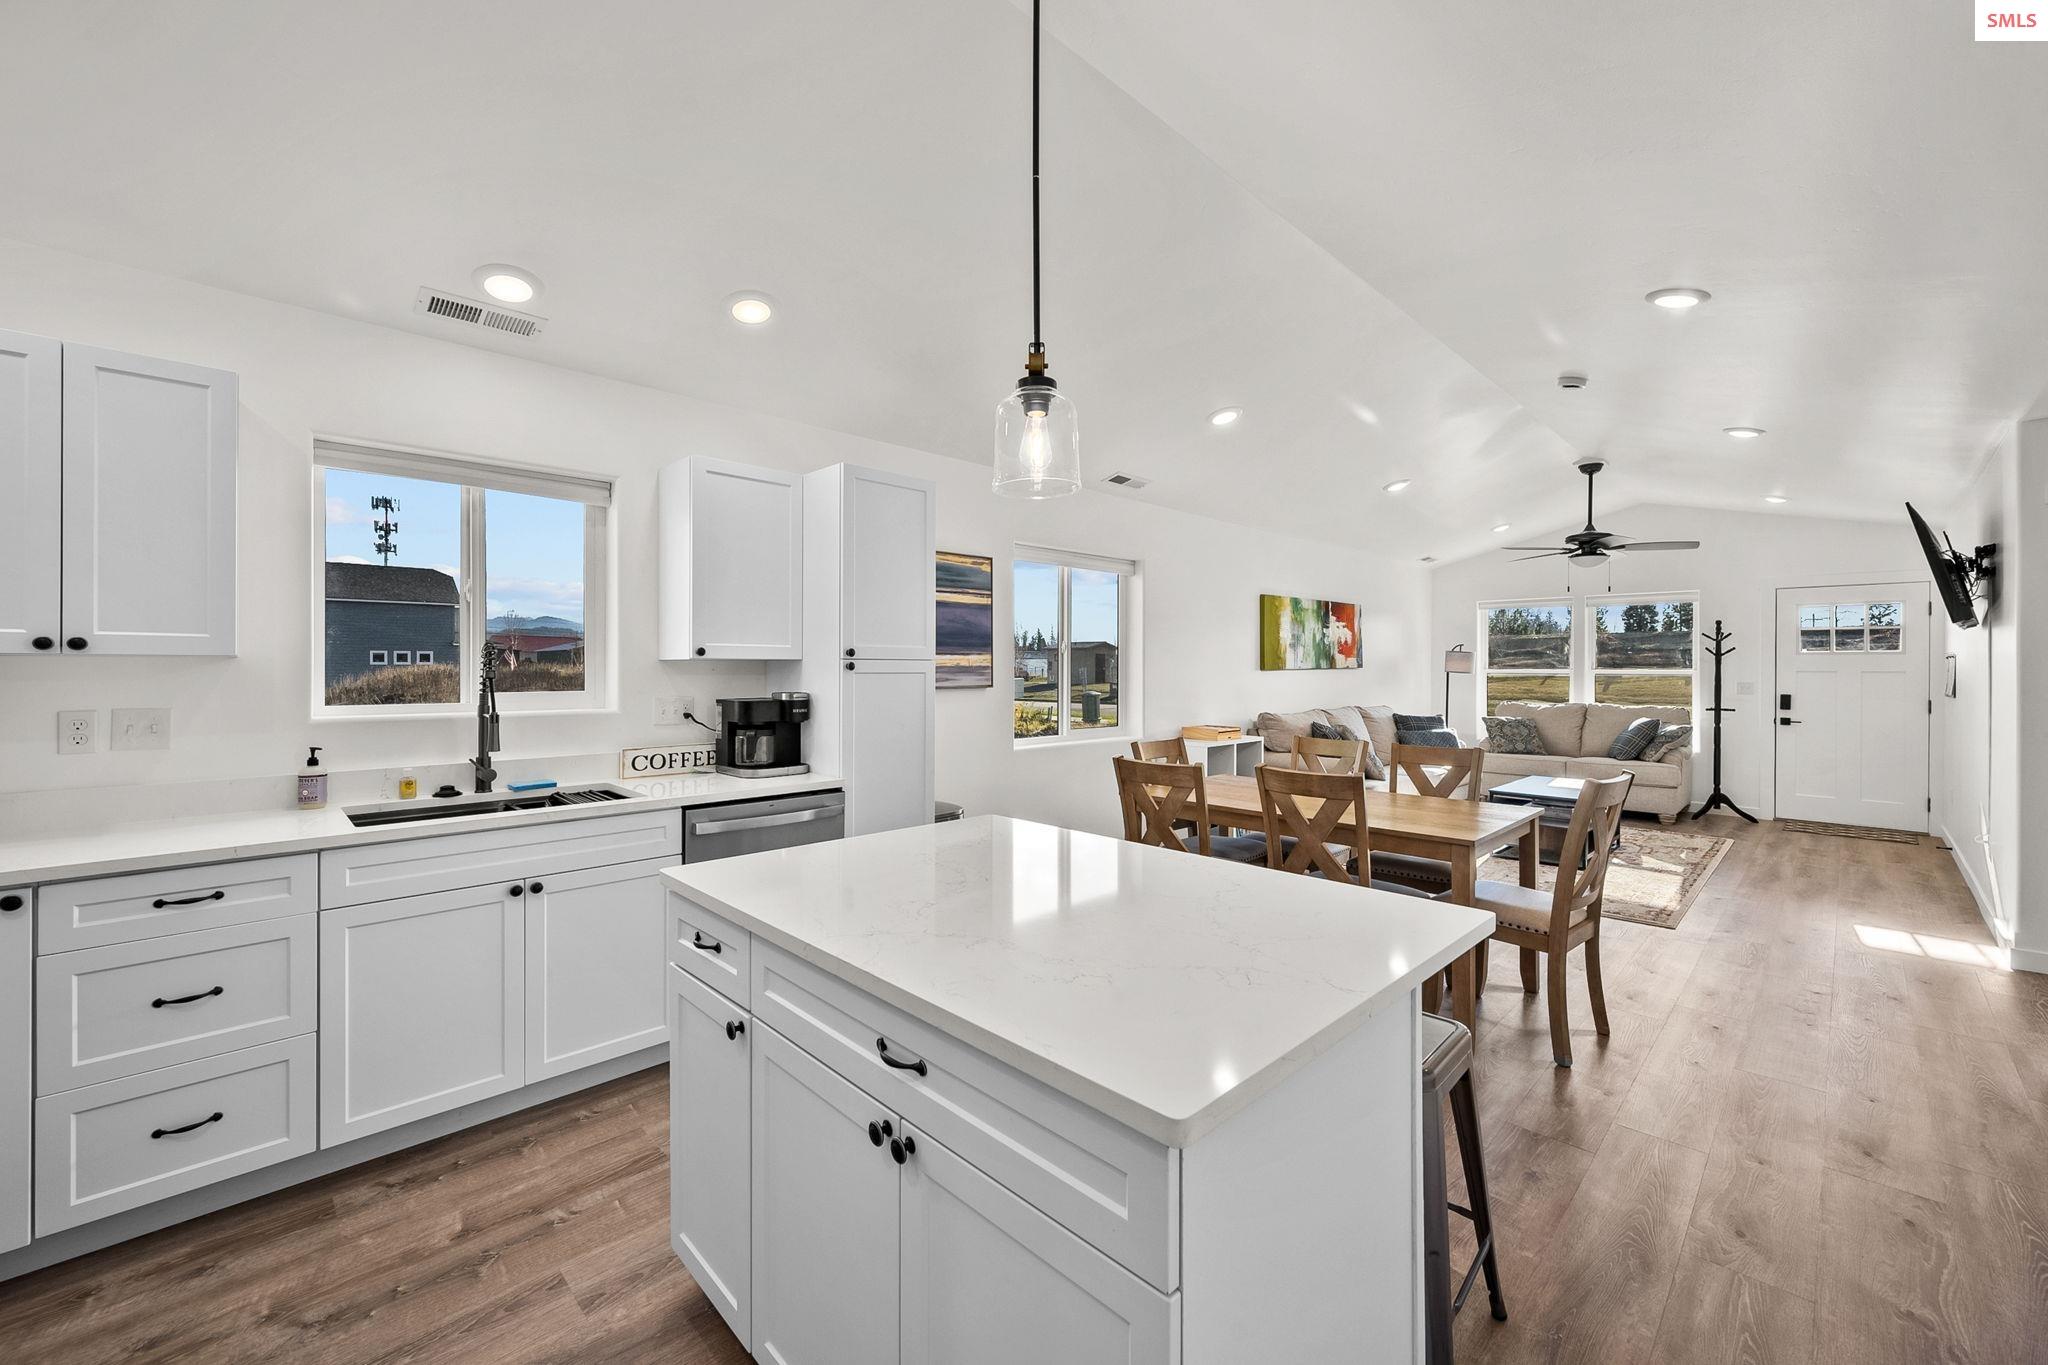
172 W Dustarr Ln, Ponderay, ID 83852
Ponderay Cottages · Bonner County
Key Facts
Description
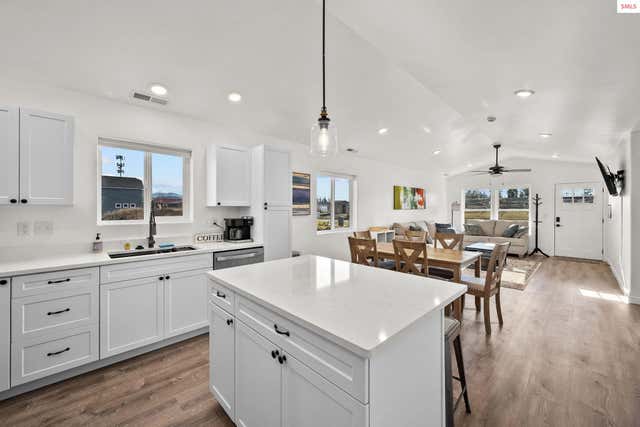
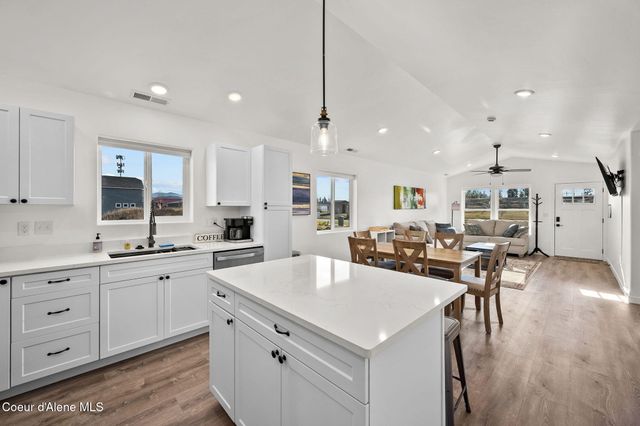
Discover the pinnacle of comfortable living in the newly constructed Ponderay Cottages. This stunning single-level 3BD/2BA home is ideal for everyone, with features great for retirees and those needing accessibility. Enjoy the extra-wide enclosed breezeway from the garage to the main living area, ensuring mobility with zero steps. The master bath offers full wheelchair access. The home has an open, bright floor plan with large windows for natural light. The kitchen boasts granite countertops, stainless steel appliances, and ample storage. The primary suite opens to a patio and landscaped yard, perfect for summer days. The oversized 800+ sq. ft. garage offers options for vehicles, toys, and storage. HOA covers lawn maintenance, irrigation, and snow removal, with optional 1-gig fiber internet. Minutes from Lake Pend Oreille, Schweitzer Mountain, and amenities, this rental-friendly community is ideal for a primary home, investment, or vacation rental. Pre-inspected and move-in ready!
Property Information
Property Type
Residential
Sub-Type
Single Family Residence
Style
Contemporary / Craftsman
Year Built
2025
Living Area
1,781 sq ft
Lot Size
0.13 acres
Garage Spaces
2
Parking Spaces
2
Ownership
Fee Simple
Days on Market
160
MLS® Listing#
20252795
Property Features
Interior
Appliances
Cooling
Heating
Flooring
Parking
Laundry
Patio
Fencing
Lot Features
Construction
Foundation
Roof
Windows
Security
Utilities
Sewer
Water Source
Schools
- Elementary:
- Kootenai
- Middle:
- Sandpoint
- High:
- Sandpoint
Financial Details
HOA
$130 / Monthly
Annual Taxes
$880
Tax year 2024
Parcel Number
RPP39350000080A
Directions
Hwy 95 North from Sandpoint. Turn Right on Kootenai Cutoff Rd. Turn Left on Starr Ln and then Right on Dustarr Lane. Travel East on Dustarr to sign on Left
Affordability Calculator
$123,000
Estimated monthly payment
$3,273/mo
Principal $492,000 · Est. interest $686,384 over 30 yrs
Neighborhood Market Statistics
How this home compares to active listings in Ponderay, ID
- $350,000
- Median Listing Price
- 36
- Median Days on Market
- 928
- Median Sq Ft
- $344
- Median Price / Sq Ft
- 10
- Active Listings
- This home’s price is 76% above the area median.
- Its price per sq ft is right around the area median.
Market statistics compiled from active EXIT Realty® and MLS listings in Ponderay, ID.
Location
Map is currently unavailable for this location.
Points of Interest in Ponderay, ID
Showing the Ponderay area map.
Commute Calculator
Nearby Homes
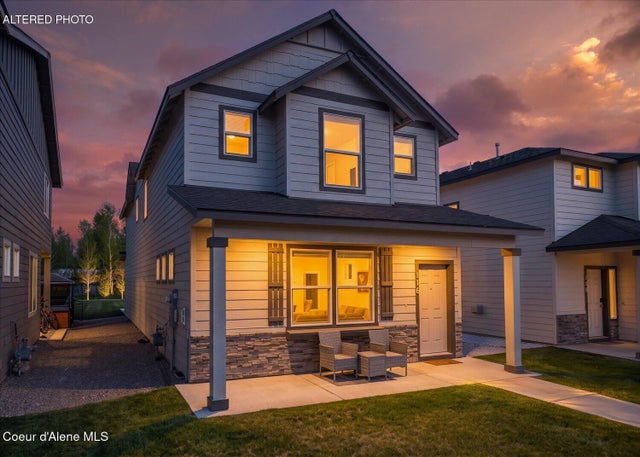

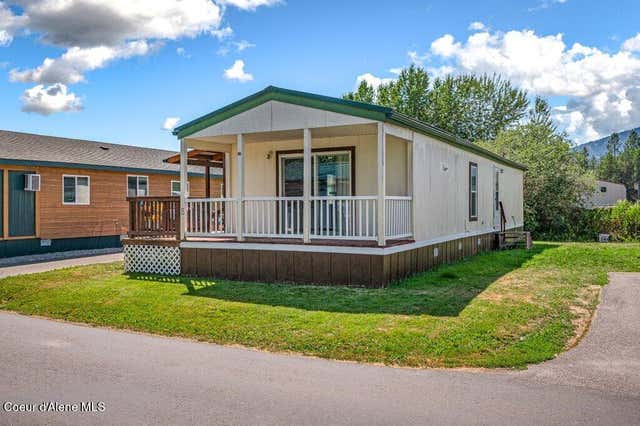
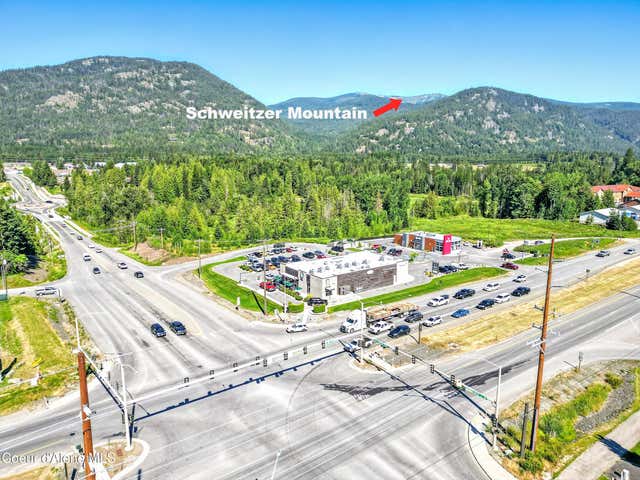
Similar Homes Nearby
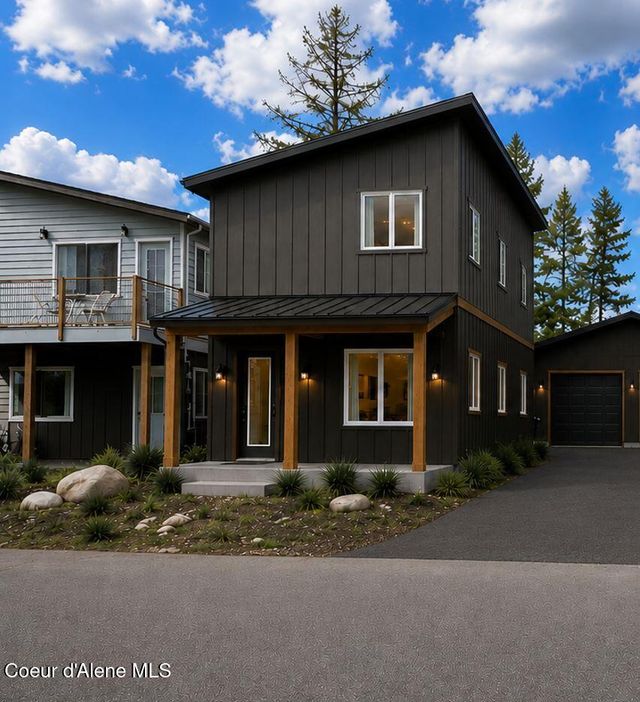
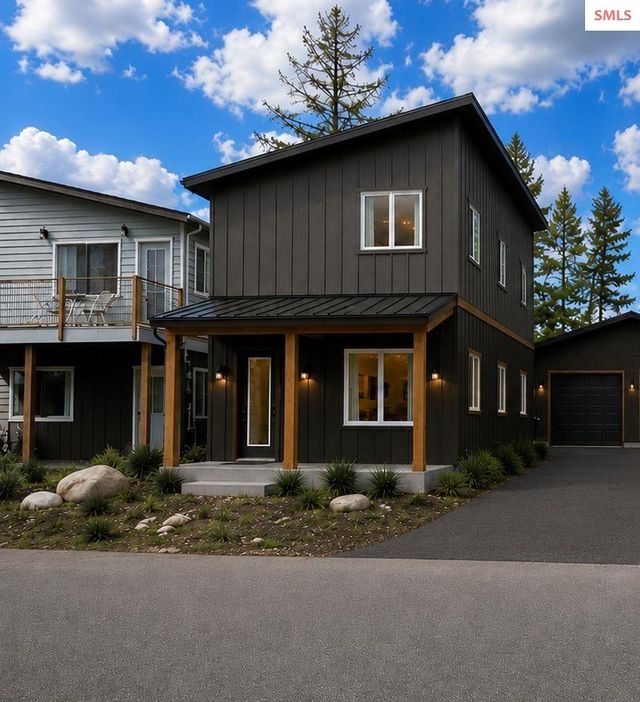
Similar Home Values
Comparable nearby listings and their asking prices.
| Address | Price | Beds | Baths | Sq Ft |
|---|---|---|---|---|
| 140 Carnelian, Ponderay, ID | $525,000 | 4 | 3 | 1,600 |
| 140 Carnelian Ave, Ponderay, ID | $525,000 | 4 | 3 | 1,600 |
| 172 Dustarr Ln, Ponderay, ID | $615,000 | 3 | 2 | 1,781 |
Moving Cost Estimate
Listing Courtesy: THE EXPERIENCE NORTHWEST - 2089303078