

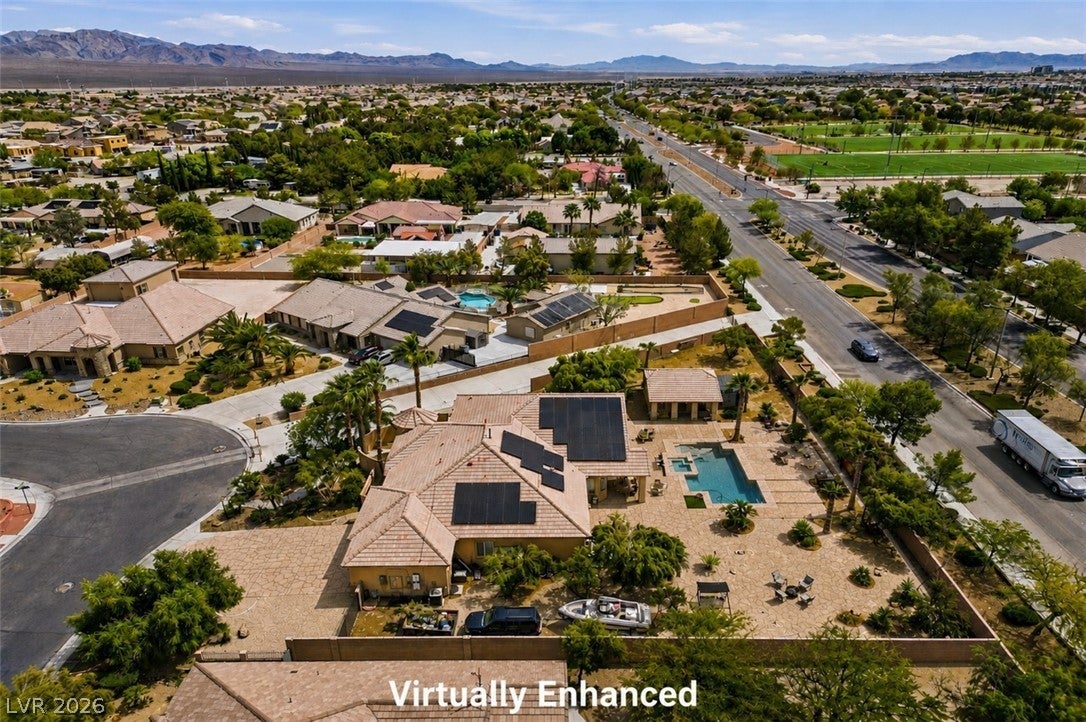
5527 Breecher Avenue, Las Vegas, NV 89131
Iron Mountain Ranch Village 3 · Clark County
Key Facts
Description
**TOTAL 3430SF INCLUDING CASITA**$10,000 CREDIT TOWARDS PAINT OR CLOSING COSTS*OWNERS HAVE SPENT OVER $100K IN RECENT RENOVATIONS*OVER 1/2 ACRE LOT WITH NO NEIGHBORS BEHIND & EXTRA SPACE BETWEEN NEIGHBOR TO THE EAST*RV/BOAT PARKING WITH 14' GATES*SPRAWLING SINGLE-STORY HOME PLUS DETACHED, OVERSIZED CASITA*HOME FEATURES UPGRADED FLOORING & NEW BASEBOARDS*CUSTOM 2-TONE INTERIOR PAINT*UPGRADED LIGHTING, FANS & FIXTURES*NEW CAN LIGHTS THROUGHOUT*RENOVATED ISLAND KITCHEN WITH NEW STAINLESS-STEEL APPLIANCES & HOOD VENT*SPACIOUS LIVING & DINING AREAS*GAS FIREPLACE*CUSTOM BUILT-IN CABINETRY*PRIMARY SUITE WITH LARGE, WALK-IN CLOSET, WALK-IN SHOWER & JETTED TUB*NICE-SIZED GUEST BEDROOMS*NEW WASHER & DRYER*CASITA HAS A KITCHENETTE WITH NEW FRIDGE, ITS OWN HVAC & FULL BATH*GARAGE HAS EV CHARGING OUTLET, NEW MYQ VIDEO GARAGE TECH & STORAGE*SPARKLING SALT POOL & SPA*COVERED PATIO*TWO 7X7 STORAGE SHEDS*SOLAR SYSTEM LEASE TO BE ASSUMED BY BUYERS - $433/MO FOR 1ST 16 MONTHS, THEN $608/MO THEREAFTER*
Property Information
Property Type
Residential
Sub-Type
Single Family Residence
Style
OneStory
Year Built
2005
Stories
1
Living Area
2,989 sq ft
Lot Size
0.56 acres
Garage Spaces
3
Days on Market
60
MLS® Listing#
2782218
Property Features
Interior
Exterior
Appliances
Cooling
Heating
Flooring
Fireplace
Pool
Parking
Laundry
Patio
Fencing
Lot Features
Construction
Roof
Windows
Security
Other Structures
Community
Utilities
Sewer
Water Source
Rooms
- 20X16
- Bedroom 214X12
- Bedroom 314X12
- Bedroom 412X12
- Dining Room14X10
- Kitchen
- Living Room20X20
Schools
- Elementary:
- Ward, Kitty McDonough,Ward, Kitty McDonough
- Middle:
- Saville Anthony
- High:
- Shadow Ridge
Financial Details
HOA
$116 / Monthly
IRON MTN RANCH
Annual Taxes
$5,407
Parcel Number
125-12-412-003
Directions
NORTH ON JONES FROM FARM*EAST ON GRAND TETON*NORTH ON SQUAW GULCH*RIGHT ON BREECHER TO PROPERTY ON RIGHT*
Affordability Calculator
$196,900
Estimated monthly payment
$5,240/mo
Principal $787,600 · Est. interest $1,098,772 over 30 yrs
Neighborhood Market Statistics
How this home compares to active listings in Las Vegas, NV
- $477,137
- Median Listing Price
- 68
- Median Days on Market
- 1,761
- Median Sq Ft
- $259
- Median Price / Sq Ft
- 8,452
- Active Listings
- This home’s price is 106% above the area median.
- Its price per sq ft is 27% above the area median.
Market statistics compiled from active EXIT Realty® and MLS listings in Las Vegas, NV.
Location

Points of Interest in Las Vegas, NV
Showing the Las Vegas area map.
Nearby Schools
Howard E Heckethorn Elementary
Elementary · 0.3 mi away
Kitty McDonough Ward Elementary School
Elementary · 0.4 mi away
Anthony Saville Middle School
Secondary · 1.0 mi away
Shadow Ridge High School
Secondary · 1.0 mi away
Vincent L Triggs Elementary
Elementary · 1.9 mi away
Champions at Somerset Aliante
Elementary · 2.2 mi away
Arbor View High School
Secondary · 2.2 mi away
Lamb of God Lutheran School
School · 2.3 mi away
Goddard School
School · 2.3 mi away
Goynes Elementary School
Elementary · 2.5 mi away
Clark County School District
Elementary · 2.5 mi away
Joseph M Neal Elementary School
Elementary · 2.6 mi away
Rhodes Elementary School
Elementary · 2.6 mi away
Kay Carl Elementary School
Elementary · 2.7 mi away
Primrose Schools
Elementary · 2.8 mi away
Ralph Cadwallader Middle School
Secondary · 2.8 mi away
Brian & Teri Cram Middle School
Secondary · 3.1 mi away
Dawn of Education
School · 3.2 mi away
Super Genius Kid Center
Elementary · 3.2 mi away
Bring'Em Young Academy
School · 3.3 mi away
Commute Calculator
Nearby Homes


Similar Homes Nearby
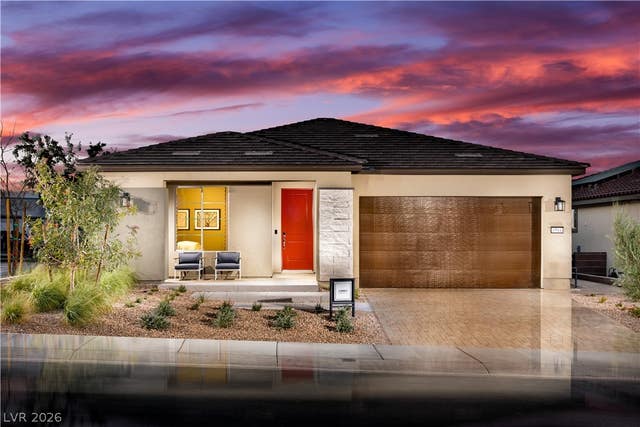
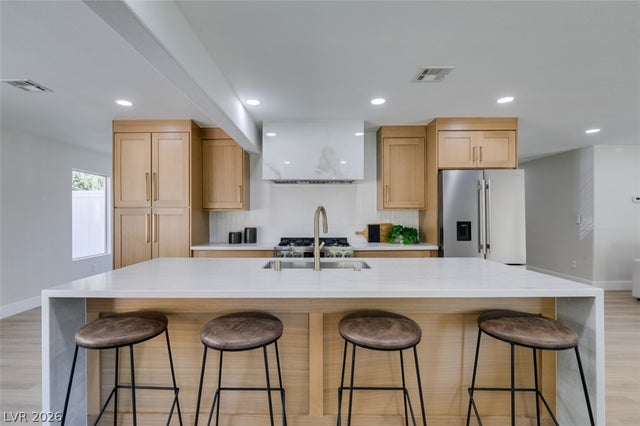


Similar Home Values
Comparable nearby listings and their asking prices.
| Address | Price | Beds | Baths | Sq Ft |
|---|---|---|---|---|
| 10223 Redwood Desert Drive, Las Vegas, NV | $689,165 | 3 | 2 | 1,847 |
| 2729 Fire Water Court, Las Vegas, NV | $689,500 | 4 | 3 | 2,655 |
| 1445 Castle Crest Drive, Las Vegas, NV | $689,900 | 4 | 3 | 2,893 |
| 4508 W San Miguel Avenue, North Las Vegas, NV | $689,900 | 3 | 2 | 2,521 |
| 7112 Whitford Street, Las Vegas, NV | $689,900 | 4 | 3 | 2,411 |
| 5630 Bracana Court, Las Vegas, NV | $689,900 | 4 | 4 | 2,855 |
Moving Cost Estimate
EXIT Agents in Las Vegas


Listing Courtesy: LUXE International Realty - 702-655-5460
Presented by: Melissa L. Zimbelman