

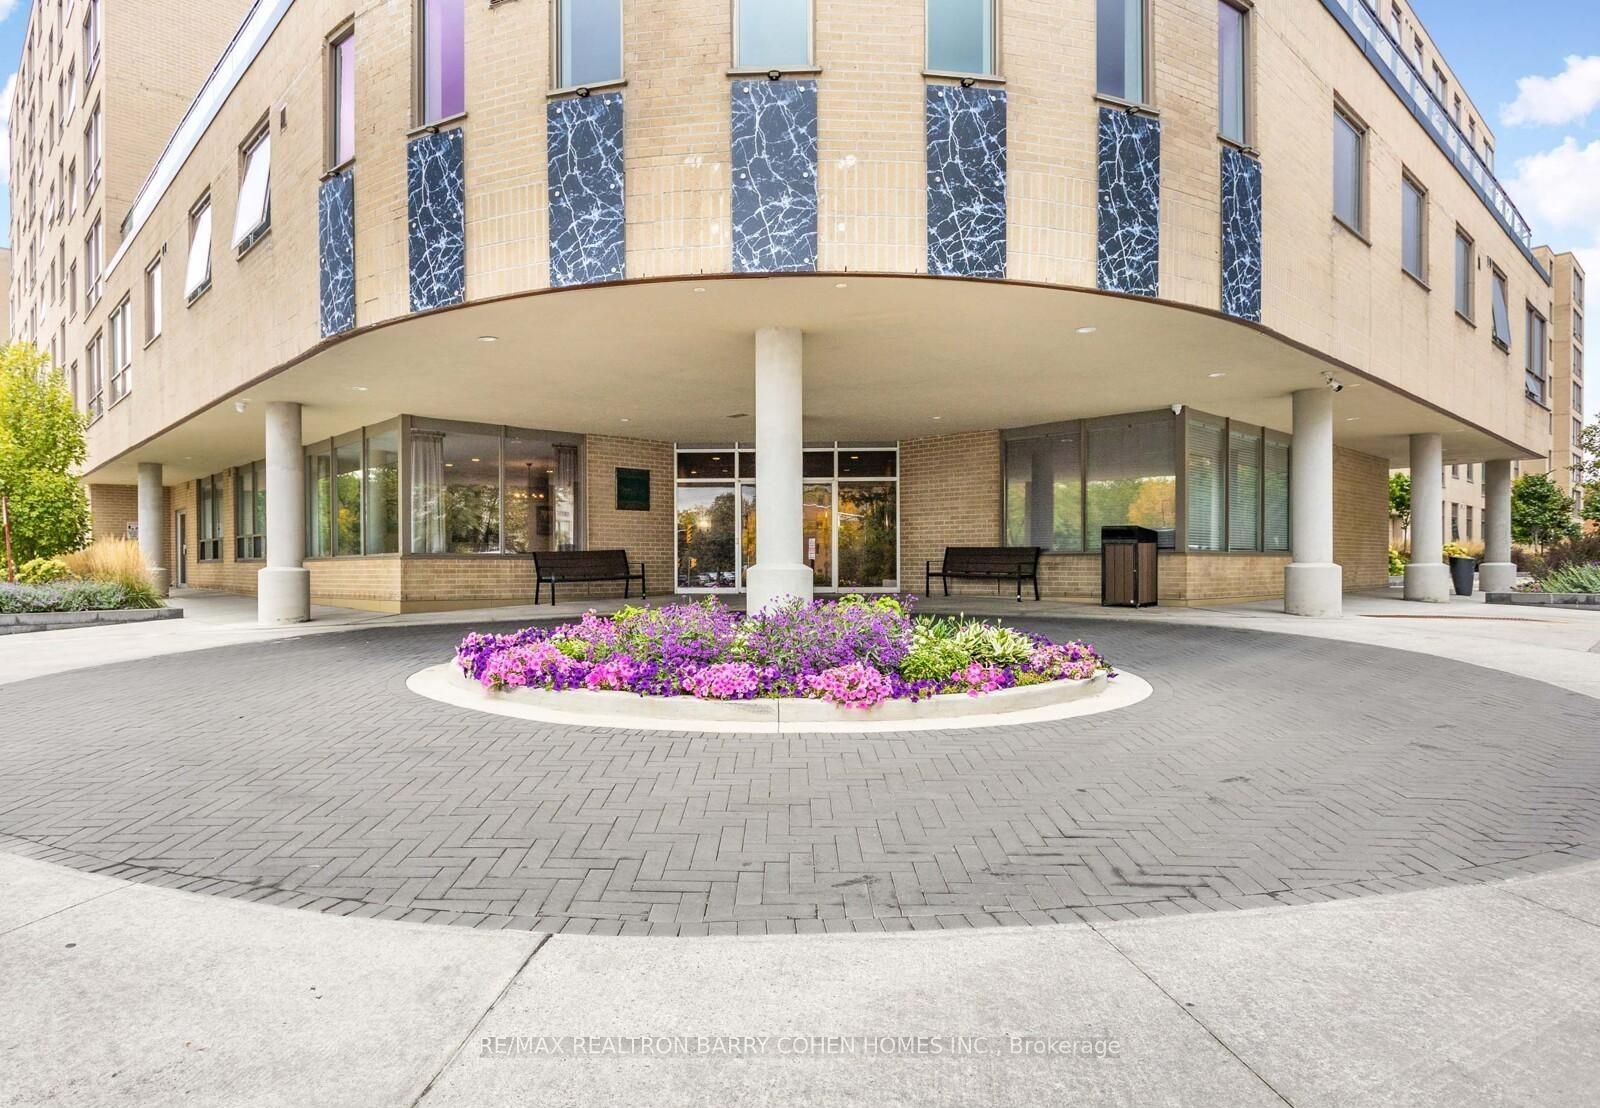
326 Major Mackenzie Drive E 404, Richmond Hill, ON L4C 8T4
York County
Key Facts
Description
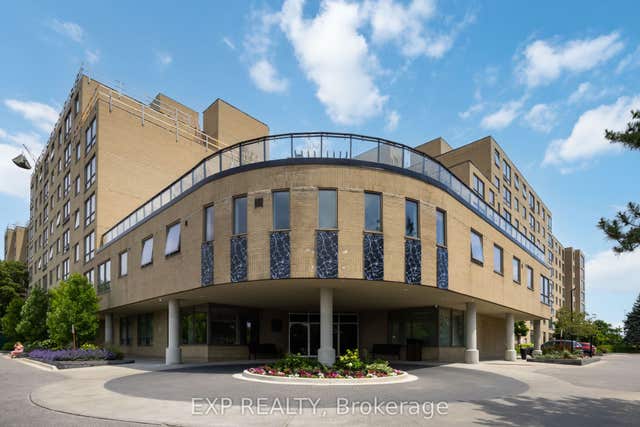
Absolutely beautiful and well-maintained building in the heart of Richmond Hill, offering a move-in ready lifestyle. This south-facing 2+1 bedroom suite features a modern kitchen with a stylish backsplash, a spacious eat-in dining area, and a versatile den ideal for storage or a home office. Enjoy the convenience of en-suite laundry. Maintenance fees include hydro, heat, and water, providing exceptional value. Ideally located with easy access to the GO Station for a seamless commute. Select photos have been virtually renovated and staged to showcase the property's potential. Furnishings and décor are for illustration purposes only!
Property Information
Property Type
Residential
Sub-Type
Condominium
Style
Apartment
Stories
4
Parking Spaces
1
MLS® Listing#
N13030752
Property Features
Interior
Cooling
Heating
Fireplace
Basement
Parking
Laundry
Lot Features
Construction
Rooms
- Bedroom 212.99 x 10.07
- Den3.67 x 3.61
- Dining Room12.8 x 10.5
- Kitchen9.84 x 8.6
- Living Room15.62 x 11.48
- Master Bedroom12.99 x 10.73
Financial Details
HOA
CA$1,050
YRCC
Annual Taxes
CA$1,769
Tax year 2025
Parcel Number
291780088
Directions
Yonge & Major Mackenzie
Affordability Calculator
$95,600
Estimated monthly payment
$2,544/mo
Principal $382,400 · Est. interest $533,482 over 30 yrs
Neighborhood Market Statistics
How this home compares to active listings in Richmond Hill, ON
- CA$1,000,000
- Median Listing Price
- 36
- Median Days on Market
- 1,750
- Median Sq Ft
- CA$623
- Median Price / Sq Ft
- 2,707
- Active Listings
- This home’s price is 52% below the area median.
Market statistics compiled from active EXIT Realty® and MLS listings in Richmond Hill, ON.
Location
- 326 Major Mackenzie Drive E 404, Richmond Hill, ON L4C 8T4
Points of Interest in Richmond Hill, ON
Showing the Richmond Hill area map.
Nearby Schools
Walter Scott Public School
School · 0.5 km away
My Talented Child School
School · 0.7 km away
RWS, Richmond Hill World School
Secondary · 0.7 km away
Venus Montessori School
Elementary · 0.8 km away
Kids Can Doodle
Elementary · 0.8 km away
Discovery Academy
School · 0.8 km away
Safari Kid on Yonge
School · 0.9 km away
York CTHLC DSTRCT Sch BRD Adlt
School · 0.9 km away
Grosvenor Montessori School
Elementary · 0.9 km away
Global Montessori Day Nursery
Elementary · 0.9 km away
Richmond Hill Montessori Private School
Elementary · 0.9 km away
St Joseph Catholic School
School · 1.0 km away
Open Arms Preschool
School · 1.0 km away
Faith Infant & Early Education Centre
Elementary · 1.1 km away
Bayview Secondary School
Secondary · 1.1 km away
Ecole Secondaire Norval Morrisseau
Secondary · 1.2 km away
Little Valley Montessori School
Elementary · 1.2 km away
Reggio Kids
School · 1.2 km away
Crosby Heights Public School
School · 1.3 km away
Richmond Hill Christian Academy
School · 1.3 km away
Commute Calculator
Nearby Homes

Similar Homes Nearby



Similar Home Values
Comparable nearby listings and their asking prices.
| Address | Price | Beds | Baths | Sq Ft |
|---|---|---|---|---|
| 456 King Edward Avenue 306, Lower Town - Sandy Hill, ON | CA$339,900 | 2 | 2 | — |
| 1113 STITTSVILLE MAIN Street N G, Stittsville - Munster - Richmond, ON | CA$339,900 | 2 | 2 | — |
| 3 Daphne Crescent, Stittsville - Munster - Richmond, ON | CA$340,000 | 2 | 1 | — |
| 606 - 4064 LAWRENCE AVENUE E, Toronto (West Hill), ON | CA$349,000 | 3 | 2 | — |
| 1 CUMMING STREET, St. Catharines (Western Hill), ON | CA$349,900 | 2 | 1 | — |
| 2000 Jasmine Crescent 1403, Beacon Hill North - South and Area, ON | CA$349,900 | 3 | 2 | — |


