

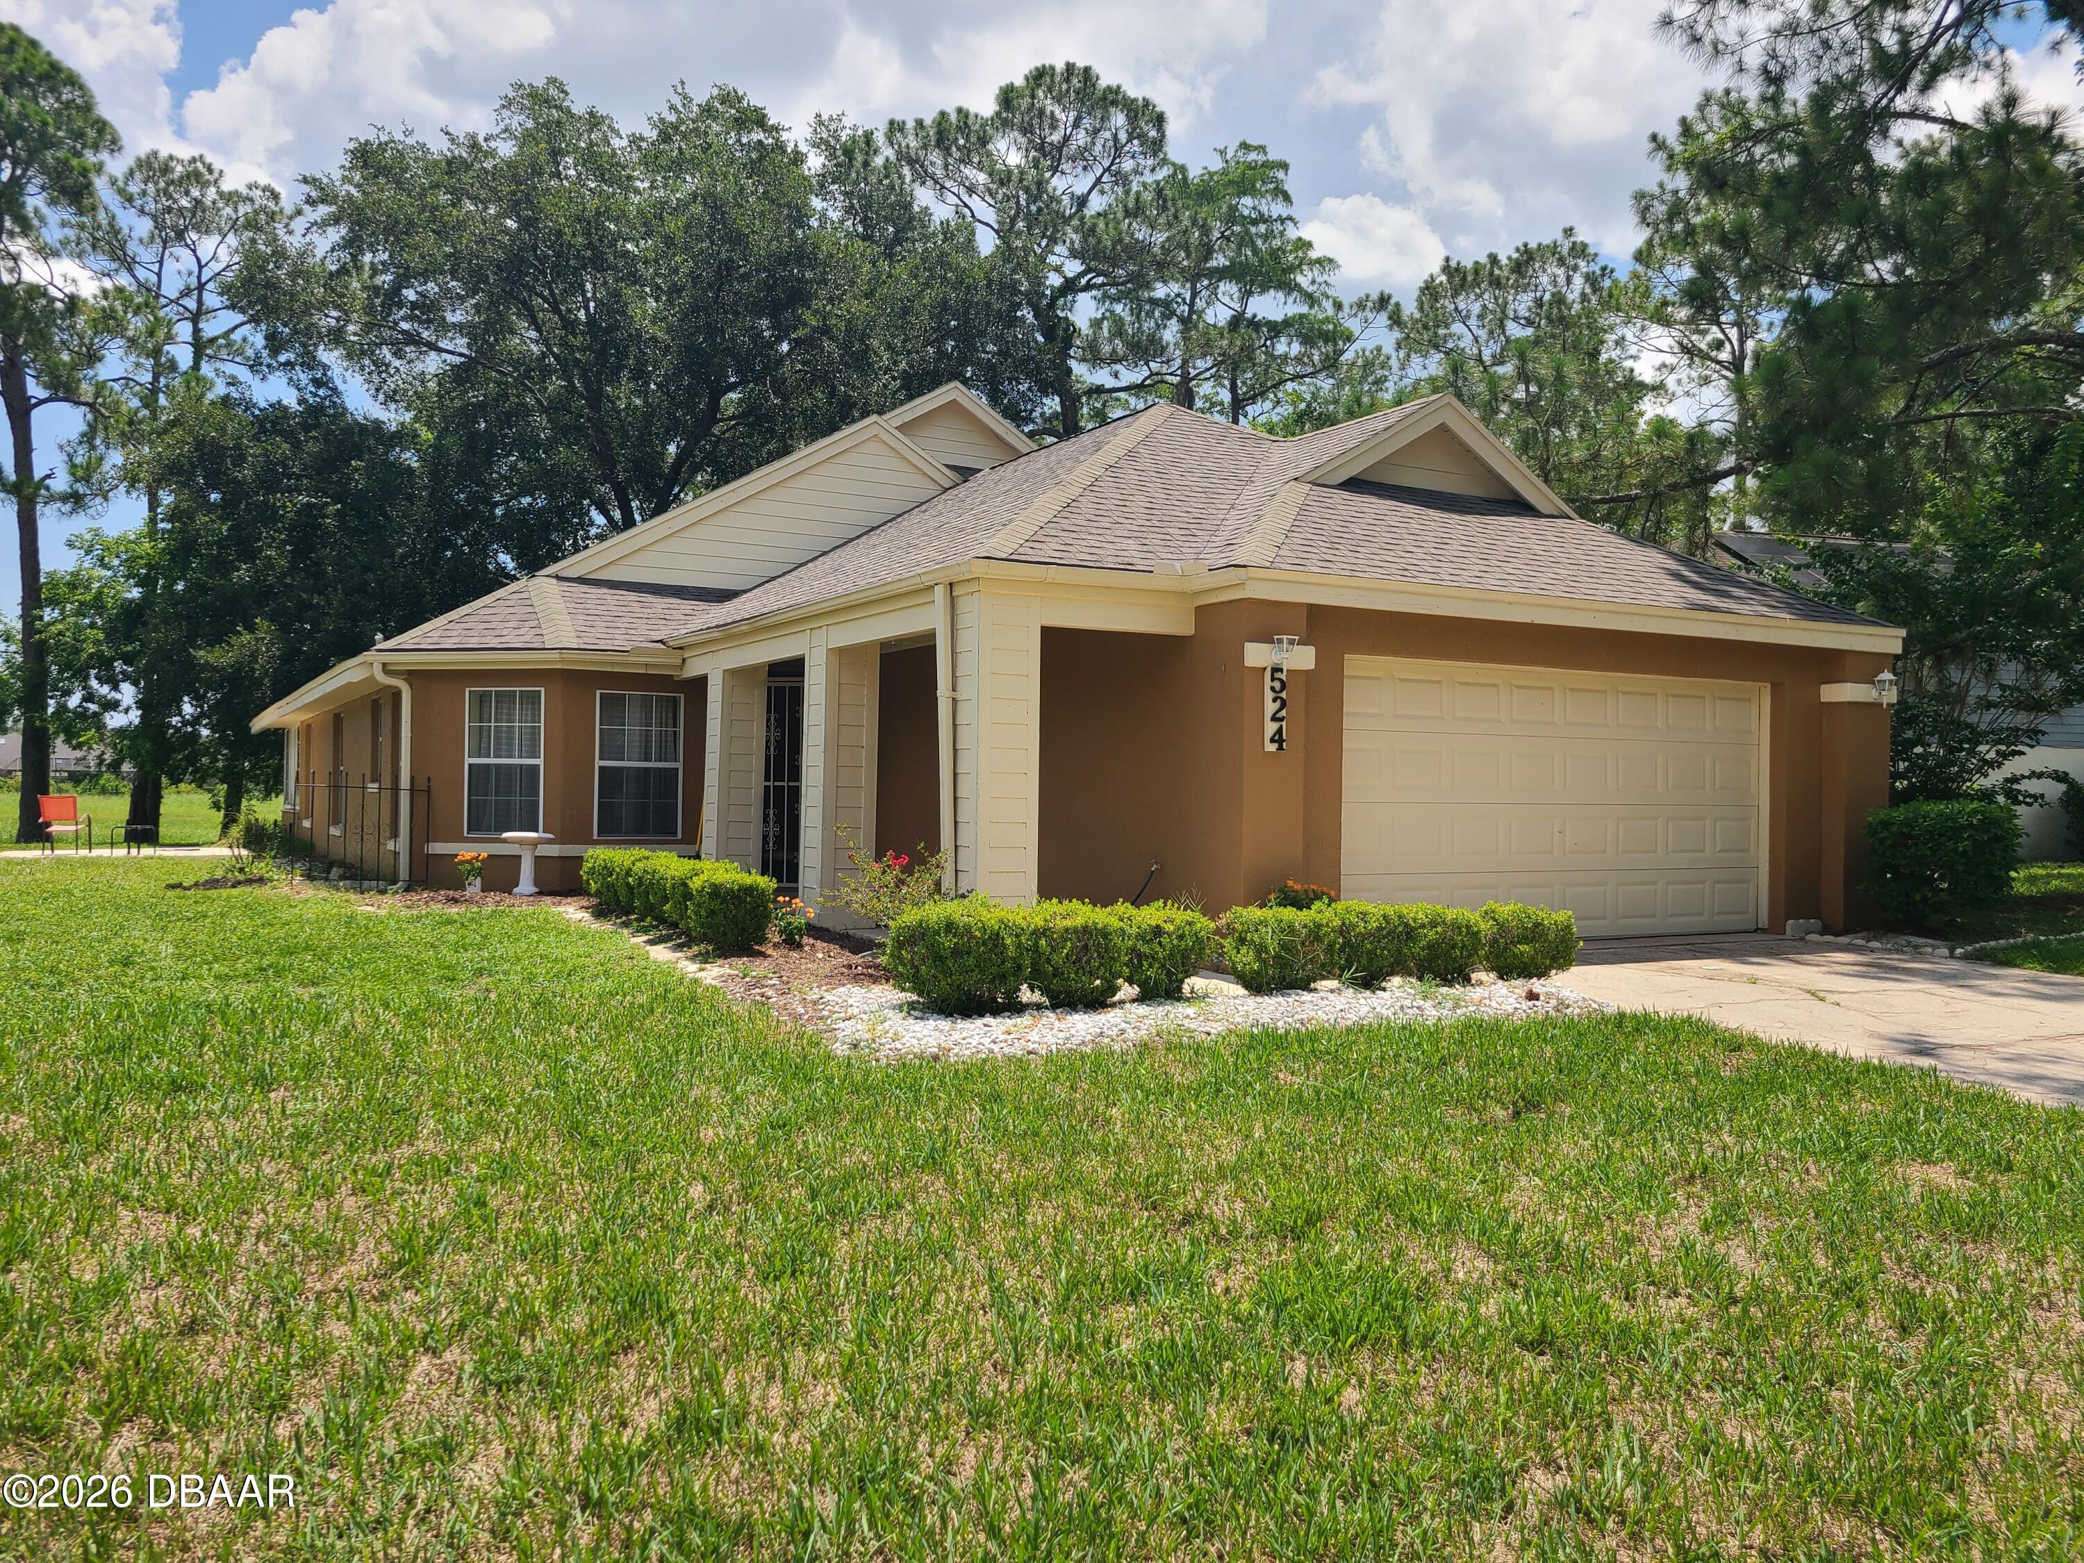
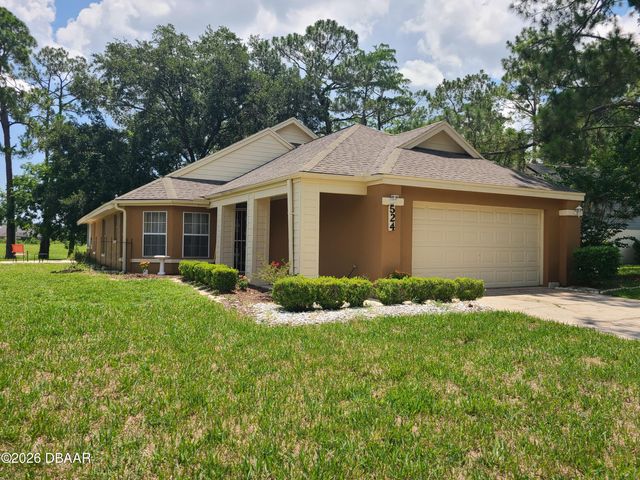
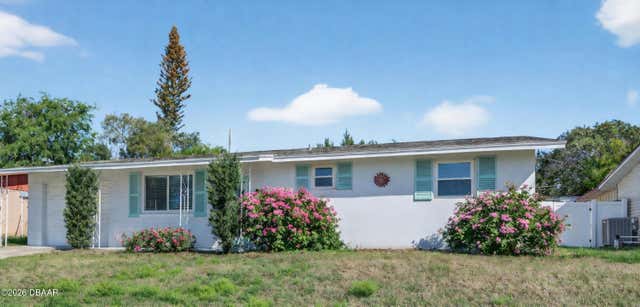
524 Crooked Stick Drive, Daytona Beach, FL 32114
Indigo · Volusia County
Key Facts
Description
Daytona Beach low-maintenance home with 3 Beds including 2nd Floor Loft , 3 Full Baths, First-floor Primary, Florida Room in Tranquil & Desirable location. Welcome to 524 Crooked Stick Drive nestled in the Courtyards at Indigo Lakes-ideal for everyone - Families, Retirees, Snowbirds, or anyone seeking a lock-and-leave Florida lifestyle. This spacious 2-story home offers nearly 2,300 sq. ft. under air plus a 390 sq. ft. Florida room overlooking peaceful green space. Flexible floor plan includes a first-floor primary suite and guest bedroom, with a private upstairs loft/3rd bedroom with full bath--perfect for visitors or multigenerational living. Open living/dining area features vaulted ceilings, abundant natural light, and French doors to the Florida room. Kitchen includes stainless appliances, pantry, and sunny breakfast nook. Primary suite offers French Doors to FL Rm, a large walk-in closet, Ensuite Bath with jetted tub, Double Sinks and separate Step In shower. First-floor also includes Guest Bedroom & Bath, laundry with extra storage and 2-car garage adds convenience. And don't forget the Community Pool covered by HOA fees. HOA also includes lawn care, hedge trimming and exterior paint for easy living. Major updates: HVAC, water heater & most Kitchen Appliances (2025). Roof is 2014. Centrally located in Daytona Beach near shopping, dining, healthcare, Daytona International Speedway, and the World's Most Famous Beach, with easy access to Orlando and St. Augustine. Perfect full-time residence or seasonal retreat.
Property Information
Property Type
Residential
Sub-Type
Single Family Residence
Year Built
1989
Living Area
3,319 sq ft
Lot Size
0.18 acres
Garage Spaces
2
Days on Market
89
MLS® Listing#
1225623
Property Features
Interior
Appliances
Cooling
Heating
Flooring
Parking
Laundry
Patio
Lot Features
Construction
Foundation
Roof
Utilities
Sewer
Water Source
Rooms
- 33.00 x 12.00Main
- 11.00 x 8.00Main
- Bedroom 116.00 x 16.00Main
- Bedroom 215.00 x 14.00Main
- Bedroom 327.00 x 17.00Upper
- Dining Room16.00 x 13.00Main
- Kitchen12.00 x 14.00Main
- Laundry8.00 x 3.00Main
- Living Room16.00 x 14.00Main
Financial Details
HOA
$525 / Quarterly
Annual Taxes
$2,329
Tax year 2025
Parcel Number
5222-14-00-0740
Directions
From LPGA Bvd, head South on Williamson. Turn Right onto Indigo Dr. Turn Right onto Crooked Stick Dr. Property is on the right near end of Cul-de-sac.
Affordability Calculator
$65,000
Estimated monthly payment
$1,730/mo
Principal $260,000 · Est. interest $362,723 over 30 yrs
Neighborhood Market Statistics
How this home compares to active listings in Daytona Beach, FL
- $500,951
- Median Listing Price
- 116
- Median Days on Market
- 1,399
- Median Sq Ft
- $381
- Median Price / Sq Ft
- 27,432
- Active Listings
- This home’s price is 35% below the area median.
- Its price per sq ft is 74% below the area median.
Market statistics compiled from active EXIT Realty® and MLS listings in Daytona Beach, FL.
Location

Points of Interest in Daytona Beach, FL
Showing the Daytona Beach area map.
Nearby Schools
Halifax Academy
School · 0.7 mi away
Monarch Academy
School · 0.7 mi away
Palm Terrace Elementary School
Elementary · 1.2 mi away
Amikids Volusia
School · 2.2 mi away
Embry-Riddle Aeronautical University - Worldwide
School · 2.3 mi away
Westside Elementary School
Elementary · 2.5 mi away
Mainland High School
Secondary · 2.5 mi away
Erau College of Aviation
School · 2.5 mi away
Champion Elementary School
Elementary · 2.9 mi away
Hinson Middle School Band
Secondary · 3.3 mi away
Nurtured Minds Learning Academy
School · 3.3 mi away
Head Start Evec
School · 3.6 mi away
Walter A Hurst Elementary School
Elementary · 3.6 mi away
Campbell Middle School
Secondary · 3.7 mi away
Turie T. Small Elementary School
Elementary · 3.9 mi away
Daytona Beach Christian Academy
School · 4.1 mi away
Holly Hill Head Start
School · 4.2 mi away
Children Country Club of Daytona Bch
Elementary · 4.3 mi away
Holly Hill School
Elementary · 4.5 mi away
Sunshine Safety Council
School · 4.5 mi away
Commute Calculator
Nearby Homes

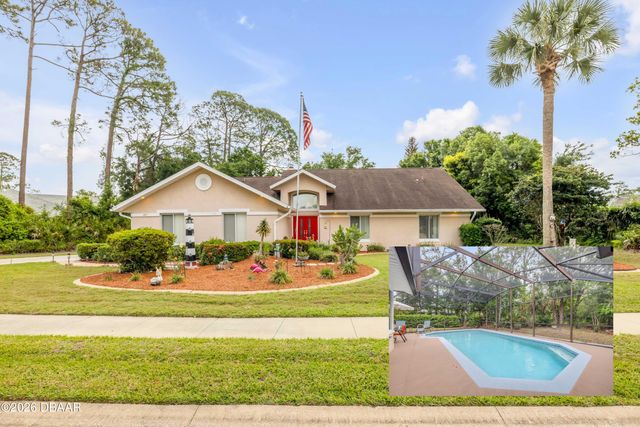
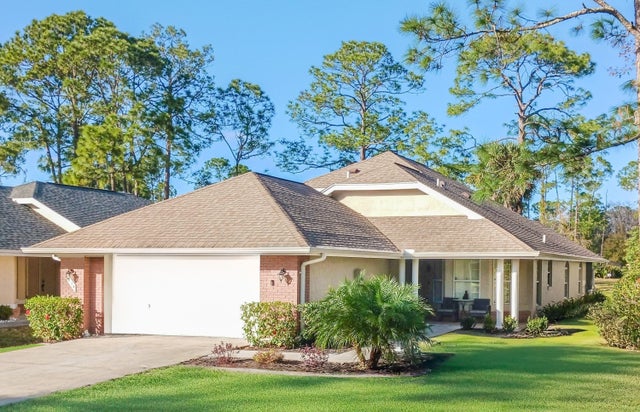
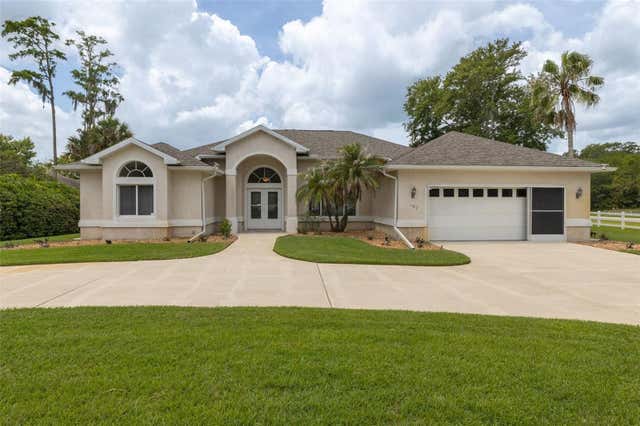
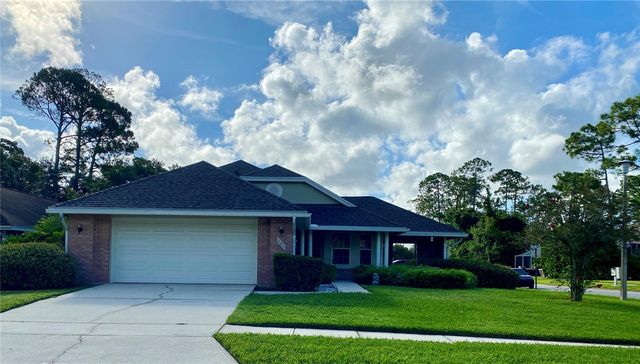
Similar Homes Nearby
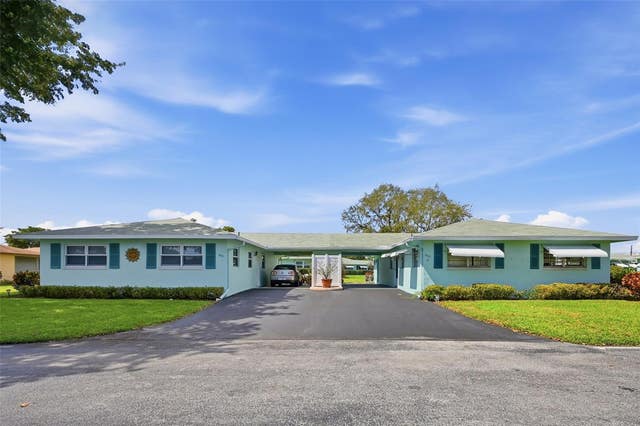


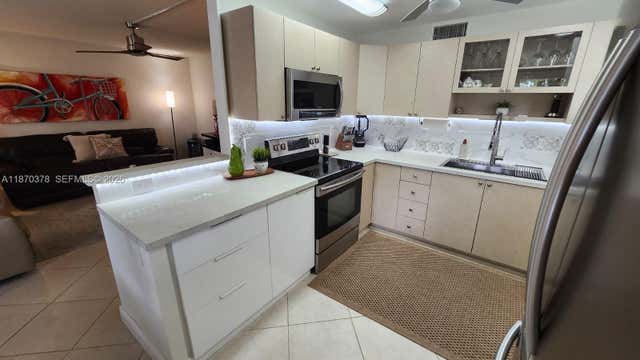

Similar Home Values
Comparable nearby listings and their asking prices.
| Address | Price | Beds | Baths | Sq Ft |
|---|---|---|---|---|
| 602 Hummingbird Lane 602, Delray Beach, FL | $227,500 | 2 | 2 | 1,150 |
| 424 SE 10th St 104, Dania Beach, FL | $227,700 | 2 | 2 | 1,144 |
| 467 Golden Isles Dr 110, Hallandale Beach, FL | $228,000 | 2 | 2 | 840 |
| 2001 Ventnor G 2001, Deerfield Beach, FL | $228,000 | 2 | 2 | 1,000 |
| 5160 Las Verdes Circle 217, Delray Beach, FL | $228,000 | 2 | 2 | 952 |
| 1448 Flomich Street, Daytona Beach, FL | $228,000 | 2 | 1 | 988 |
Moving Cost Estimate
EXIT Agents in Daytona Beach


Listing Courtesy: RE/MAX Signature - 3862360760
Presented by: Kandi Schromm
The listing broker’s offer of compensation is made only to participants of the MLS where the listing is filed.