

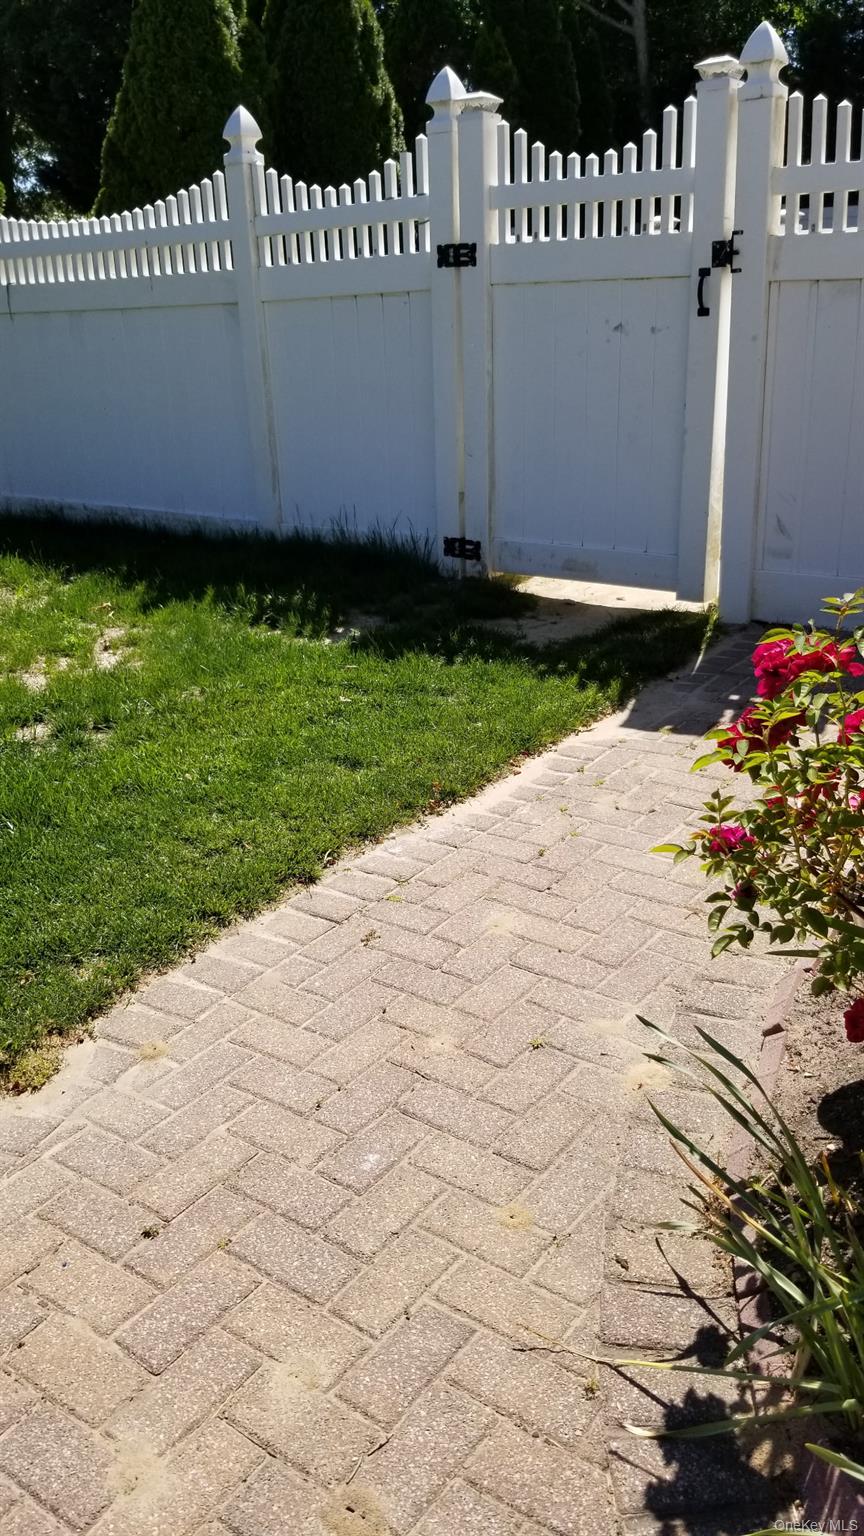
21 Adamson Street, Selden, NY 11784
Suffolk County
Key Facts
Description
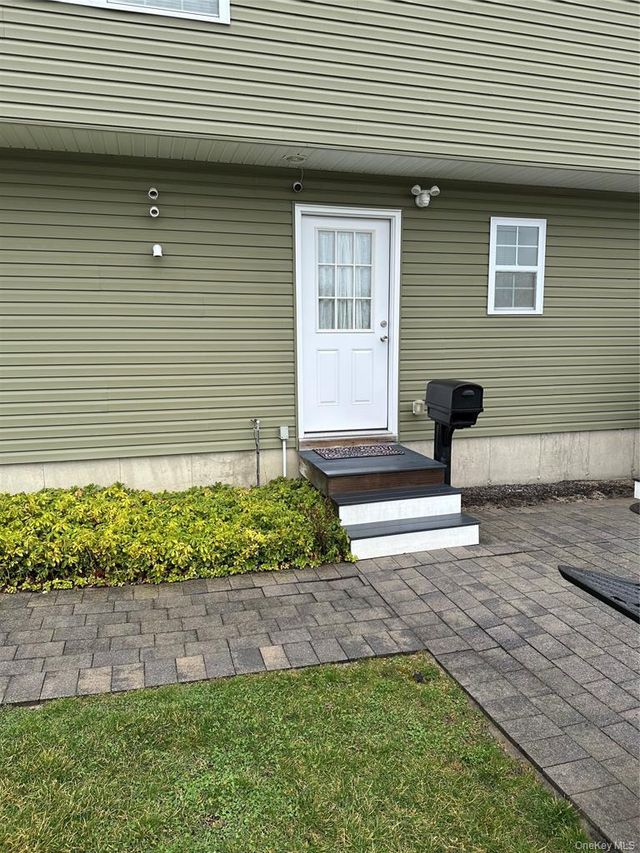
Beautiful New Never lived in apartment, private entrance bright open floor plan. The kitchen feature SS appliances, the stove hood is vented to the outside ample cabinet space and large sink. The full bath has shower. The bedroom perfect for Queen size bed. This apartment has plenty of closet space. Available for immediate occupancy. Located in a residential neighborhood.
Property Information
Property Type
Residential Lease
Sub-Type
Apartment
Style
Other
Year Built
1999
Living Area
2,103 sq ft
Lot Size
0.27 acres
Days on Market
13
MLS® Listing#
1012094
Property Features
Interior
Appliances
Cooling
Heating
Parking
Construction
Utilities
Sewer
Water Source
Schools
- Elementary:
- Bicycle Path Kindergarten-Pre K
- Middle:
- Selden Middle School
- High:
- Newfield High School
Financial Details
Parcel Number
0200-426-00-06-00-010-000
Affordability Calculator
$480
Estimated monthly payment
$13/mo
Principal $1,920 · Est. interest $2,679 over 30 yrs
Neighborhood Market Statistics
How this home compares to active listings in Selden, NY
- $590,476
- Median Listing Price
- 24
- Median Days on Market
- 1,599
- Median Sq Ft
- $380
- Median Price / Sq Ft
- 42
- Active Listings
- This home’s price is 100% below the area median.
- Its price per sq ft is 100% below the area median.
Market statistics compiled from active EXIT Realty® and MLS listings in Selden, NY.
Location
- 21 Adamson Street, Selden, NY 11784
Points of Interest in Selden, NY
Showing the Selden area map.
Nearby Schools
Middle Country Central School District
Secondary · 0.4 mi away
Bicycle Path Kindergarten-Pre K Center
School · 0.4 mi away
Stagecoach Road Elementary School
Elementary · 0.6 mi away
New Lane Memorial Elementary School
Elementary · 0.8 mi away
Hawkins Path Elementary School
Elementary · 1.4 mi away
Newfield High School
Secondary · 1.7 mi away
Selden Middle School
Secondary · 1.7 mi away
Coram Elementary School
Elementary · 1.8 mi away
North Coleman Road Elementary School
Elementary · 2.0 mi away
Boyle Road Elementary School
Elementary · 2.1 mi away
Clinton Avenue Elementary School
Elementary · 2.2 mi away
Jericho Elementary School
Elementary · 2.2 mi away
Sachem East High School
Secondary · 2.3 mi away
Terryville Road Elementary School
Elementary · 2.6 mi away
Sachem Central School District
School · 2.6 mi away
Sachem Central School District
Elementary · 2.9 mi away
Hunter Business School
Secondary · 2.9 mi away
Unity Drive School
School · 2.9 mi away
West Middle School
Elementary · 2.9 mi away
Our Savior New American School
School · 3.0 mi away
Commute Calculator
Nearby Homes
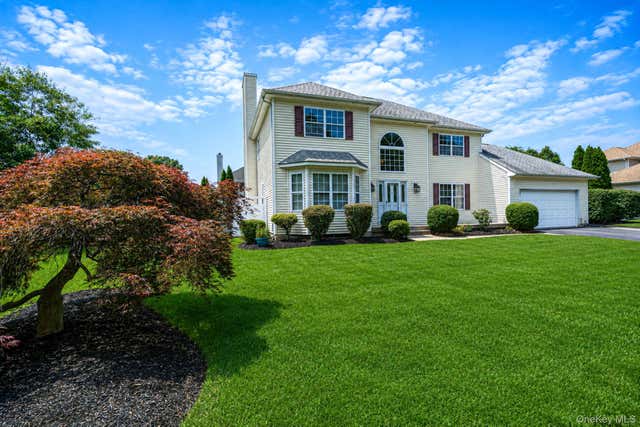

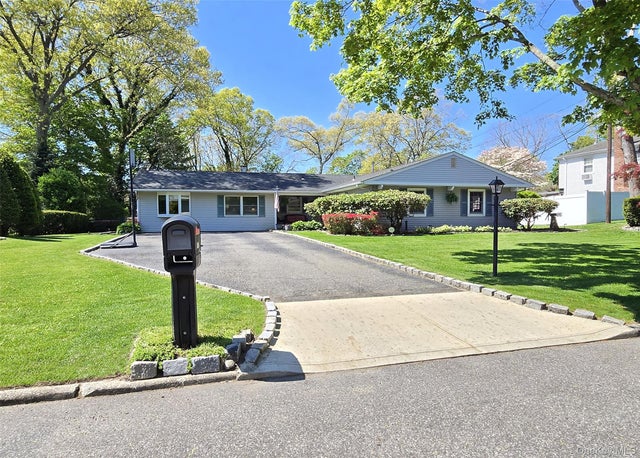
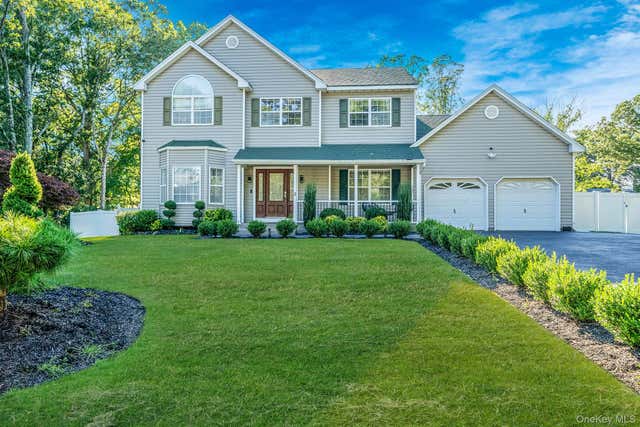
Similar Homes Nearby
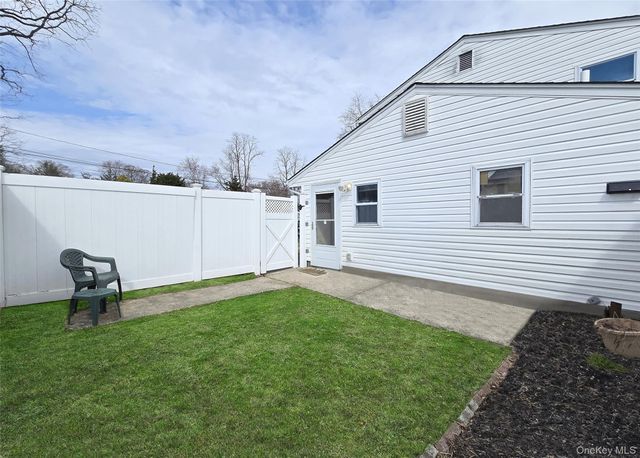
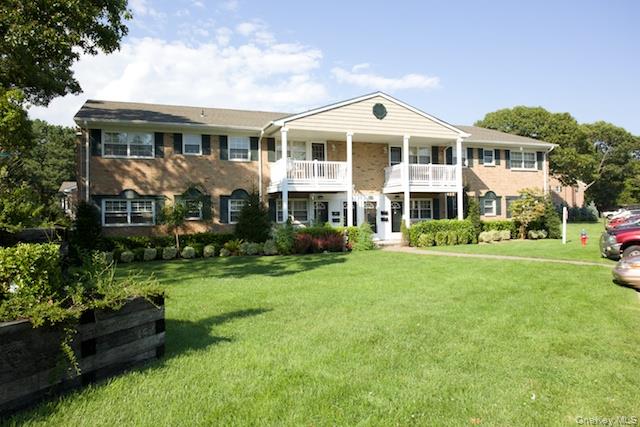
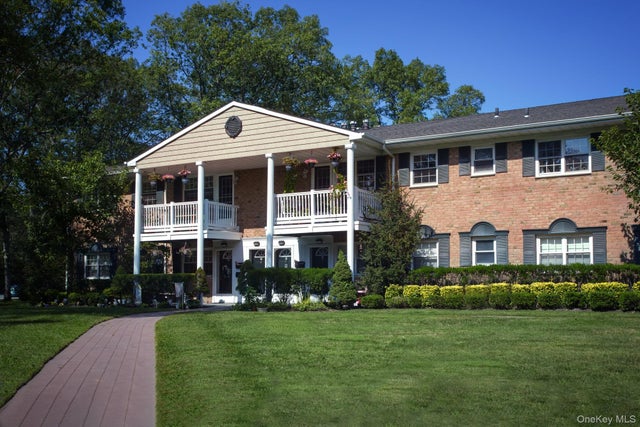


Similar Home Values
Comparable nearby listings and their asking prices.
| Address | Price | Beds | Baths | Sq Ft |
|---|---|---|---|---|
| 18 Wyandotte Street, Selden, NY | $2,100/mo | 1 | 1 | 585 |
| 111 College Road 07-A, Selden, NY | $2,115/mo | 1 | 1 | 660 |
| 5 Macintosh Lane, Selden, NY | $2,200/mo | 1 | 2 | 1,000 |
| 111 College Road 14-H, Selden, NY | $2,270/mo | 1 | 1 | 705 |
| 111 College Road 15-C, Selden, NY | $2,355/mo | 1 | 1 | 705 |
| 55 Cedarhurst Avenue 57, Selden, NY | $2,750/mo | 2 | 1 | 975 |
Moving Cost Estimate
EXIT Agents in Selden


Listing Courtesy: Realty Connect USA L I Inc - 6319414300
Presented by: Sandi M. Bellucci
 Fair Housing Notice