

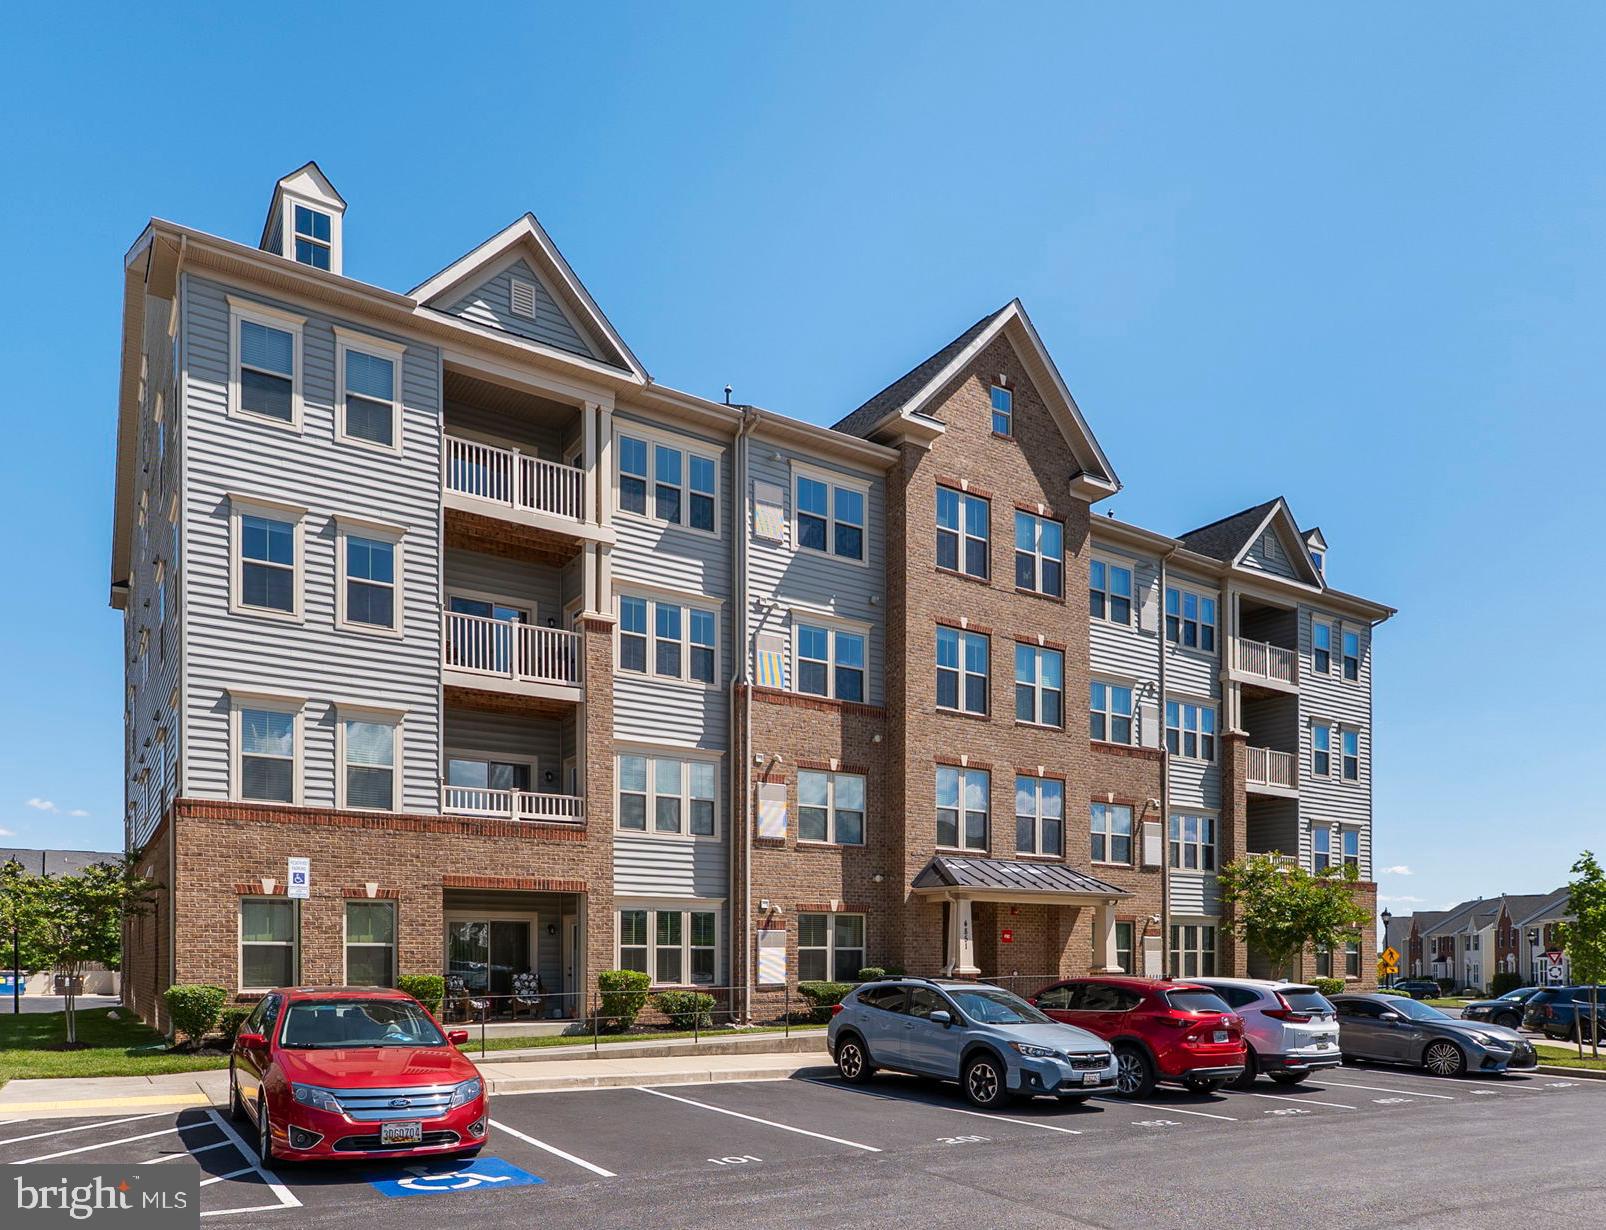
4851 FINNICAL WAY 301, FREDERICK, MD 21703
LINTON AT BALLENGER · FREDERICK County
Key Facts
Description
Welcome home to Linton at Ballenger, one of Frederick's most sought-after condominium communities! This exceptional third-floor elevator condo offers 1,527 square feet of comfortable, low-maintenance living with 2 bedrooms, 2 full bathrooms, and one of the largest floorplans available in the community. Designed with everyday living and entertaining in mind, the open-concept floorplan is filled with natural light and provides a seamless flow between the kitchen, dining area, and spacious family room. The thoughtfully designed layout includes a dedicated laundry room, a large in-unit storage space, and abundant closet space throughout the home. The spacious primary suite serves as a private retreat featuring an en-suite bath, two closets—including a walk-in closet—and plenty of room to unwind. The second bedroom is approximately 80 square feet larger than most other second bedrooms in the community, offering exceptional flexibility for guests, a home office, workout space, or additional living space. One of the features that truly sets this home apart is the expansive private balcony. The current owner specifically selected this unit for its incredible mountain views and unmatched privacy. Unlike many other homes, there are no buildings or homes obstructing the view, creating the perfect setting to enjoy breathtaking sunsets over the mountains each evening. Additional highlights include a tankless hot water heater, assigned parking, convenient elevator access, and a bright, airy interior filled with natural light. Residents of Linton at Ballenger enjoy a variety of community amenities, including a swimming pool, walking paths, tot lots, and beautifully maintained common areas. The location offers easy access to shopping, dining, major commuter routes, and everything Frederick has to offer. Best of all, there are NO CITY TAXES, helping keep your monthly ownership costs lower while still enjoying all the conveniences of this desirable location. Don't miss this rare opportunity to own one of the community's most desirable floorplans, featuring stunning mountain views, unforgettable sunsets, generous living space, and the ease of condominium living.
Property Information
Property Type
Residential
Sub-Type
Condominium
Style
Colonial
Year Built
2018
Living Area
1,527 sq ft
Zoning
RES
Days on Market
1
MLS® Listing#
MDFR2085712
Property Features
Appliances
Cooling
Heating
Pool
Parking
Laundry
Construction
Community
Sewer
Water Source
Schools
- District:
- FREDERICK COUNTY PUBLIC SCHOOLS
Financial Details
HOA
$94 / Monthly
Annual Taxes
$3,575
Tax year 2026
Assessed Value
$325,000
Parcel Number
1123595234
Directions
GPS
Affordability Calculator
$61,920
Estimated monthly payment
$1,648/mo
Principal $247,680 · Est. interest $345,536 over 30 yrs
Neighborhood Market Statistics
How this home compares to active listings in FREDERICK, MD
- $530,055
- Median Listing Price
- 40
- Median Days on Market
- 2,240
- Median Sq Ft
- $233
- Median Price / Sq Ft
- 464
- Active Listings
- This home’s price is 42% below the area median.
- Its price per sq ft is 13% below the area median.
Market statistics compiled from active EXIT Realty® and MLS listings in FREDERICK, MD.
Location
- 4851 FINNICAL WAY 301, FREDERICK, MD 21703
Points of Interest in FREDERICK, MD
Showing the FREDERICK area map.
Nearby Schools
Tuscarora Elementary School
Elementary · 0.3 mi away
Tuscarora High School
Secondary · 0.7 mi away
Tuscarora High School
Secondary · 0.8 mi away
Laurel Hall School
Elementary · 1.0 mi away
Ballenger Creek Elementary School
Elementary · 1.1 mi away
Ballenger Creek Middle School
Secondary · 1.4 mi away
Carroll Creek Montessori Public Charter School
Elementary · 1.8 mi away
New Life Christian School
School · 1.9 mi away
Saint John's Catholic Prep
Secondary · 2.0 mi away
Orchard Grove Elementary School
Elementary · 2.0 mi away
Trinity School of Frederick
Secondary · 2.0 mi away
Crestwood Middle School
Secondary · 2.2 mi away
Frederick Adventist School
School · 2.5 mi away
Butterfly Ridge Elementary School
Elementary · 3.0 mi away
Frederick County Public School District
School · 3.0 mi away
Hillcrest Elementary School
Elementary · 3.1 mi away
Lincoln Elementary School
Elementary · 3.3 mi away
Maryland School for the Deaf
School · 3.5 mi away
West Frederick Middle School
Secondary · 3.5 mi away
Parkway Elementary
Elementary · 3.6 mi away
Commute Calculator
Nearby Homes

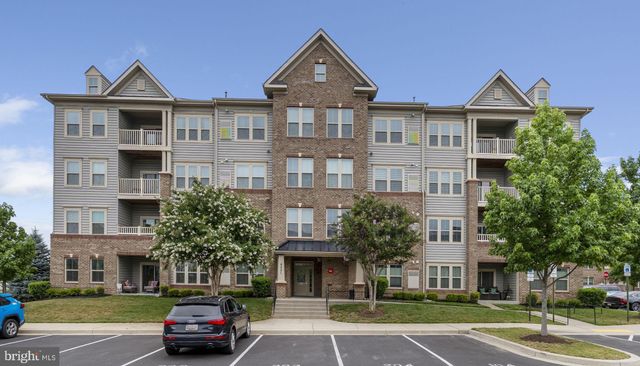

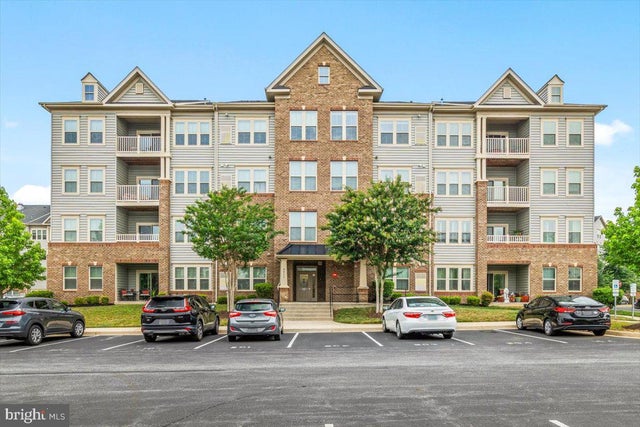
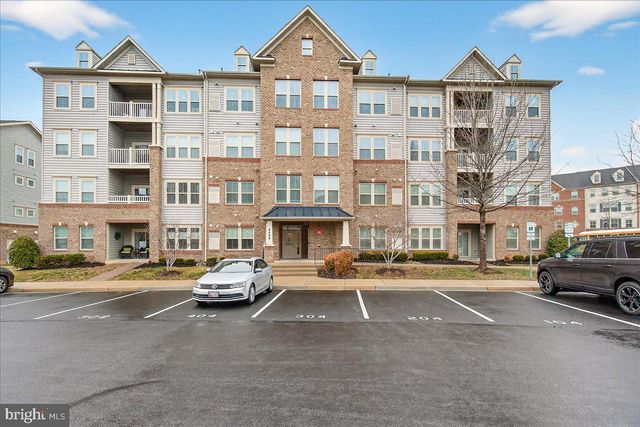
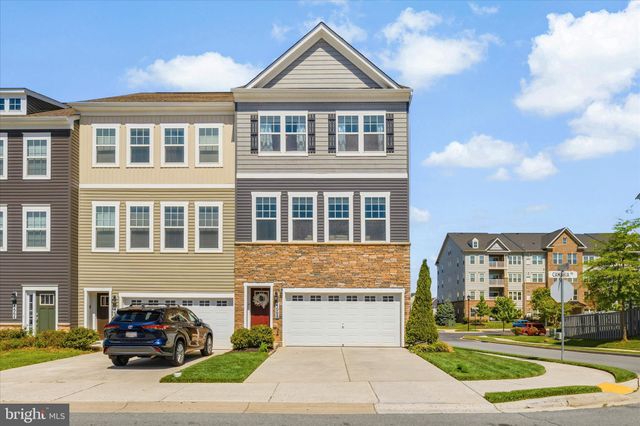
Similar Homes Nearby

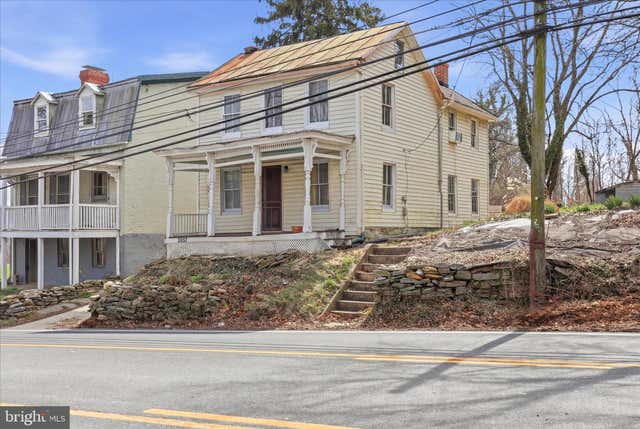
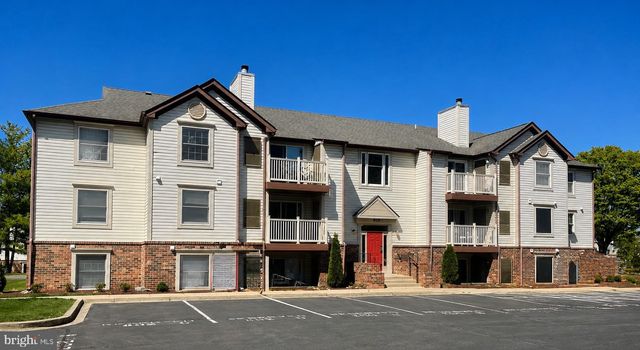


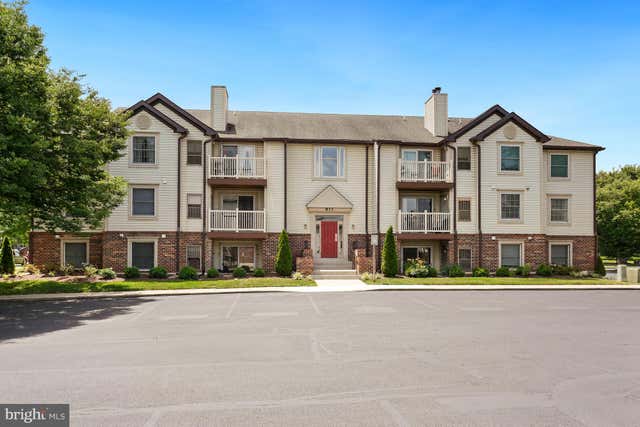
Similar Home Values
Comparable nearby listings and their asking prices.
| Address | Price | Beds | Baths | Sq Ft |
|---|---|---|---|---|
| 513 CARROLLTON DRIVE 21, FREDERICK, MD | $224,500 | 2 | 2 | 900 |
| 5607 OLD NATIONAL PIKE, FREDERICK, MD | $224,900 | 3 | 1 | 1,596 |
| 800 STRATFORD WAY E E, FREDERICK, MD | $230,000 | 2 | 1 | — |
| 5701 LAVENDER PLAZA J, FREDERICK, MD | $230,000 | 2 | 2 | — |
| 805 STRATFORD WAY C 1200C, FREDERICK, MD | $230,000 | 2 | 1 | — |
| 811 STRATFORD WAY E, FREDERICK, MD | $234,900 | 2 | 1 | 986 |
Moving Cost Estimate
EXIT Agents in FREDERICK


Listing Courtesy: Compass - 2404519662