

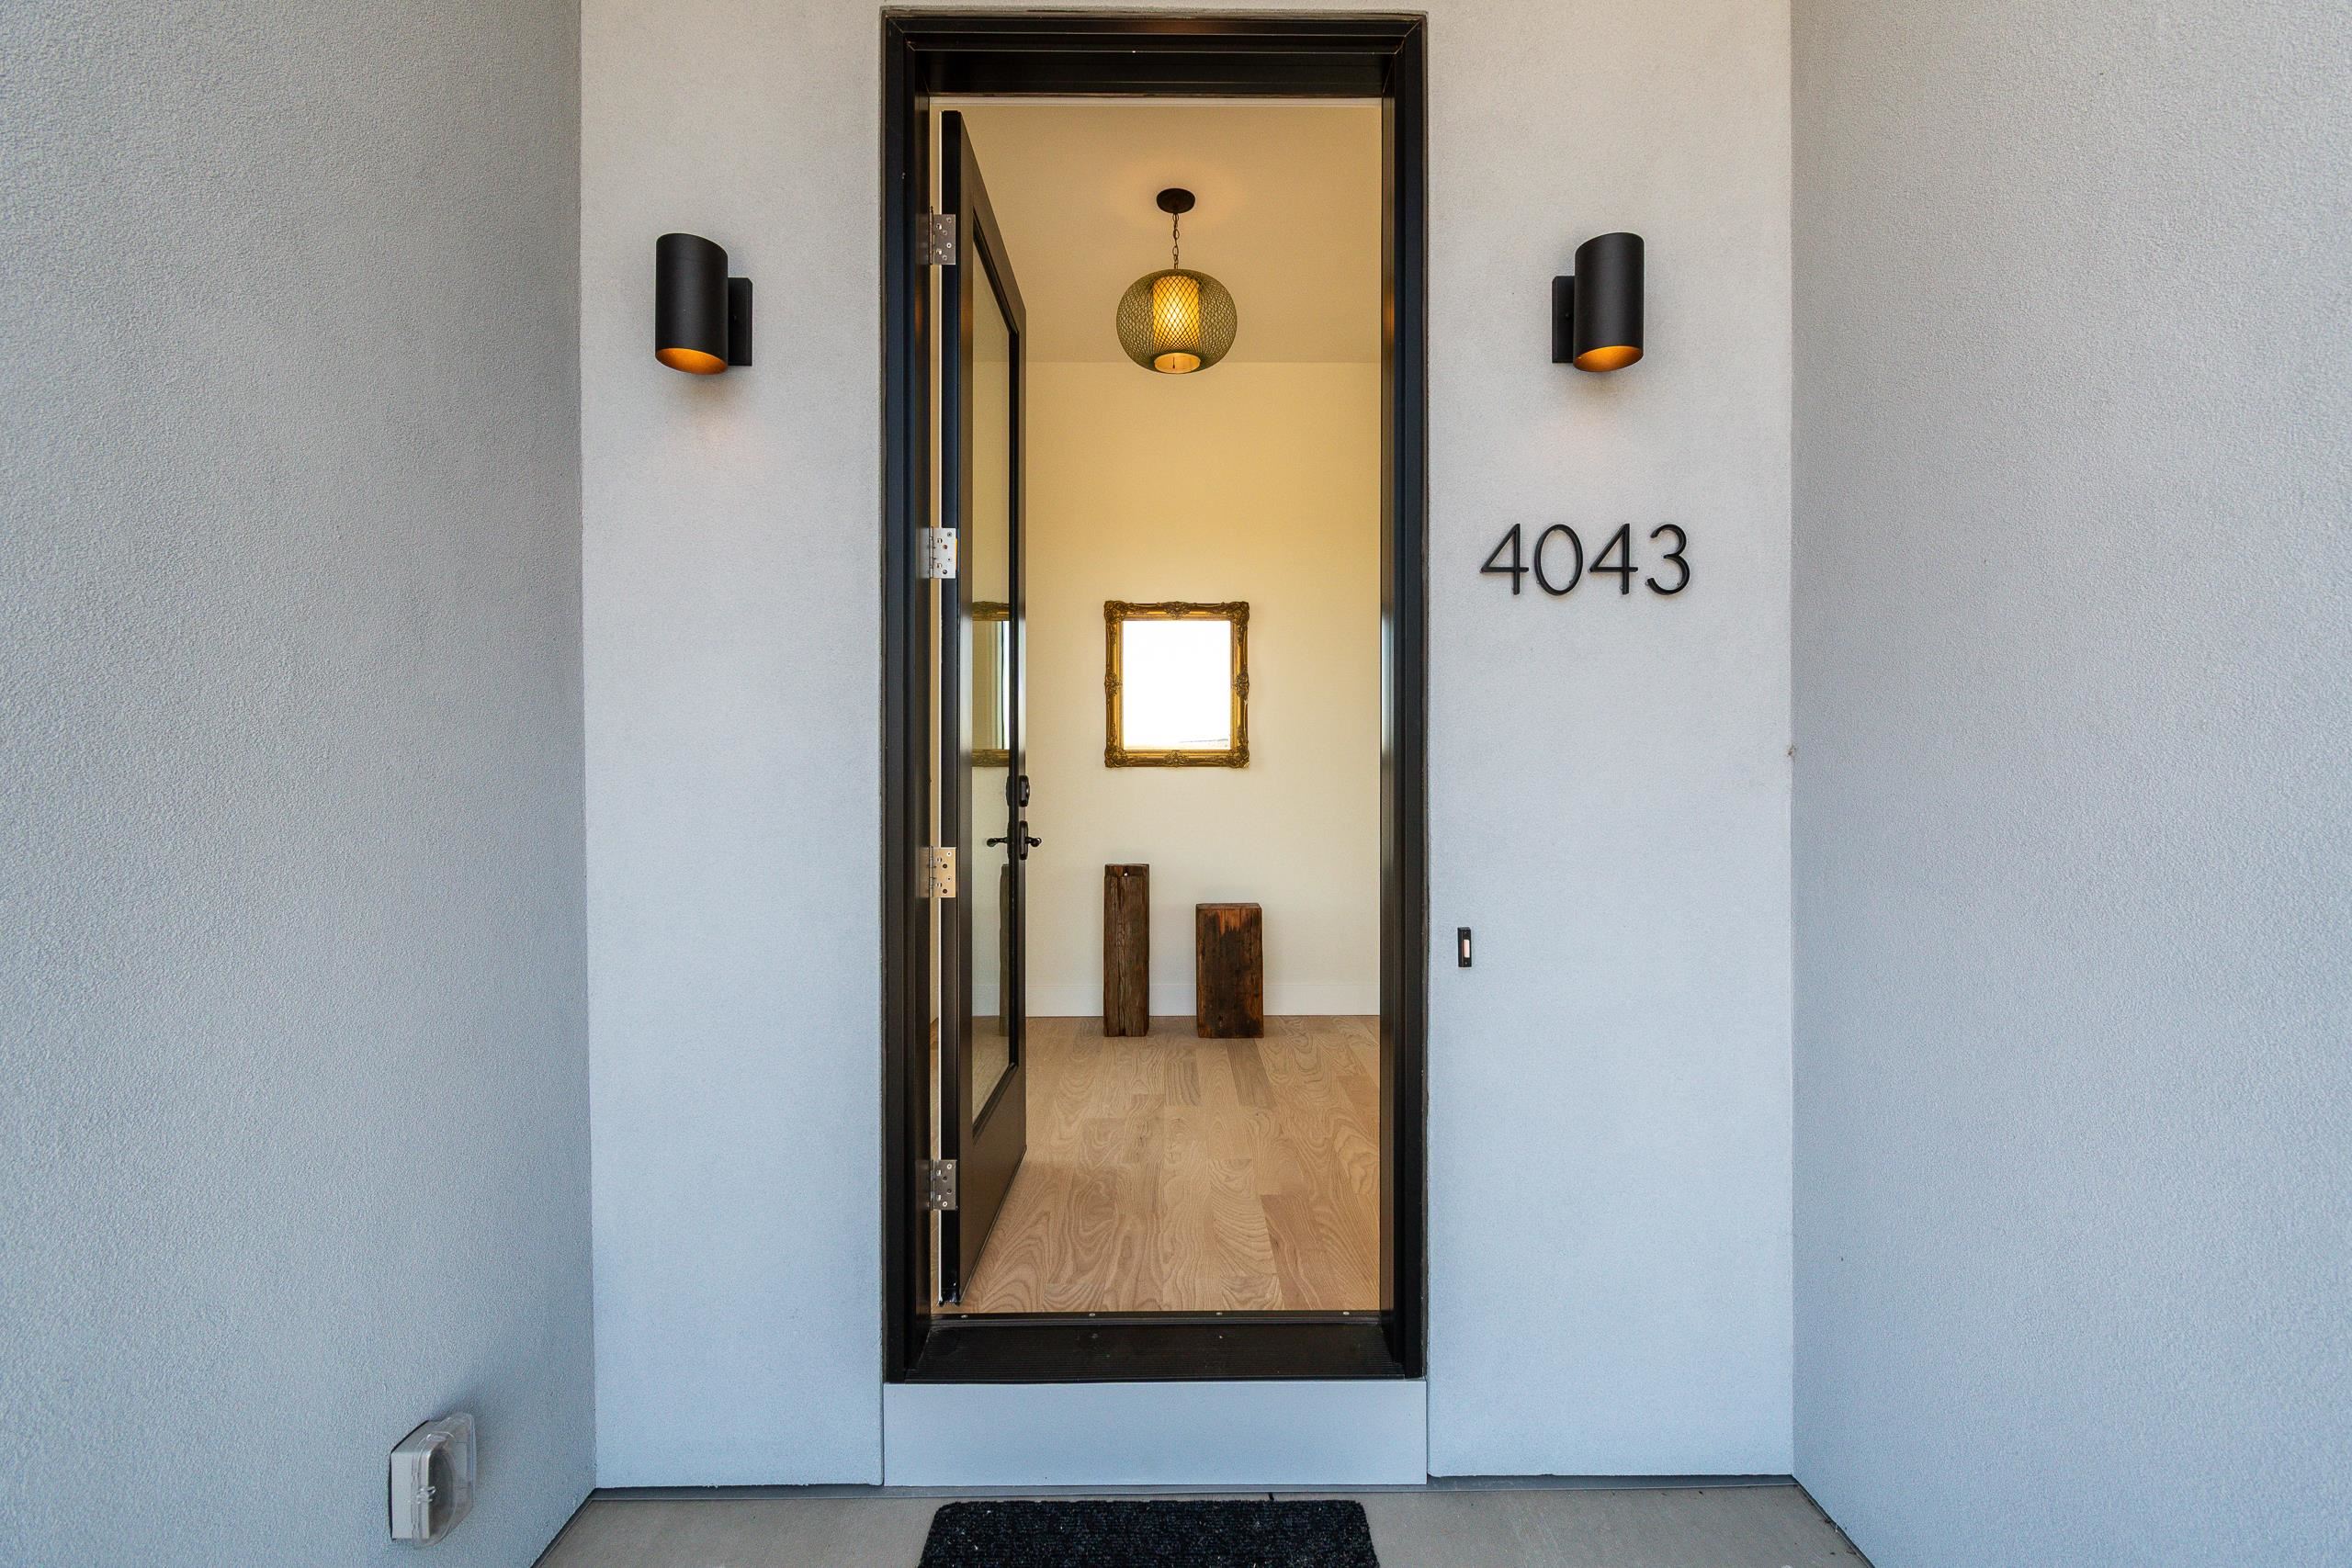
4043 Serenbe Street, Middleton, WI 53562
Belle Farm · Dane County
Key Facts
Listing Courtesy: Sprinkman Real Estate - 6084679596
Description
A move-in ready home offering multi-generational and low-maintenance living at Belle Farm. The home showcases contemporary design and abundant natural light. The open concept main level features a private first floor primary suite, hardwood floors, a curved staircase, and a wood burning fireplace. Clean architectural lines and expansive windows create bright, inviting spaces throughout. Solar and geothermal systems support long term efficiency and durability. Upstairs bedrooms and a second level terrace provide additional space to unwind. A separately accessed 1 bed, 1 bath apartment above the garage adds rare flexibility for multigenerational living, guests, extended stays, a private studio, or work from home. HOA includes yard care and snow removal for travel friendly ownership. Option to finish the basement for additional 520 sq ft.
Property Information
Property Type
Residential
Sub-Type
Single Family Residence
Style
Contemporary / Prairie/Craftsman
Year Built
2025
Living Area
3,643 sq ft
Lot Size
0.11 acres
Garage Spaces
2
Days on Market
137
MLS® Listing#
2017784
Property Features
Interior
Appliances
Cooling
Heating
Fireplace
Basement
Parking
Laundry
Patio
Utilities
Rooms
- Bedroom 112x15
- Bedroom 212x12
- Bedroom 312x11
- Bedroom 410x11
Schools
- Elementary:
- Northside
- Middle:
- Kromrey
- High:
- Middleton
- District:
- Middleton-Cross Plains
Financial Details
Annual Taxes
$3,960
Tax year 2025
Directions
Take Parmenter Street Exit 249 off of HWY 12 to access Belle Farm
Affordability Calculator
$359,800
Estimated monthly payment
$9,575/mo
Principal $1,439,200 · Est. interest $2,007,812 over 30 yrs
Neighborhood Market Statistics
How this home compares to active listings in Middleton, WI
- $545,833
- Median Listing Price
- 63
- Median Days on Market
- 1,989
- Median Sq Ft
- $267
- Median Price / Sq Ft
- 142
- Active Listings
- This home’s price is 230% above the area median.
- Its price per sq ft is 85% above the area median.
Market statistics compiled from active EXIT Realty® and MLS listings in Middleton, WI.
Location
Map is currently unavailable for this location.
Points of Interest in Middleton, WI
Showing the Middleton area map.
Commute Calculator
Nearby Homes

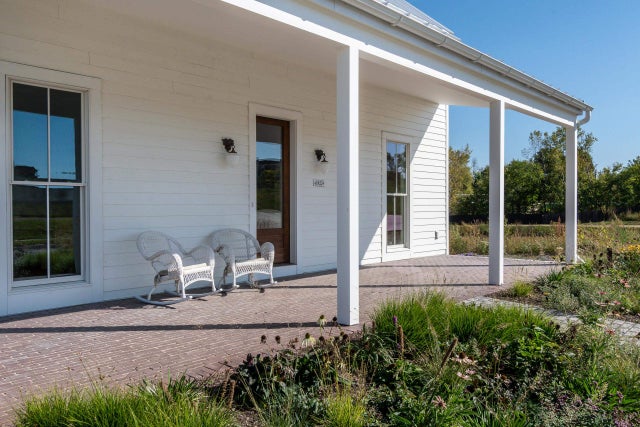

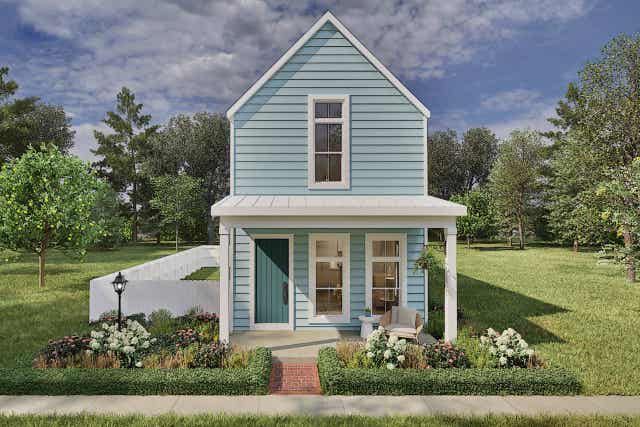

Similar Homes Nearby

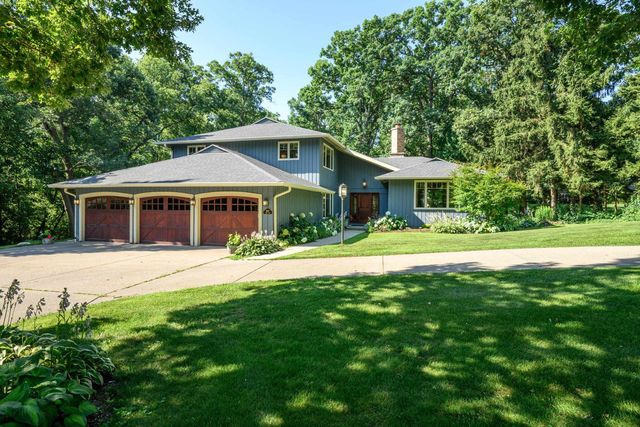
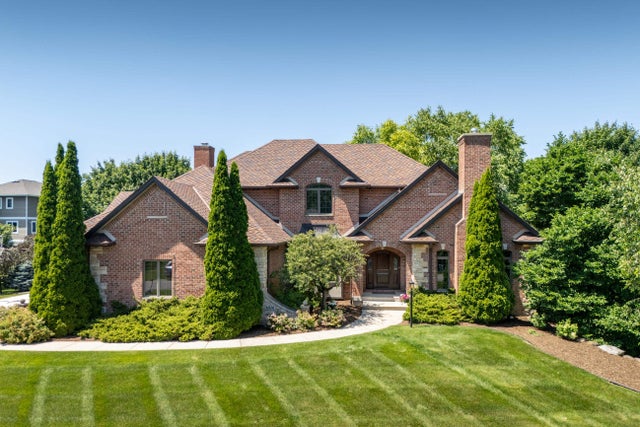
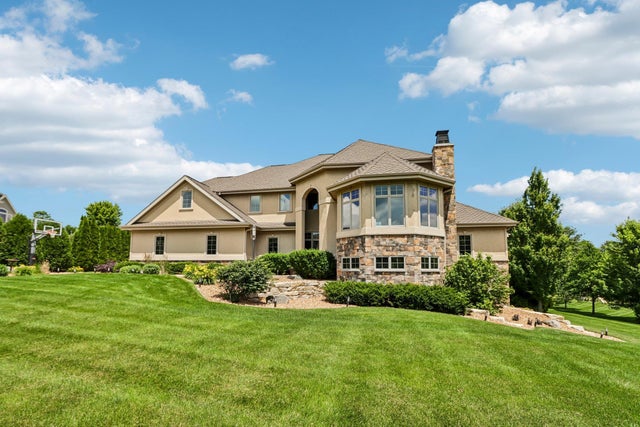
Similar Home Values
Comparable nearby listings and their asking prices.
| Address | Price | Beds | Baths | Sq Ft |
|---|---|---|---|---|
| 4057 Morning Poem Place, Middleton, WI | $1,299,000 | 4 | — | — |
| 10013 Shadow Ridge Trail, Middleton, WI | $1,400,000 | 4 | — | 3,711 |
| 6833 Phil Lewis Way, Middleton, WI | $1,425,000 | 4 | — | 4,656 |
| 4607 Sumac Road, Middleton, WI | $1,475,000 | 5 | — | 4,420 |
| 4516 Nina Lane, Middleton, WI | $1,495,000 | 5 | — | 5,188 |
| 4498 Nina Lane, Middleton, WI | $1,499,900 | 5 | — | 5,354 |


