

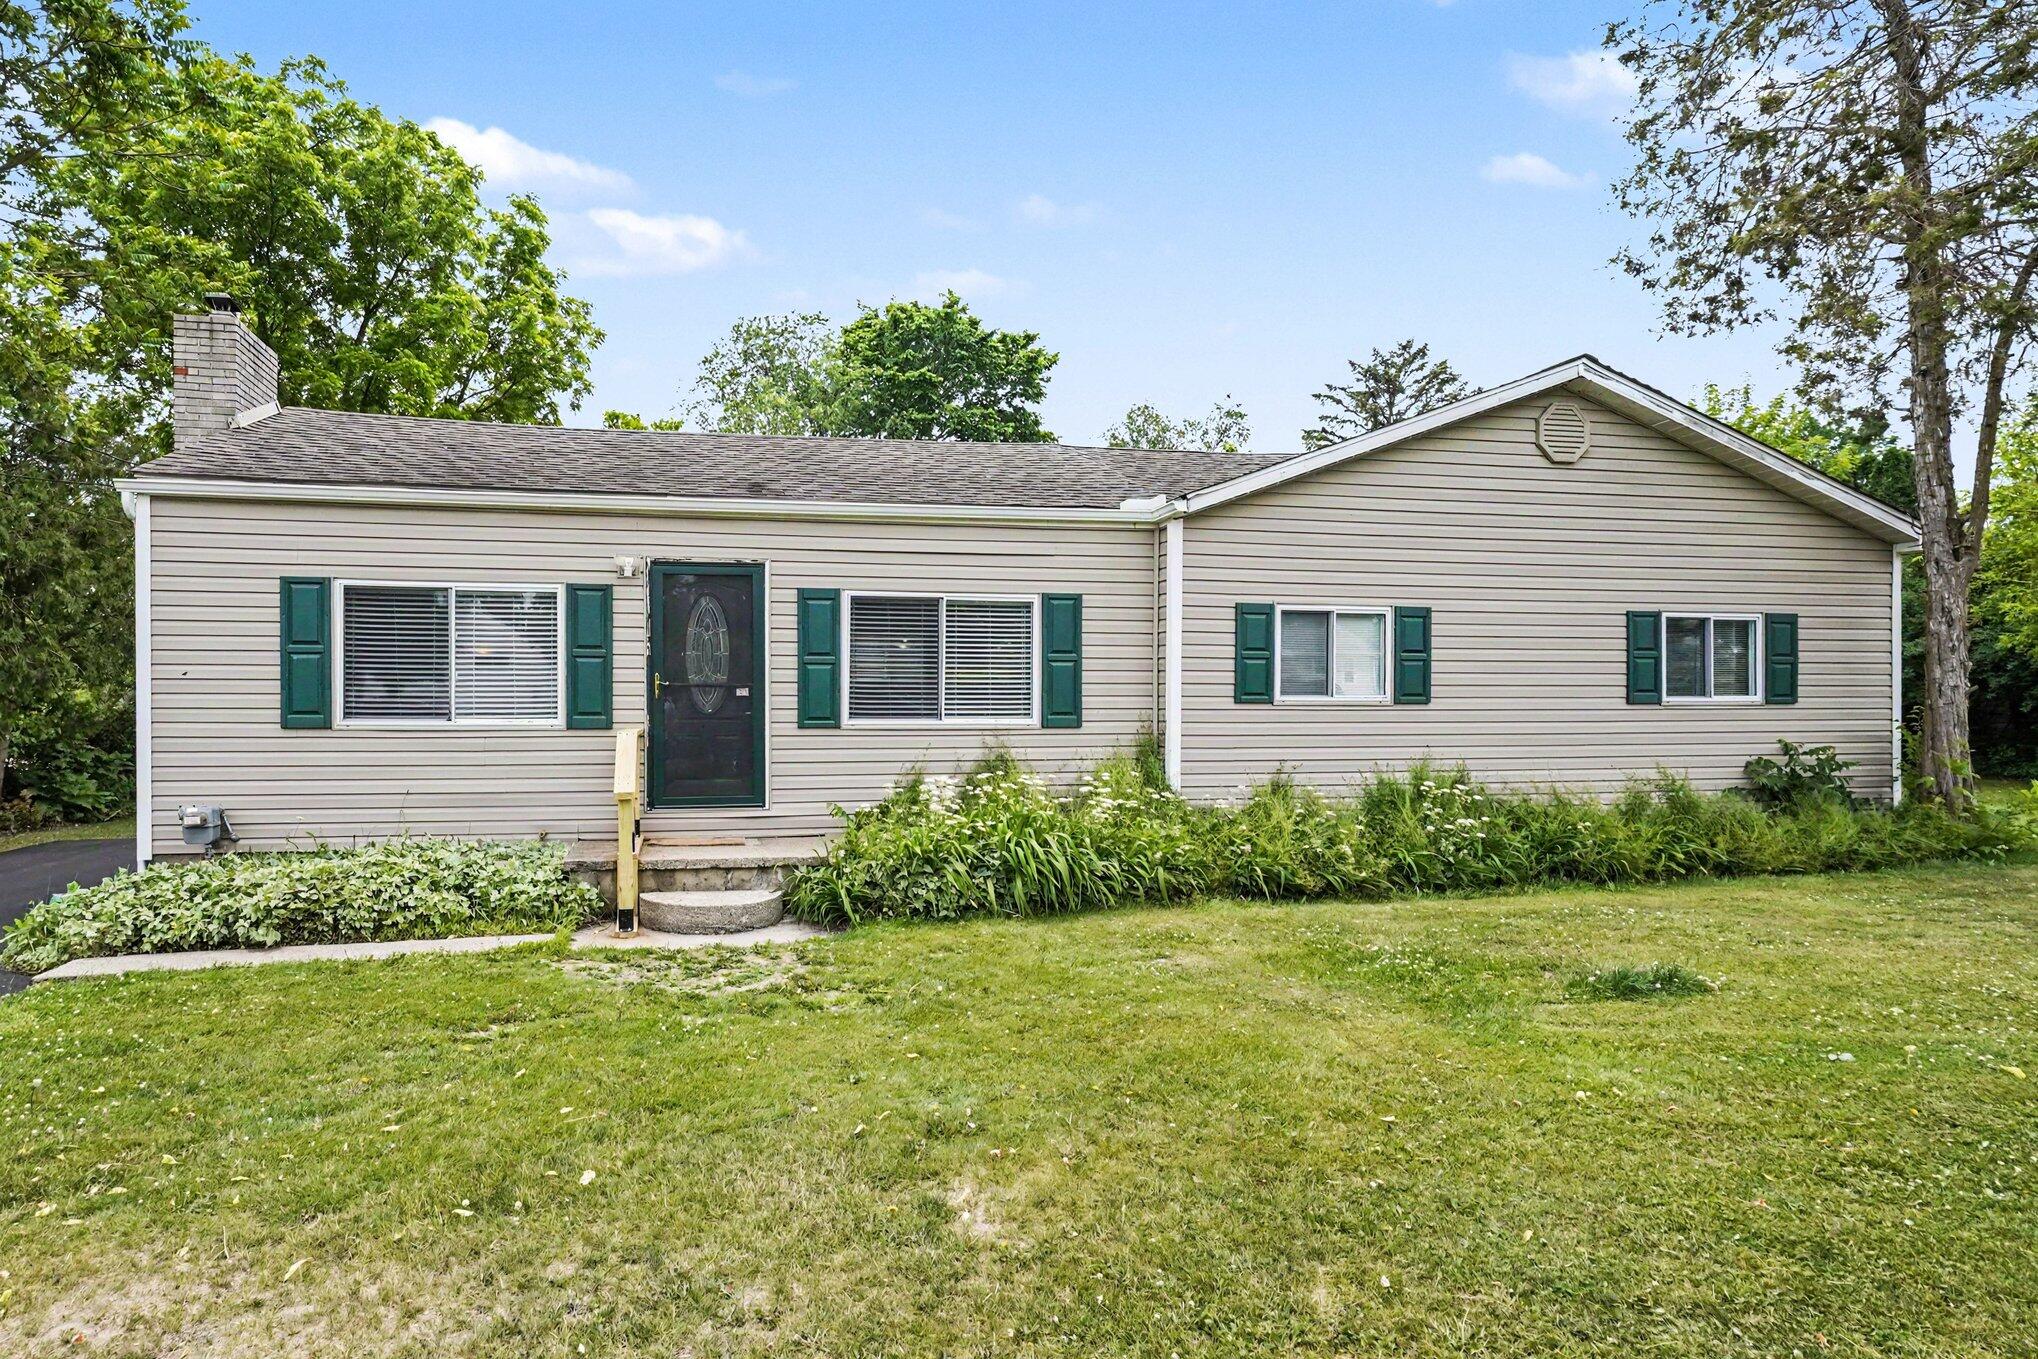
3472 Esson Drive, Grand Blanc Charter Township, MI 48439
Genesee County
Key Facts
Description
Welcome home to this charming 3-bedroom, 1-bath ranch nestled on a quiet street in Grand Blanc. Featuring an open-concept living room, kitchen, and dining area, this home offers a warm and inviting layout perfect for everyday living and entertaining.Step outside to enjoy the expansive private backyard complete with a small storage shed and spacious back deck -- ideal for summer gatherings, relaxing evenings, or enjoying the peaceful surroundings. Conveniently located close to shopping, dining, and with easy access to major freeways for commuting.A wonderful opportunity to enjoy comfort, convenience, and privacy all in one location
Property Information
Property Type
Residential
Sub-Type
Single Family Residence
Style
Ranch
Year Built
1946
Living Area
1,266 sq ft
Lot Size
0.25 acres
Lot Dimensions
60x180
Days on Market
24
MLS® Listing#
81026028681
Property Features
Appliances
Cooling
Heating
Flooring
Fireplace
Basement
Parking
Laundry
Construction
Roof
Sewer
Water Source
Rooms
- 9 x 10Main
- Main
- Bedroom 211 x 12Main
- Bedroom 39 x 11Main
- Kitchen17 x 10Main
- Living Room27 x 10Main
- Master Bedroom14 x 15Main
Financial Details
Annual Taxes
$2,166
Tax year 2025
Assessed Value
$35,209
Parcel Number
1209200016
Directions
Center road south of Hill. Take a right on Esson Dr
Affordability Calculator
$43,380
Estimated monthly payment
$1,154/mo
Principal $173,520 · Est. interest $242,076 over 30 yrs
Location
- 3472 Esson Drive, Grand Blanc Charter Township, MI 48439
Points of Interest in Grand Blanc Charter Township, MI
Showing the Grand Blanc Charter Township area map.
Nearby Schools
Indian Hill Elementary School
Elementary · 0.5 mi away
Holy Family Church
School · 1.1 mi away
Holy Family School
School · 1.1 mi away
Brendel Elementary School
Elementary · 1.2 mi away
Perry Innovation Center
Secondary · 1.2 mi away
Grand Blanc Community Schools
School · 1.4 mi away
Grand Blanc High School
Secondary · 1.5 mi away
Grand Blanc Community Schools High School West
Secondary · 1.6 mi away
Grand Blanc Schools Transportation Dept
Elementary · 1.6 mi away
McGrath Elementary School
Elementary · 1.7 mi away
Reid Elementary School
Elementary · 1.8 mi away
Anderson Elementary School
Elementary · 1.9 mi away
Grand Blanc West Middle School
Secondary · 2.1 mi away
South Bendle Elementary School
Elementary · 2.2 mi away
Wonder and Discovery
School · 2.2 mi away
Woodland Park Academy
School · 2.3 mi away
Myers Elementary School
Elementary · 2.3 mi away
Grand Blanc Community School District
Elementary · 2.5 mi away
Bendle High School
Secondary · 2.6 mi away
Bendle Middle School
Secondary · 2.6 mi away
Commute Calculator
Nearby Homes



Moving Cost Estimate
EXIT Agents in Grand Blanc Charter Township


Listing Courtesy: Vylla Homes - 8665955008
The accuracy of all information, regardless of source, is not guaranteed or warranted. All information should be independently verified. Any use of search facilities of data on the site, other than by a consumer looking to purchase real estate, is prohibited.