

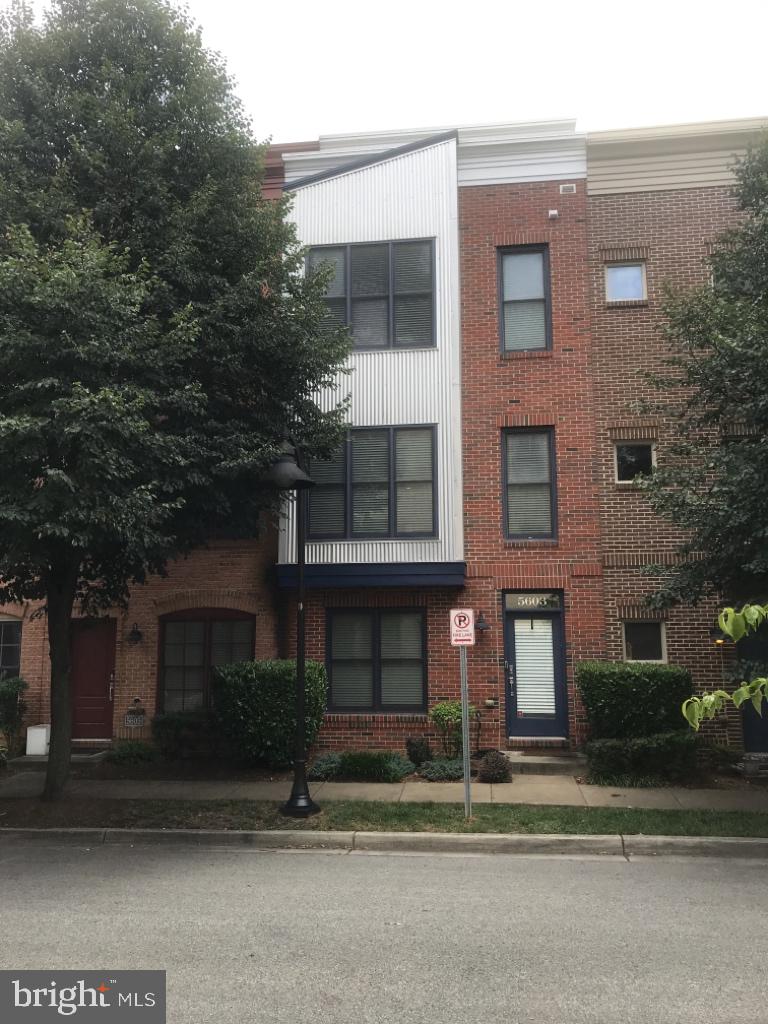
5603 LUSTINE STREET, HYATTSVILLE, MD 20781
ARTS DISTRICT HYATTSVILLE · PRINCE GEORGES County
Key Facts
Description
Experience modern living in the heart of the Arts District at 5603 Lustine Street in Hyattsville, MD. This spacious and beautifully designed 4-bedroom, 4.5-bath townhome offers over 2,400 square feet of flexible living space, combining contemporary style with unbeatable convenience. Step inside to discover an open-concept layout filled with natural light, hardwood flooring, and thoughtfully designed spaces perfect for today's lifestyle. The gourmet kitchen features granite countertops, stainless steel appliances, abundant cabinetry, and a large island that flows seamlessly into the main living and dining areas, ideal for entertaining or relaxing at home. This unique multi-level home offers incredible versatility, including a private entry-level bedroom with an ensuite bath that works perfectly as a guest suite, home office, or in-law space. Upstairs, the spacious primary suite includes a walk-in closet and spa-inspired bath with dual vanities and a large walk-in shower. Additional ensuite bedrooms provide comfort and privacy throughout the home. Enjoy bonus living space on the upper level that opens to a rooftop terrace, perfect for outdoor lounging, entertaining guests, or taking in sunset views. Residents also enjoy access to outstanding community amenities including a fitness center, outdoor pool, clubhouse, walking trails, and community gathering spaces. Located just minutes from Metro access, the Trolley Trail, Riverdale MARC Station, and Washington, D.C., this home places you close to some of Hyattsville's most popular dining, shopping, and entertainment destinations including Busboys and Poets, Vigilante Coffee, Franklins Brewery, and YES! Organic Market. Modern comfort, vibrant community living, and commuter convenience all come together at this exceptional Arts District residence.
Property Information
Property Type
Residential Lease
Sub-Type
Townhouse
Structure Type
Townhouse
Year Built
2009
Living Area
2,452 sq ft
Lot Size
0.02 acres
Zoning
RESIDENTIAL
Days on Market
19
MLS® Listing#
MDPG2203452
Property Features
Appliances
Cooling
Heating
Pool
Parking
Construction
Foundation
Community
Sewer
Water Source
Schools
- District:
- PRINCE GEORGE'S COUNTY PUBLIC SCHOOLS
Financial Details
Parcel Number
17163750015
Directions
Route 1 south, (R) on Madison, (L) on 44th, (R) on Lustine
Affordability Calculator
$700
Estimated monthly payment
$19/mo
Principal $2,800 · Est. interest $3,906 over 30 yrs
Neighborhood Market Statistics
How this home compares to active listings in HYATTSVILLE, MD
- $425,676
- Median Listing Price
- 64
- Median Days on Market
- 1,260
- Median Sq Ft
- $249
- Median Price / Sq Ft
- 161
- Active Listings
- This home’s price is 99% below the area median.
- Its price per sq ft is 99% below the area median.
Market statistics compiled from active EXIT Realty® and MLS listings in HYATTSVILLE, MD.
Location

Points of Interest in HYATTSVILLE, MD
Showing the HYATTSVILLE area map.
Nearby Schools
Dematha Catholic High School
Secondary · 0.1 mi away
Hyattsville Elementary School
Elementary · 0.2 mi away
St Jerome Academy
School · 0.3 mi away
Hyattsville Middle School
Elementary · 0.3 mi away
Riverdale Elementary School
Elementary · 0.8 mi away
Concordia Lutheran School
School · 0.8 mi away
St Matthew's Episcopal Church
School · 0.9 mi away
St Matthew's Parish Day School
School · 0.9 mi away
University Park Elementary School
Primary School · 1.0 mi away
Chelsea School
School · 1.0 mi away
College Park Academy
School · 1.1 mi away
Greenwood School
School · 1.1 mi away
Hyattsville Elementary School
Elementary · 1.2 mi away
Nicholas Orem Middle School
Secondary · 1.2 mi away
Georgetown Hill Early School
School · 1.3 mi away
Community Based Classrooms
School · 1.3 mi away
International High School at Langley Park
Secondary · 1.3 mi away
Edward M. Felegy Elementary
Elementary · 1.3 mi away
St Bernards Catholic School
School · 1.4 mi away
Thomas S. Stone Elementary School
Elementary · 1.4 mi away
Commute Calculator
Nearby Homes


Similar Homes Nearby
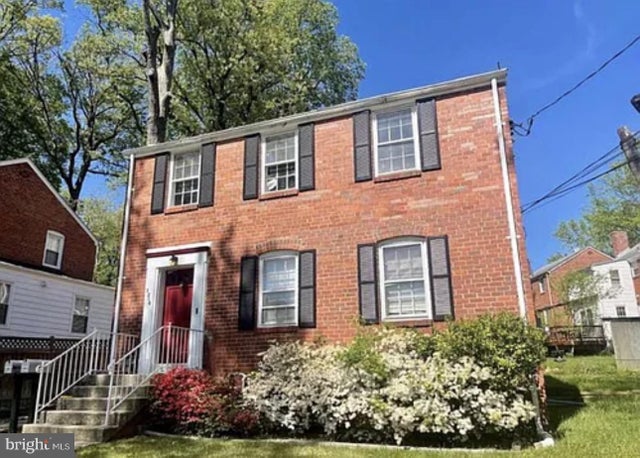
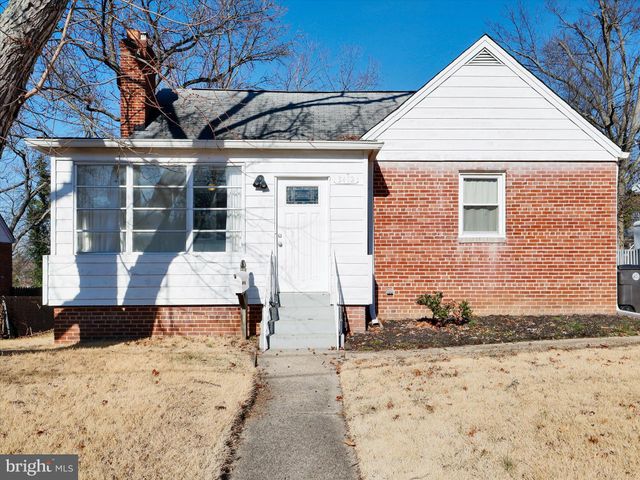


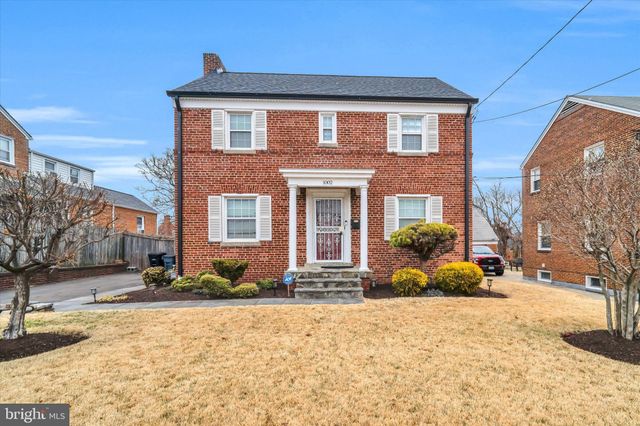
Similar Home Values
Comparable nearby listings and their asking prices.
| Address | Price | Beds | Baths | Sq Ft |
|---|---|---|---|---|
| 3516 LONGFELLOW STREET 1, HYATTSVILLE, MD | $2,650/mo | 3 | 1 | 2,674 |
| 3412 PURDUE STREET, HYATTSVILLE, MD | $2,800/mo | 4 | 2 | 1,357 |
| 8116 CARROLLTON PARKWAY, HYATTSVILLE, MD | $2,800/mo | 3 | 2 | 1,710 |
| 10318 ASTER LANE, HYATTSVILLE, MD | $2,950/mo | 4 | 3 | 2,410 |
| 4004 MEADOW TRAIL LANE, HYATTSVILLE, MD | $3,000/mo | 3 | 4 | 2,036 |
| 1002 CHILLUM ROAD, HYATTSVILLE, MD | $3,000/mo | 4 | 2 | 2,232 |
Moving Cost Estimate
EXIT Agents in HYATTSVILLE


Listing Courtesy: Richardson Realty - 3014330143