

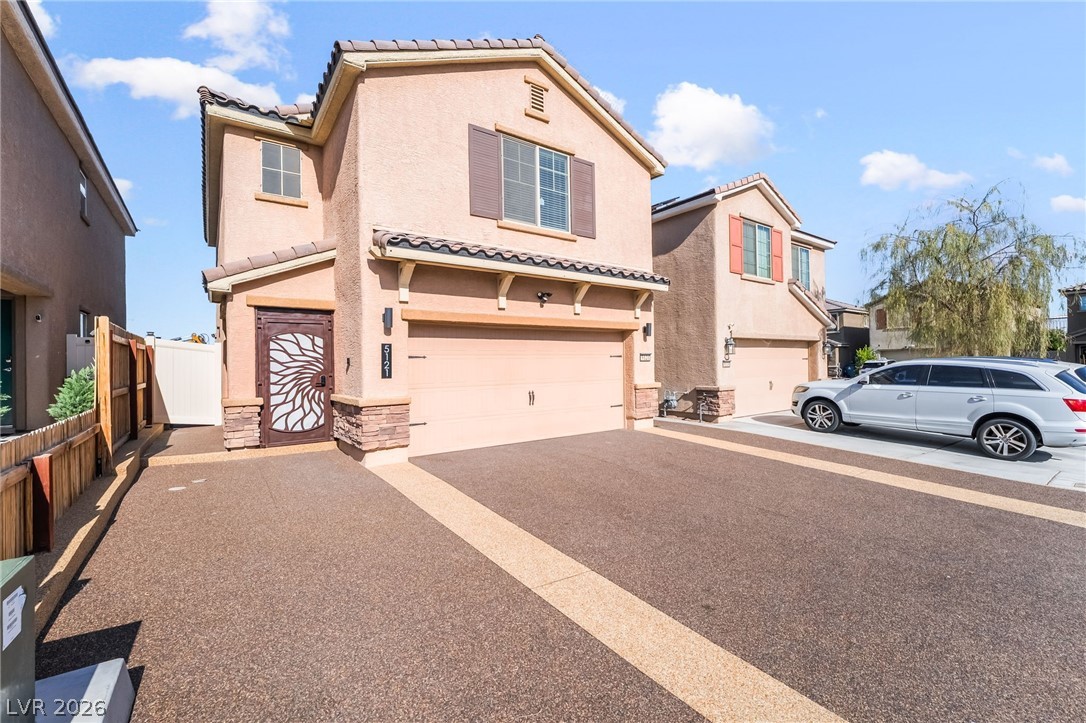
5121 Charlie Ct., Las Vegas, NV 89122
Steptoe & Greyhound · Clark County
Key Facts
Description
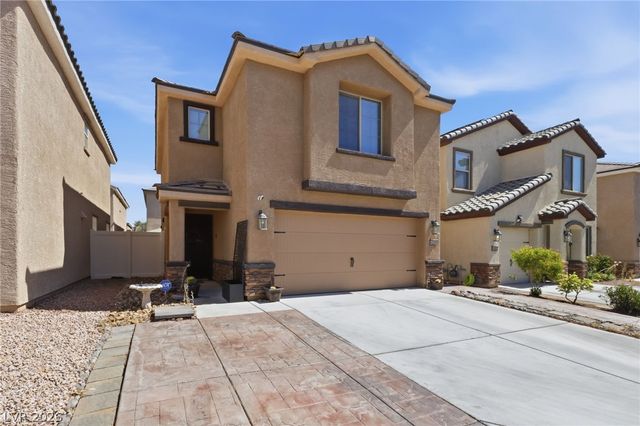
This beautiful newly remodeled gem with paid solar, two-story, 1415 sqft home nestled in a cul-de-sac has 3bd, 3ba & 2 car garage with two EV chargers ready for your EV to charge. A large chef's kitchen, huge island, granite counters, gorgeous open cabinets & brand-new kitchen appliances that are included! The oversized primary suite offers a walk-in closet & elegant bathroom design. The upstairs laundry room with brand new washer & dryer are also included. Jellyfish lighting on exterior fascia throughout is perfect for all occasions. The backyard offers a built in bbq island with a covered patio for your weekend cookout, a private office that could serve as an extra room.
Property Information
Property Type
Residential
Sub-Type
Single Family Residence
Style
TwoStory
Year Built
2019
Stories
2
Living Area
1,415 sq ft
Lot Size
2,614 sq ft
Garage Spaces
2
Ownership
Single Family Residential
Days on Market
71
MLS® Listing#
2778025
Property Features
- Exterior:
- Built-in Barbecue, Barbecue, Private Yard
- Appliances:
- Convection Oven, Dryer, ENERGY STAR Qualified Appliances, Gas Cooktop, Disposal, Gas Range, Microwave, Refrigerator, Water Purifier, Washer, Oven
- Cooling:
- Central Air, Electric
- Heating:
- Natural Gas, Central
- Flooring:
- Laminate
- Parking:
- Attached, Garage, Private
- Laundry:
- Gas Dryer Hookup, Upper Level
- Patio:
- Patio, Covered
- Fencing:
- Block, Back Yard
- Lot Features:
- Landscaped
- Construction:
- Frame, Stucco
- Roof:
- Tile
- Windows:
- Window Coverings, Low Emissivity Windows, Window Treatments
- Security:
- Prewired
- Utilities:
- Cable Available
- Sewer:
- Public Sewer
- Water Source:
- Public
Rooms
- 19x14
- 11x5
- Bedroom 212x11
- Bedroom 39x11
- Kitchen9x14
- Living Room14x14
Schools
- Elementary:
- Bailey, Sister Robert Joseph,Bailey, Sister Robert
- Middle:
- Cortney Francis
- High:
- Basic Academy
Financial Details
HOA
$32 / Monthly
Steptoe & Greyhound
Annual Taxes
$2,900
Parcel Number
161-27-619-047
Directions
From 515/Tropicana, E. on Tropicana to Steptoe Ave; (R) on Steptoe to (L) on Greyhound; (R) on Crook; (R) on Portland Treaty: (L) on Charlie Ct. Property is on the Right
Affordability Calculator
$81,800
Estimated monthly payment
$2,177/mo
Principal $327,200 · Est. interest $456,473 over 30 yrs
Neighborhood Market Statistics
How this home compares to active listings in Las Vegas, NV
- $477,316
- Median Listing Price
- 84
- Median Days on Market
- 1,686
- Median Sq Ft
- $260
- Median Price / Sq Ft
- 8,379
- Active Listings
- This home’s price is 14% below the area median.
- Its price per sq ft is 11% above the area median.
Market statistics compiled from active EXIT Realty® and MLS listings in Las Vegas, NV.
Location
- 5121 Charlie Ct., Las Vegas, NV 89122
Points of Interest in Las Vegas, NV
Showing the Las Vegas area map.
Nearby Schools
Whitney Elementary School
Elementary · 0.4 mi away
Sister Robert Joseph Bailey Elementary School
Elementary · 1.1 mi away
Francis H Cortney Junior High School
Secondary · 1.1 mi away
Cowan Behavioral Junior Sr High
Secondary · 1.3 mi away
Jim Thorpe Elementary School
Elementary · 1.4 mi away
Cynthia Cunningham Elementary School
Elementary · 1.5 mi away
Harriet A Treem Elementary School
Elementary · 1.6 mi away
Harley Harmon Elementary School
Elementary · 1.6 mi away
Thurman White Middle School
Secondary · 1.6 mi away
Ullom Elementary School
Elementary · 1.7 mi away
Southeast Career Technical Academy
School · 1.9 mi away
Silver Sands Montessori Charter School
Elementary · 2.0 mi away
Clark Co School Dist-Magnet/Cta
School · 2.0 mi away
Schools Clark County Public
School · 2.0 mi away
Explore Knowledge Academy
School · 2.2 mi away
William E Ferron Elementary School
Elementary · 2.2 mi away
Clark County School District
Secondary · 2.2 mi away
Green Valley Christian School
School · 2.5 mi away
Miss Marsha's Mini School
School · 2.6 mi away
American Heritage Academy
School · 2.7 mi away
Commute Calculator
Nearby Homes

Moving Cost Estimate
EXIT Agents in Las Vegas


Listing Courtesy: Century 21 Americana - johnsipagan@gmail.com
Presented by: Robert Sipagan