

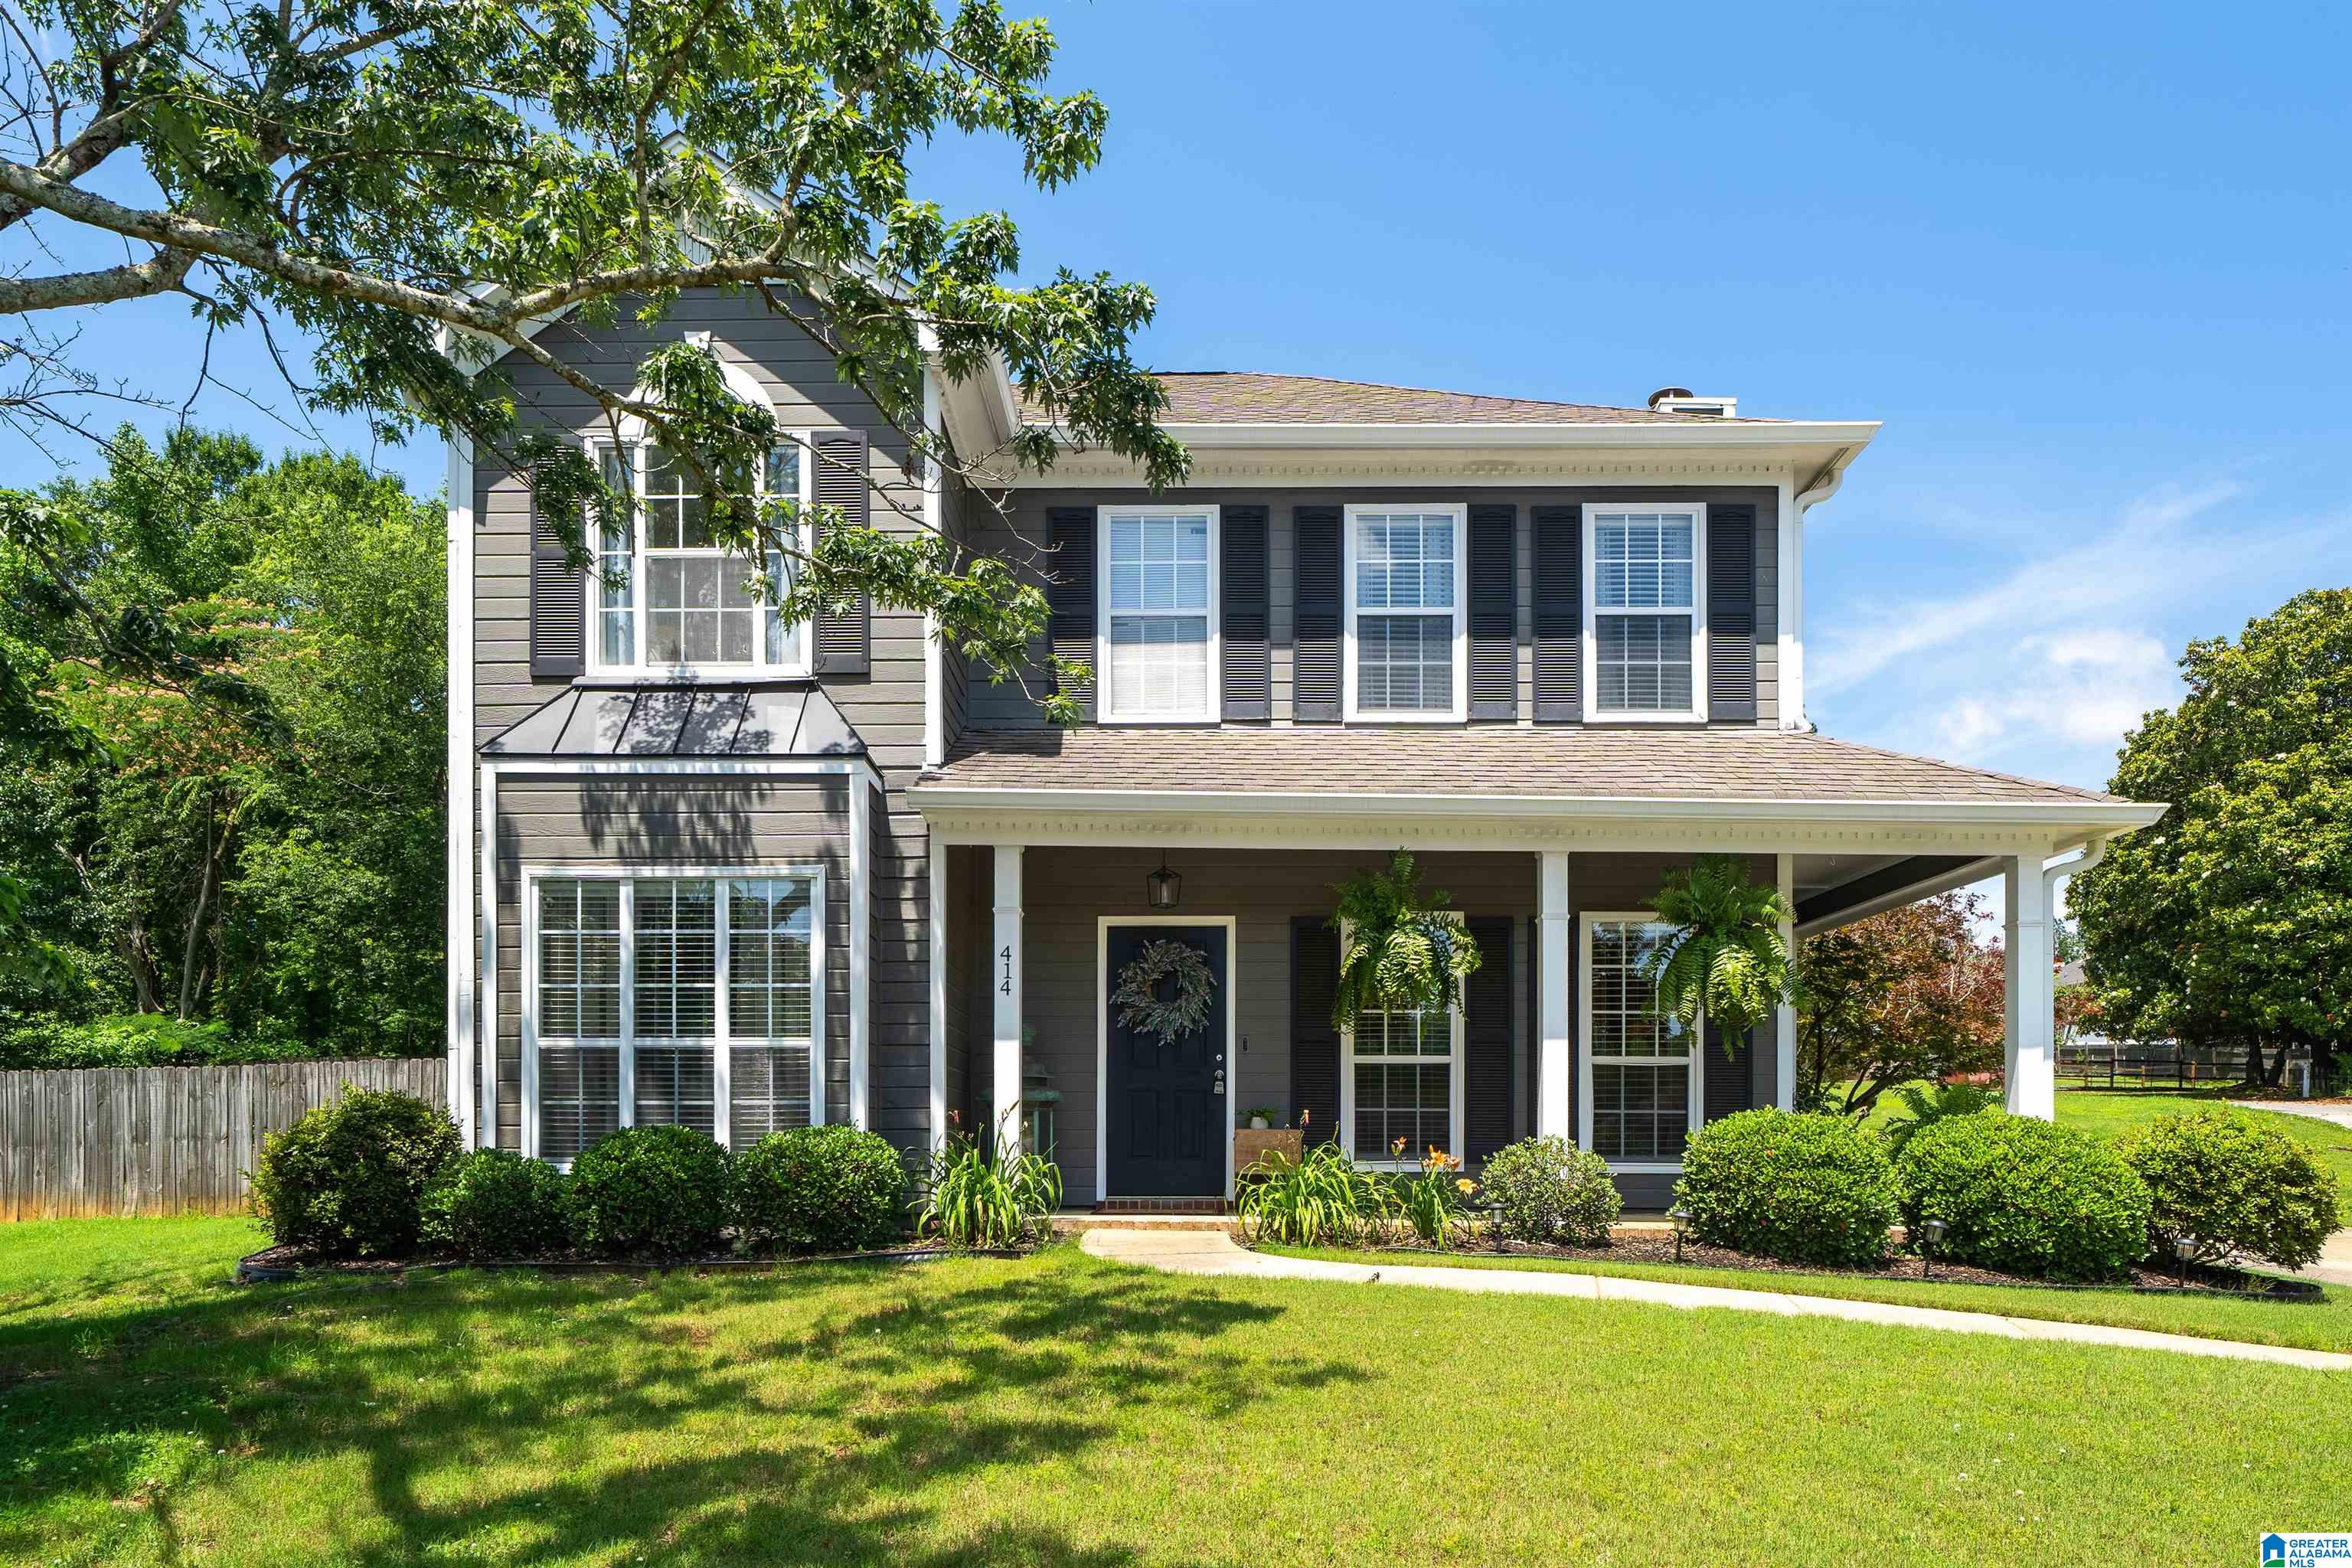
414 CHADWICK CIRCLE, HELENA, AL 35080
CHADWICK · Shelby County
Key Facts
Description
Price Adjustment! With a New 1st Floor HVAC Recently Installed, Washer & Dryer to remain with property, New Gas Stove and 1 year American Home Shield- Shield Essential Home Warranty This 3BR/2.5BA charmer located in Helena is truly move-in ready. This home delivers! The main level offers a spacious living room, a dining room, and an updated kitchen complete with stone counter tops. Upstairs, you'll find a generously sized primary suite with a private en suite bath, along with two additional bedrooms and a full hall bath. A welcoming front porch, two-car garage, and additional storage space add even more appeal to this well-maintained home. Chadwick is known for its convenient location, strong sense of community, and easy access to schools, shopping, and dining.Whether you're looking for your first home, a place to raise a family, or the convenience of downsizing without sacrificing neighborhood charm, this home checks all the boxes. Seller offering Buyer's Agent Compensation.
Property Information
Property Type
Residential
Sub-Type
Single Family Residence
Style
1.5-Story
Year Built
1996
Living Area
1,736 sq ft
Lot Size
0.33 acres
Garage Spaces
2
Ownership
Fee Simple
Days on Market
41
MLS® Listing#
21454806
Property Features
Interior
Appliances
Cooling
Heating
Flooring
Fireplace
Parking
Laundry
Patio
Lot Features
Construction
Foundation
Community
Utilities
Water Source
Rooms
- Bathroom 1First
- Bathroom 3Second
- Bedroom 2Second
- Bedroom 3Second
- Dining RoomFirst
- KitchenFirst
- LaundryFirst
- Living RoomFirst
- Master BathroomSecond
- Master BedroomSecond
Schools
- Elementary:
- HELENA
- Middle:
- HELENA
- High:
- HELENA
Financial Details
HOA
$150 / Annually
Metcalf Realty
Parcel Number
13-1-02-1-000-019.087
Directions
From Highway 31 in Pelham going south, turn right onto Highway 261, Chadwick will be on your right, turn right into the subdivion, turn left onto Chadwick Ln, turn left onto Chadwick Circle.
Affordability Calculator
$65,500
Estimated monthly payment
$1,743/mo
Principal $262,000 · Est. interest $365,513 over 30 yrs
Neighborhood Market Statistics
How this home compares to active listings in HELENA, AL
- $434,146
- Median Listing Price
- 66
- Median Days on Market
- 2,252
- Median Sq Ft
- $189
- Median Price / Sq Ft
- 98
- Active Listings
- This home’s price is 25% below the area median.
- Its price per sq ft is right around the area median.
Market statistics compiled from active EXIT Realty® and MLS listings in HELENA, AL.
Location

Points of Interest in HELENA, AL
Showing the HELENA area map.
Nearby Schools
Pelham High School
Secondary · 0.9 mi away
Hope Christian School
School · 1.3 mi away
Hoover Transportation Department
School · 1.4 mi away
Crossroads School
Secondary · 1.4 mi away
Pelham Park Middle School
Secondary · 1.5 mi away
Valley Elementary School
Elementary · 1.5 mi away
Riverchase Middle School
Secondary · 1.6 mi away
Riverchase Career Connection Center
Secondary · 1.6 mi away
Hoover High School Girls Weight Room
Secondary · 1.7 mi away
Hoover High School
Secondary · 1.7 mi away
Trace Crossings Elementary School
Elementary · 1.7 mi away
Pelham Park Middle School
Elementary · 1.9 mi away
Hope Christian School
School · 1.9 mi away
R. F. Bumpus Middle School
Secondary · 2.0 mi away
Hoover High School Freshman Campus
Secondary · 2.0 mi away
Pelham Oaks Elementary
Elementary · 2.1 mi away
Valley Intermediate School
School · 2.1 mi away
Odyssey Early School
School · 2.1 mi away
Covenant Classical School
School · 2.3 mi away
Riverchase Day School
School · 2.4 mi away
Commute Calculator
Nearby Homes
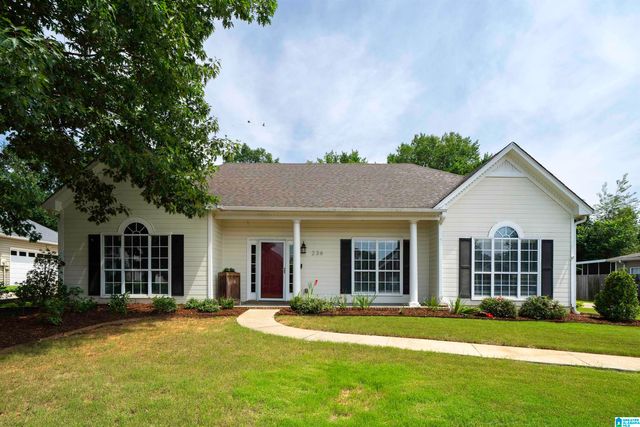

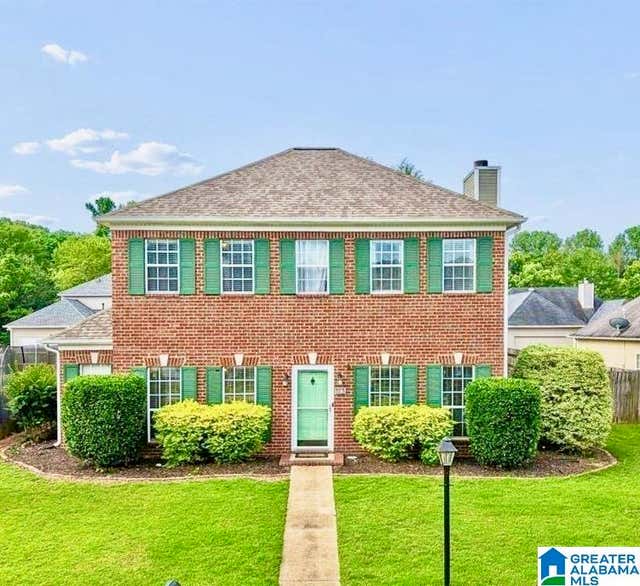
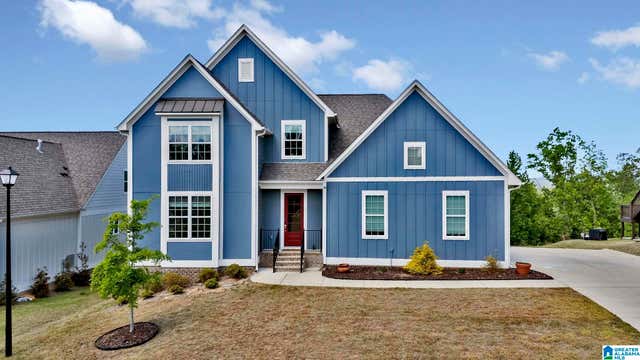
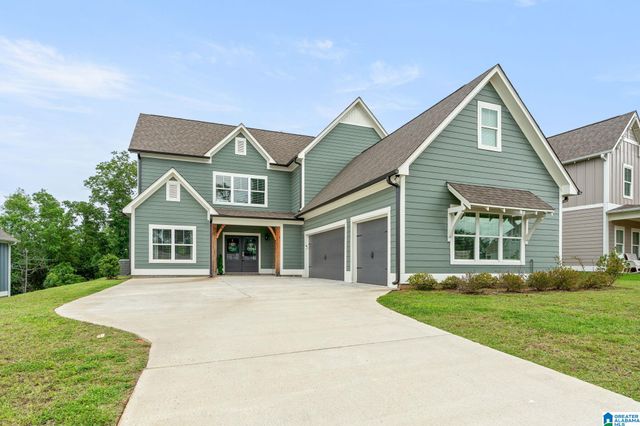
Similar Homes Nearby
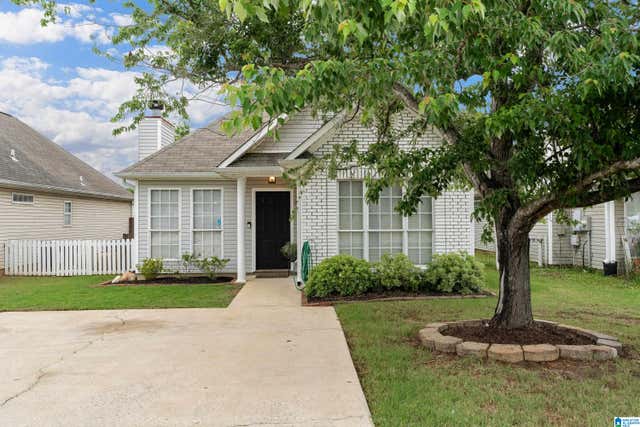

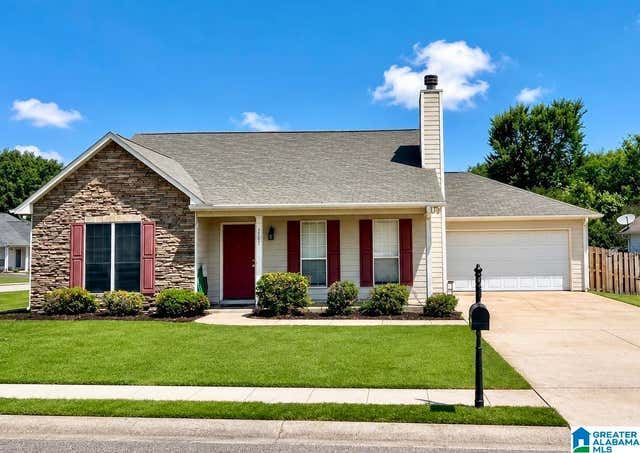


Similar Home Values
Comparable nearby listings and their asking prices.
| Address | Price | Beds | Baths | Sq Ft |
|---|---|---|---|---|
| 7922 WYNWOOD LANE, HELENA, AL | $239,900 | 2 | 2 | 1,163 |
| 4334 MORNINGSIDE DRIVE, HELENA, AL | $251,000 | 3 | 2 | 1,385 |
| 7701 WYNDHAM CIRCLE, HELENA, AL | $265,000 | 3 | 2 | 1,499 |
| 512 BARONNE STREET, HELENA, AL | $269,900 | 3 | 2 | 1,473 |
| 2611 BRIDLEWOOD CIRCLE, HELENA, AL | $275,000 | 3 | 3 | 1,592 |
| 100 PENHALE PARK ROAD, HELENA, AL | $279,900 | 3 | 2 | 1,616 |
Moving Cost Estimate
EXIT Agents in HELENA


Listing Courtesy: RealtySouth-OTM-Acton Rd - 2059789000