

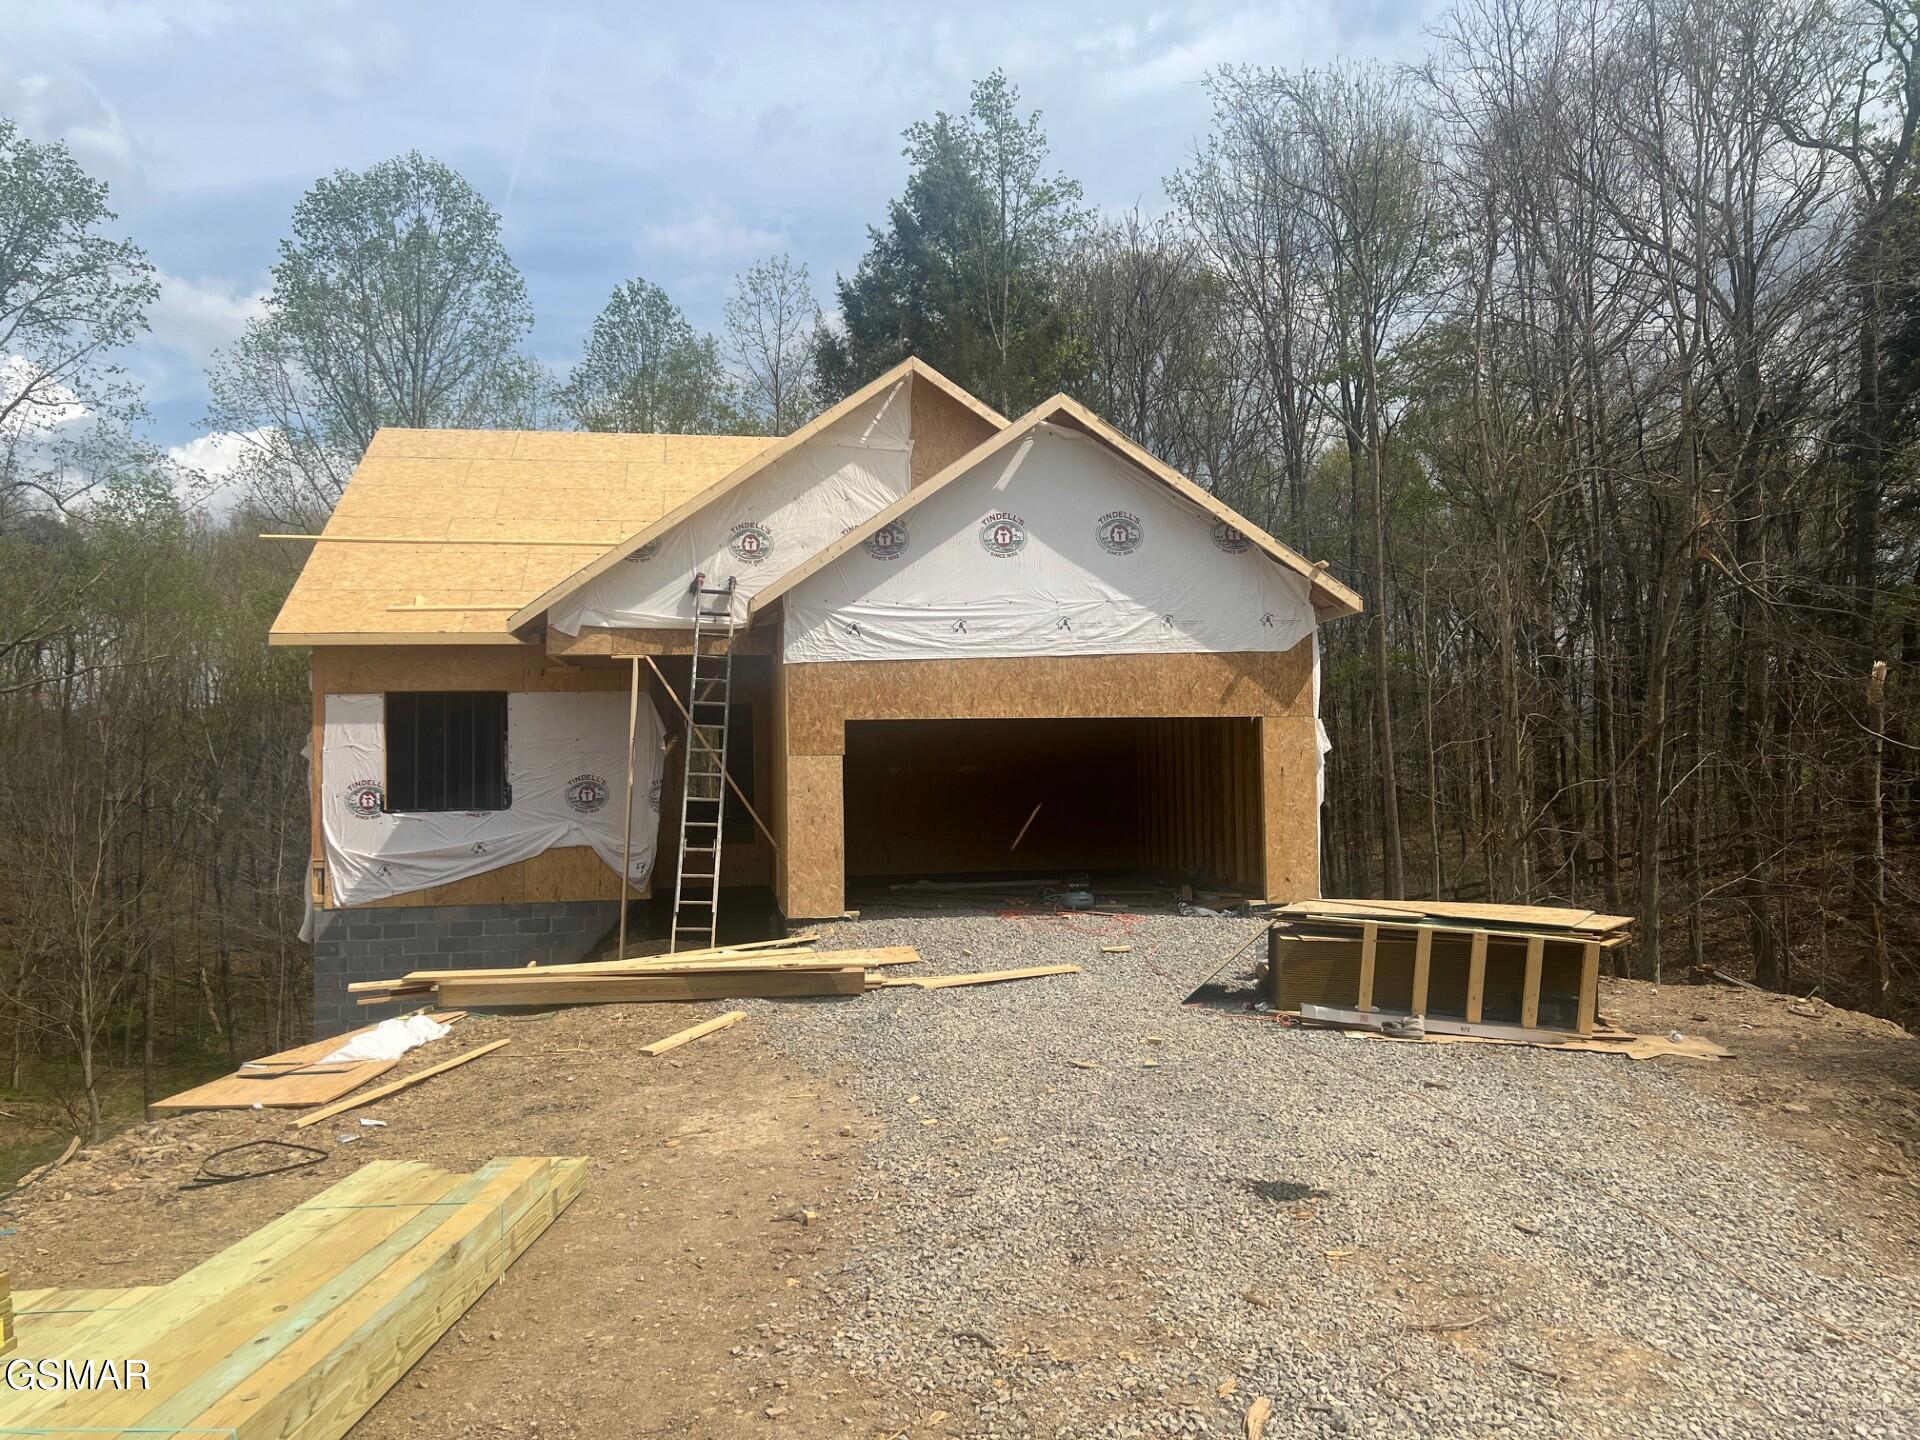
2428 IRON FORGE WAY, Sevierville, TN 37876
Other · Sevier County
Key Facts
Description
Brand new 2026 construction offering space, style, and versatility on 2.69 acres! This impressive home features 4 bedrooms, 3 full baths, and 2,870 sq ft of finished living space, with 1,435 sq ft on the main level and 1,435 sq ft below grade, plus a 440 sq ft two-car garage for a total of 3,310 sq ft under roof. The chef's kitchen is designed to impress with granite countertops, abundant cabinetry, and a large pantry, making it perfect for everyday living and entertaining. Cozy up by one of the two fireplaces, located in the living room and the family room. The thoughtfully designed layout includes two bedrooms on the main level and two on the lower level, offering endless possibilities for guests, a home office, or multi-generational living. The main bath features a large walk-in shower, and the spacious back deck provides the ideal setting for grilling, relaxing, or enjoying the peaceful surroundings. With quality finishes, ample space, and room to spread out, this property truly lets you make it your paradise.
Property Information
Property Type
Residential
Sub-Type
Single Family Residence
Style
Contemporary
Year Built
2026
Stories
1
Living Area
2,870 sq ft
Lot Size
2.69 acres
Garage Spaces
2
Zoning
R1
MLS® Listing#
311147
Property Features
Interior
Appliances
Cooling
Heating
Flooring
Basement
Pool
Parking
Laundry
Patio
Lot Features
Construction
Roof
Windows
Utilities
Sewer
Water Source
Financial Details
HOA
Yes
TBD
Annual Taxes
$150
Tax year 2025
Parcel Number
051 084.08
Directions
From Sevierville, heading North on 411, turn right onto Cross Over Rd. Ironwood Vista is on the left, see signs. 2428 is lot 5R-2 to the right of cul-de-sac
Affordability Calculator
$111,980
Estimated monthly payment
$2,980/mo
Principal $447,920 · Est. interest $624,888 over 30 yrs
Neighborhood Market Statistics
How this home compares to active listings in Sevierville, TN
- $630,621
- Median Listing Price
- 92
- Median Days on Market
- 1,924
- Median Sq Ft
- $340
- Median Price / Sq Ft
- 2,063
- Active Listings
- This home’s price is 11% below the area median.
- Its price per sq ft is 43% below the area median.
Market statistics compiled from active EXIT Realty® and MLS listings in Sevierville, TN.
Similar Homes Nearby


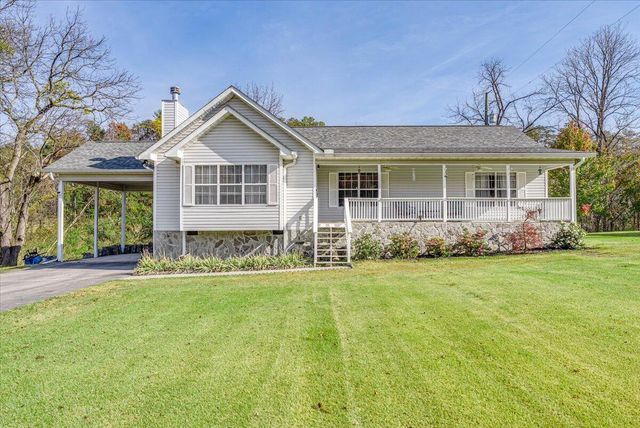
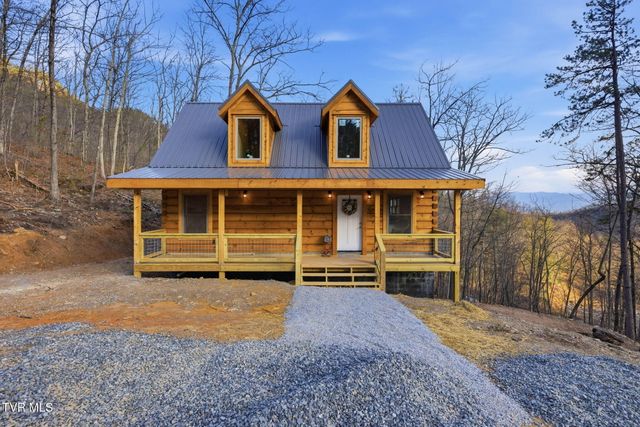
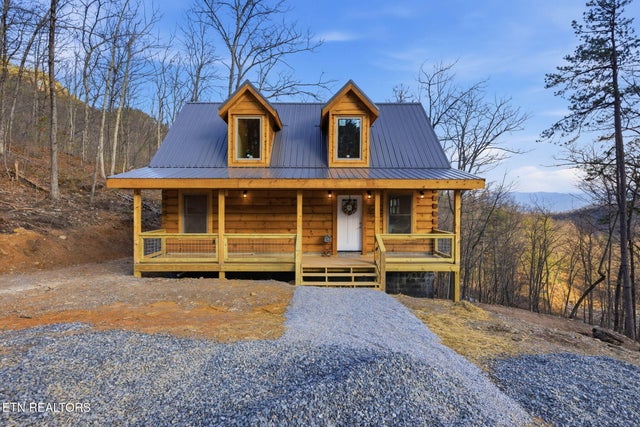
Similar Home Values
Comparable nearby listings and their asking prices.
| Address | Price | Beds | Baths | Sq Ft |
|---|---|---|---|---|
| 3333 Oma Lee Drive, Sevierville, TN | $395,000 | 3 | 2 | 1,496 |
| 3333 Oma Lee Drive, Sevierville, TN | $395,000 | 3 | 2 | 1,496 |
| 1074 Willard Way, Sevierville, TN | $395,000 | 3 | 3 | 1,612 |
| 3333 Oma Lee Drive, Sevierville, TN | $395,000 | 3 | 2 | 1,496 |
| 954 Glasgow Street, Sevierville, TN | $395,000 | 4 | 2 | 1,291 |
| 954 Glasgow St, Sevierville, TN | $395,000 | 4 | 2 | 1,291 |
Moving Cost Estimate
Listing Courtesy: Weichert, REALTORS - Tiger Rea - 8659401430