

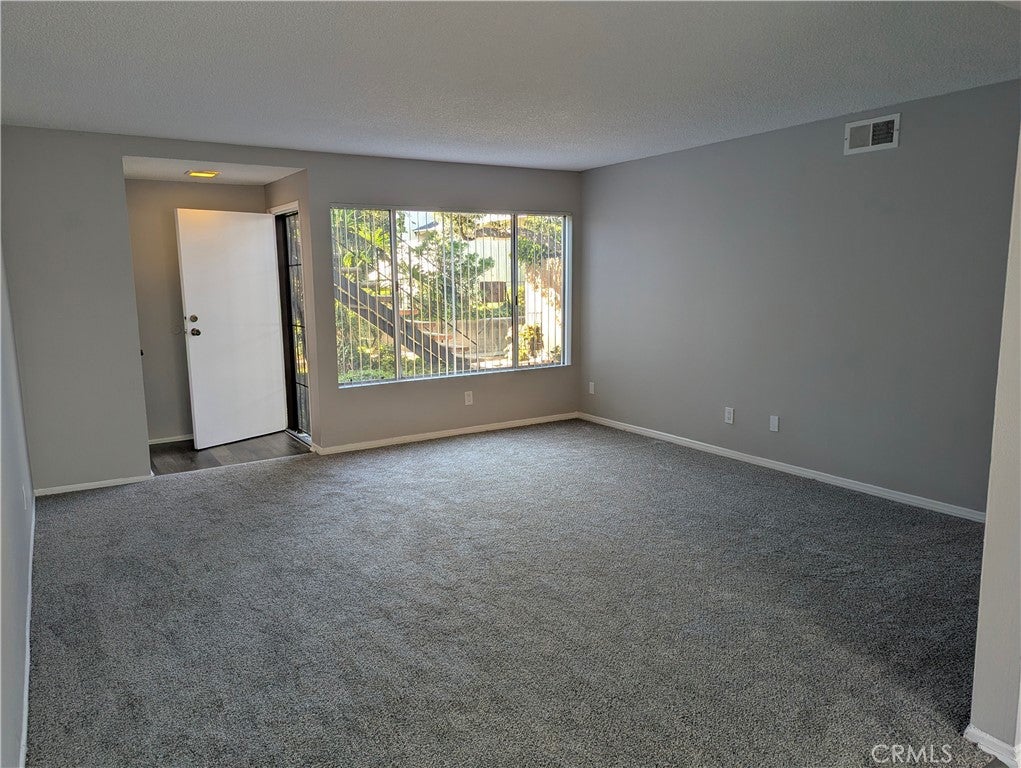
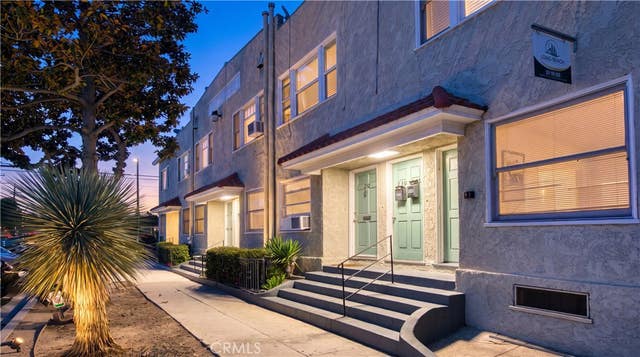
17031 Pinehurst Lane B, Huntington Beach, CA 92647
Northwest Huntington Beach · Orange County
Key Facts
Property Information
Property Type
Residential Lease
Sub-Type
Apartment
Structure Type
Multi Family
Year Built
1965
Stories
2
Living Area
800 sq ft
Lot Size
0.14 acres
Garage Spaces
1
Parking Spaces
2
Days on Market
46
MLS® Listing#
PW26122249
Property Features
Appliances
Cooling
Flooring
Fireplace
Pool
Parking
Laundry
Patio
Lot Features
Community
Sewer
Water Source
Rooms
- Bedroom
- Kitchen
- Living Room
- Master Bedroom
Financial Details
HOA
None
Parcel Number
11030122
Directions
South of Warner Ave, East of Springdale St
Affordability Calculator
$520
Estimated monthly payment
$14/mo
Principal $2,080 · Est. interest $2,902 over 30 yrs
Neighborhood Market Statistics
How this home compares to active listings in Huntington Beach, CA
- $1,000,000
- Median Listing Price
- 55
- Median Days on Market
- 1,909
- Median Sq Ft
- $796
- Median Price / Sq Ft
- 2,443
- Active Listings
- This home’s price is 100% below the area median.
- Its price per sq ft is 100% below the area median.
Market statistics compiled from active EXIT Realty® and MLS listings in Huntington Beach, CA.
Location

Points of Interest in Huntington Beach, CA
Showing the Huntington Beach area map.
Nearby Schools
Ocean View School District
Elementary · 0.2 mi away
Spring View Middle School
Secondary · 0.4 mi away
Marine View Middle School
Secondary · 0.6 mi away
Hope View Elementary
Elementary · 0.6 mi away
Golden View Elementary
Elementary · 0.6 mi away
St Bonaventure Church
School · 0.6 mi away
Mesa View Middle School
Secondary · 0.8 mi away
Surf City Christian
School · 0.8 mi away
Carden Conservatory
School · 0.9 mi away
College View Elementary
Primary School · 0.9 mi away
Village View Elementary School
Elementary · 1.2 mi away
Marina High School
Secondary · 1.2 mi away
Ocean View High School
Secondary · 1.2 mi away
Coast High
Secondary · 1.2 mi away
Circle View Elementary
Elementary · 1.3 mi away
Heritage Montessori School
Elementary · 1.4 mi away
Sycamore Creek Community Charter School
Elementary · 1.5 mi away
Church of Jesus Christ of Latter Day Saints
School · 1.5 mi away
Leport Montessori Huntington Harbor
Elementary · 1.6 mi away
Oak View Elementary School
Elementary · 1.6 mi away
Commute Calculator
Nearby Homes

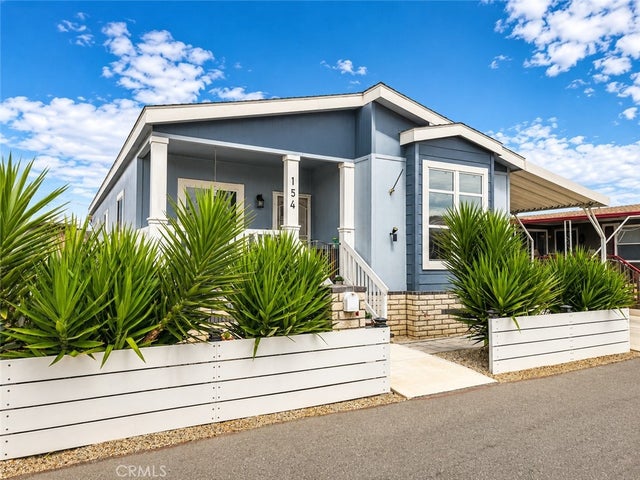


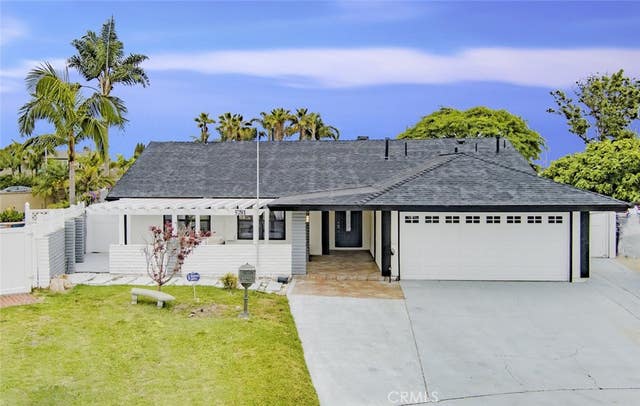
Similar Homes Nearby
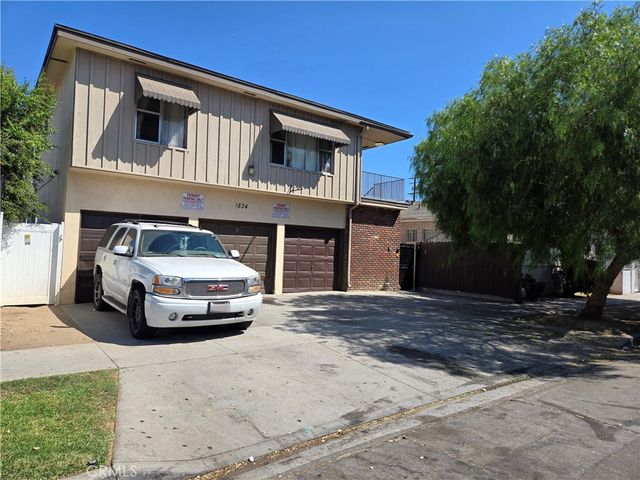



Similar Home Values
Comparable nearby listings and their asking prices.
| Address | Price | Beds | Baths | Sq Ft |
|---|---|---|---|---|
| 1834 Pine Avenue 5, Long Beach, CA | $1,850/mo | 2 | 1 | 700 |
| 2012 E 7th Street I, Long Beach, CA | $1,850/mo | 2 | 2 | 648 |
| 4219 E 4th, Long Beach, CA | $1,895/mo | 1 | 1 | 750 |
| 714 Atlantic Avenue, Long Beach, CA | $1,895/mo | 2 | 1 | 700 |
| 242 Gaviota, Long Beach, CA | $1,895/mo | 4 | 1 | 485 |
| 3239 E Wilton Street 1, Long Beach, CA | $1,899/mo | 1 | 1 | 700 |
Moving Cost Estimate
EXIT Agents in Huntington Beach


Listing Courtesy: Team Chamberlain Realty Exe. - 714-875-5330
Presented by: Dave Chamberlain
Licensed in the state of California.