

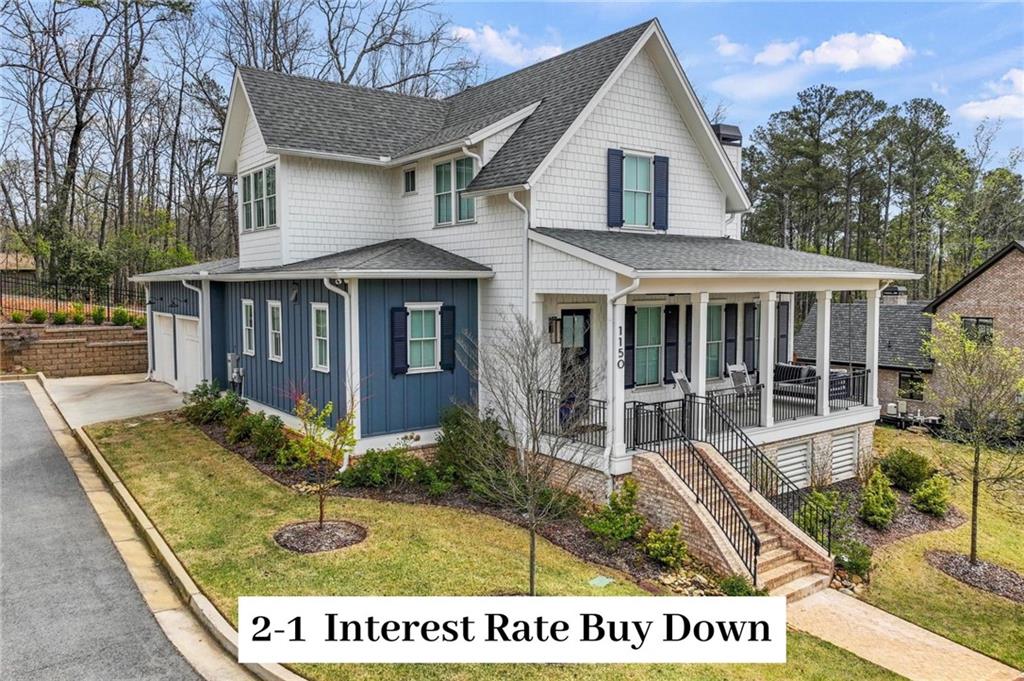
1150 Blair Lane, Peachtree City, GA 30269
Laurel Brooke · Fayette County
Key Facts
Description
Offering $20,000 in closing cost which can include a 2-1 Interest Rate Buy Down. McIntosh School District; Almost New (2023); Custom-built by a builder as his personal home-offers exceptional craftsmanship and thoughtful details throughout all in the McIntosh School District. The home features 3 bedrooms, 3.5 bathrooms, a dedicated office or loft, a whole-house generator, and a two-car garage plus golf cart garage. The primary suite is conveniently located on the main level, complete with a spa-like bath featuring heated tile floors. Upstairs, you'll find two additional bedrooms and two full bathrooms, along with a vaulted loft-perfect for a home office or flex space. The chef's kitchen is beautifully appointed with double ovens, a gas cooktop, a cabinet-depth refrigerator and cabinets to the ceiling. The beverage station offers additional countertop space, a nugget ice machine, an under-counter wine cooler, and beautiful shelving ready for your personal touch. Three porches provide multiple ways to enjoy the outdoors, and you're just steps from the golf cart paths-only a 3-minute ride to Lake Peachtree. An encapsulated crawlspace with a dehumidifier offers excellent conditions for additional storage and was previously used to house gardening supplies and holiday bins. This home is truly something out of a magazine. The Laurel Brooke subdivision features charming pocket parks and direct access to Peachtree City's 100+ miles of paved golf cart paths. As Peachtree City's first mixed-use development, the Laurel Brooke community includes luxury custom homes, upscale condominiums, guest cottages, and a thoughtfully planned commercial area. Located just minutes from shopping, dining, award-winning Peachtree City schools, and Trilith Studios, with Hartsfield-Jackson Atlanta International Airport only 30 minutes away. This is the McIntosh School District. *A simple 13 minute walk through video available at request showing all details as well as a 3-D tour.
Property Information
Property Type
Residential
Sub-Type
Single Family Residence
Style
Craftsman / Farmhouse
Year Built
2023
Living Area
2,582 sq ft
Lot Size
0.14 acres
Lot Dimensions
x
Garage Spaces
2
Parking Spaces
3
Days on Market
4
MLS® Listing#
7805665
Property Features
Interior
Exterior
Appliances
Cooling
Heating
Flooring
Fireplace
Basement
Pool
Parking
Laundry
Patio
Fencing
Lot Features
Construction
Foundation
Roof
Windows
Security
Other Structures
Community
Utilities
Sewer
Water Source
Schools
- Elementary:
- Huddleston
- Middle:
- J.C. Booth
- High:
- Mcintosh
Financial Details
HOA
$1,092 / Annually
Annual Taxes
$8,523
Tax year 2025
Parcel Number
071822009
Directions
Hwy 54 to Stevens Entry (turn east), then take a left on Tivoli Gardens Rd. There are 2 entrances into Laurel Brooke. One is for the commercial and the other is to the residential.
Affordability Calculator
$189,800
Estimated monthly payment
$5,051/mo
Principal $759,200 · Est. interest $1,059,152 over 30 yrs
Neighborhood Market Statistics
How this home compares to active listings in Peachtree City, GA
- $450,781
- Median Listing Price
- 47
- Median Days on Market
- 2,181
- Median Sq Ft
- $201
- Median Price / Sq Ft
- 623
- Active Listings
- This home’s price is 111% above the area median.
- Its price per sq ft is 83% above the area median.
Market statistics compiled from active EXIT Realty® and MLS listings in Peachtree City, GA.
Location

Getting Around
Points of Interest in Peachtree City, GA
Showing the Peachtree City area map.
Nearby Schools
Campus
School · 0.1 mi away
J.C. Booth Middle School
Secondary · 0.3 mi away
McIntosh High School
Secondary · 0.4 mi away
Booth Middle School
School · 1.0 mi away
Landmark Christian School
Elementary · 1.1 mi away
The Goddard School
School · 1.2 mi away
Coram Deo Classical School
School · 1.6 mi away
Huddleston Elementary School
Elementary · 1.9 mi away
Landmark Christian School
School · 2.2 mi away
Peachtree City Elementary School
Elementary · 2.2 mi away
Goddard School
School · 2.3 mi away
American International Institute of Polygraph
School · 2.4 mi away
Peachtree City Kindercare
School · 2.4 mi away
Oak Grove Elementary School
Elementary · 2.4 mi away
Oxford Trails Academy
School · 2.5 mi away
Kedron Elementary School
Elementary · 2.6 mi away
St Paul Lutheran School
School · 2.7 mi away
Crabapple Lane Elementary School
Elementary · 2.8 mi away
Braelinn Elementary School
Elementary · 3.2 mi away
Cleveland Elementary School
Elementary · 3.4 mi away
Commute Calculator
Nearby Homes


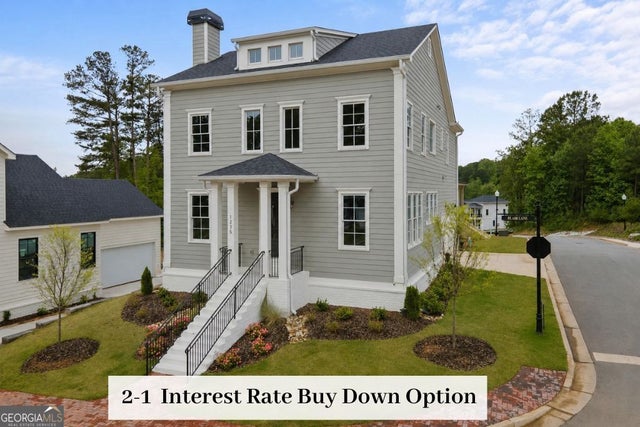
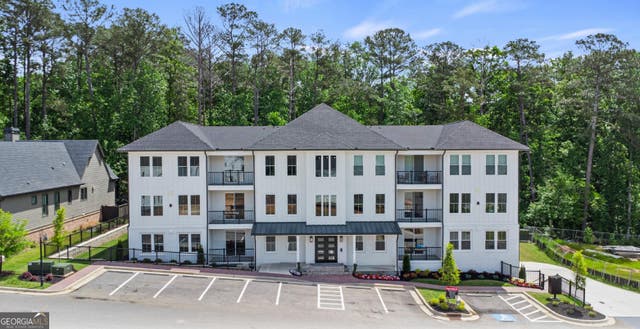

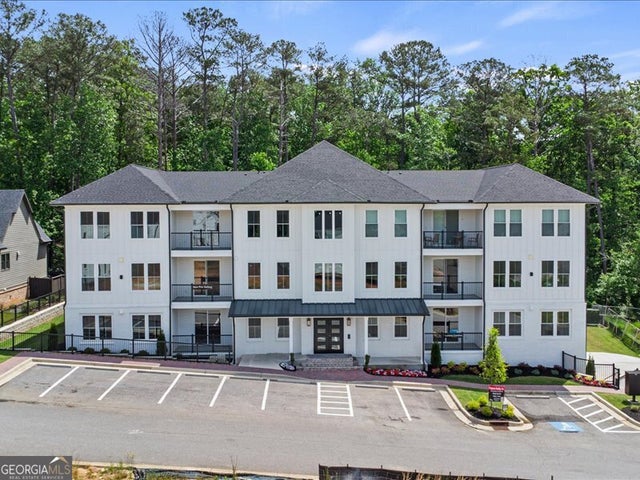
Similar Homes Nearby


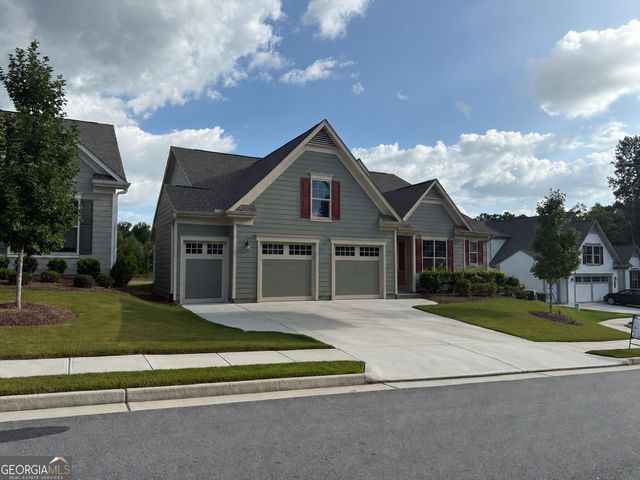
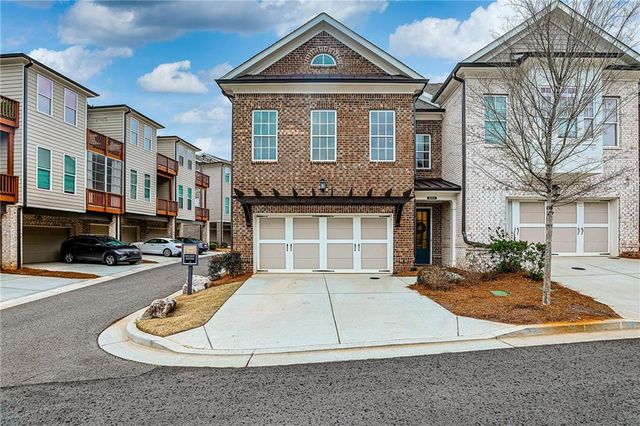
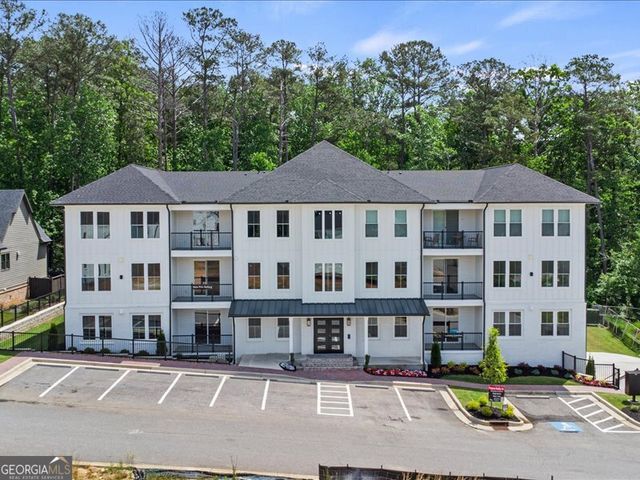

Similar Home Values
Comparable nearby listings and their asking prices.
| Address | Price | Beds | Baths | Sq Ft |
|---|---|---|---|---|
| 501 Cunninghame Court, Peachtree City, GA | $674,900 | 4 | 3 | 3,104 |
| 501 Cunninghame CT, Peachtree City, GA | $674,900 | 4 | — | 3,104 |
| 469 Silverbell CT, Peachtree City, GA | $674,900 | 3 | — | 2,334 |
| 5054 Sealy Circle, Peachtree Corners, GA | $675,000 | 3 | 3 | 2,092 |
| 1050 Blair LN 101, Peachtree city, GA | $675,000 | 2 | — | 1,472 |
| 1050 Blair LN 201, Peachtree city, GA | $675,000 | 2 | — | 1,472 |
Moving Cost Estimate
EXIT Agents in Peachtree City


Listing Courtesy: Chapman Hall Realtors - 404-252-9500
Last Updated: 2026-07-15