

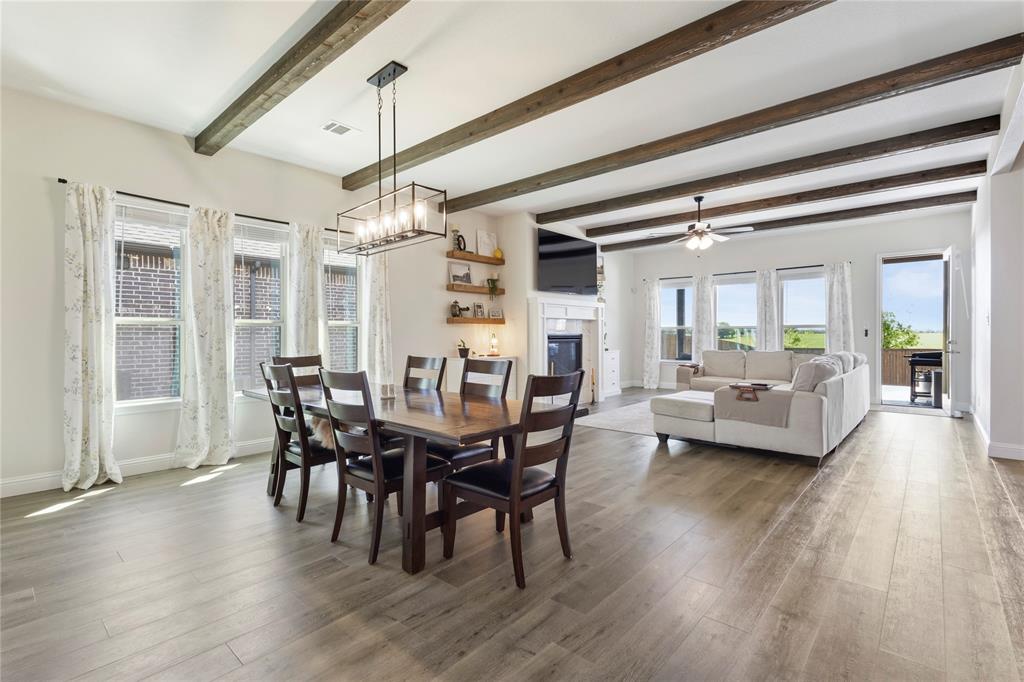
1073 Fleetwood Drive, Justin, TX 76247
Timberbrook 3B-4A · Denton County
Key Facts
Description
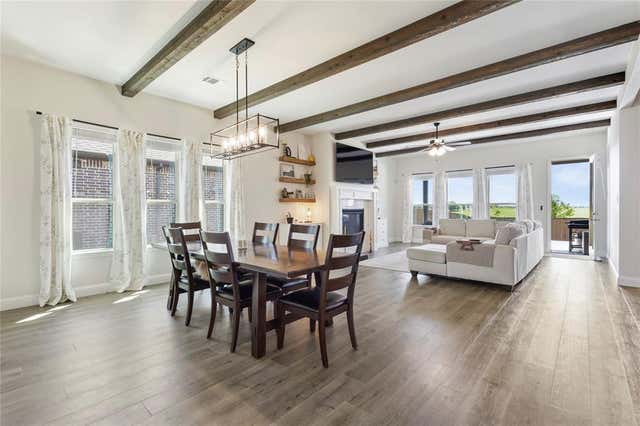
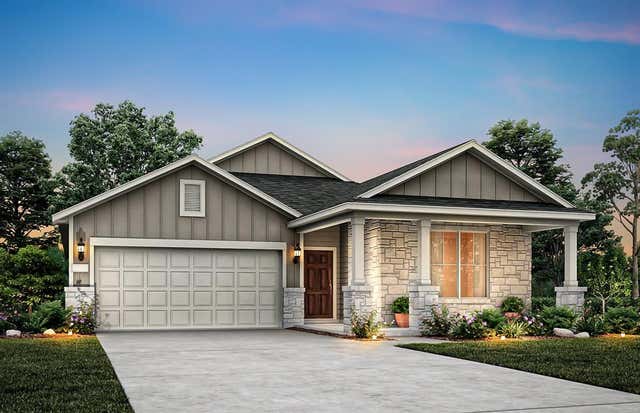
Seller concessions available—giving the buyer the flexibility to use them however they choose—paired with high-end upgrades throughout that rival many new builds! Why wait for new construction when this move-in ready, two-year-old home is ready now and showcases stunning pastoral views? Like-new and meticulously maintained, this home seamlessly blends everyday comfort with inviting country charm. Take in sweeping views of the neighboring ranch—wide-open fields, grazing cattle, and a peaceful backdrop that’s truly one of a kind. Inside, you’ll find laminated plank hardwood flooring, striking open-beamed ceilings, and a variety of thoughtful upgrades throughout. Outdoor living is elevated with an extended patio and wrap-around walkways, while the oversized two-car garage offers ample space for storage and functionality. Designed with modern living in mind, the home also features surround-sound wiring and a tankless water heater. The kitchen is both stylish and functional, showcasing quartz countertops, abundant cabinetry, a gas range, and elegant pendant lighting—all opening to a bright, airy layout with 10-foot ceilings and 8-foot doorways. Two generously sized guest bedrooms located just off the kitchen provide versatility, while the French-door study creates the perfect space for working from home or pursuing hobbies. Located in Timberbrook—one of Justin’s most sought-after communities—this home offers not just a place to live, but a lifestyle, with a welcoming neighborhood feel, convenient access to local amenities, and a setting that blends peaceful surroundings with everyday practicality. This exceptional home is truly move-in ready and waiting for its next owner to enjoy all it has to offer.
Property Information
Property Type
Residential
Sub-Type
Single Family Residence
Year Built
2024
Living Area
2,636 sq ft
Lot Size
0.20 acres
Lot Dimensions
65X130
Garage Spaces
2
Days on Market
73
MLS® Listing#
21250826
Property Features
Interior
Exterior
Appliances
Cooling
Heating
Flooring
Fireplace
Parking
Laundry
Patio
Fencing
Lot Features
Construction
Foundation
Roof
Security
Community
Utilities
Sewer
Water Source
Rooms
- Bedroom11 x 13First
- Bedroom12 x 11First
- Master Bedroom14 x 18First
Schools
- Elementary:
- Justin
- Middle:
- Pike
- High:
- Northwest
- District:
- Northwest ISD
Financial Details
HOA
$400 / Semi-Annually
First Service Residential
Parcel Number
1007455
Directions
GPS Friendly.
Affordability Calculator
$109,800
Estimated monthly payment
$2,922/mo
Principal $439,200 · Est. interest $612,723 over 30 yrs
Neighborhood Market Statistics
How this home compares to active listings in Justin, TX
- $484,559
- Median Listing Price
- 63
- Median Days on Market
- 2,521
- Median Sq Ft
- $192
- Median Price / Sq Ft
- 237
- Active Listings
- This home’s price is 13% above the area median.
- Its price per sq ft is 8% above the area median.
Market statistics compiled from active EXIT Realty® and MLS listings in Justin, TX.
Location

Points of Interest in Justin, TX
Showing the Justin area map.
Nearby Schools
Justin Elementary
Elementary · 1.2 mi away
Clara Love Elementary School
Elementary · 4.1 mi away
Johnie Daniel Elementary School
Elementary · 4.4 mi away
Lance Thompson Elementary
Elementary · 4.4 mi away
Northwest Special Program Center
School · 4.5 mi away
Goddard School
School · 4.5 mi away
W R Hatfield Elementary
Elementary · 4.7 mi away
Gene Pike Middle School
Secondary · 4.9 mi away
Tapps
School · 5.0 mi away
Northwest High School
Secondary · 5.1 mi away
Argyle West Elementary Pta
Elementary · 5.2 mi away
Argyle South Elementary School
Elementary · 5.9 mi away
Ponder Elementary School
Elementary · 6.0 mi away
Ponder Independent School District
School · 6.0 mi away
Ponder Isd
Secondary · 6.0 mi away
Ponder Junior High School
Secondary · 6.1 mi away
Ponder J H
Secondary · 6.1 mi away
St. Peter Church & School
School · 6.3 mi away
Argyle H S
Secondary · 6.3 mi away
Argyle Middle School
Elementary · 6.3 mi away
Commute Calculator
Nearby Homes
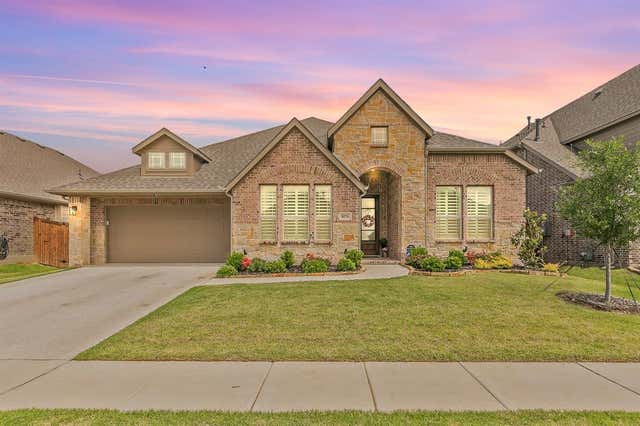

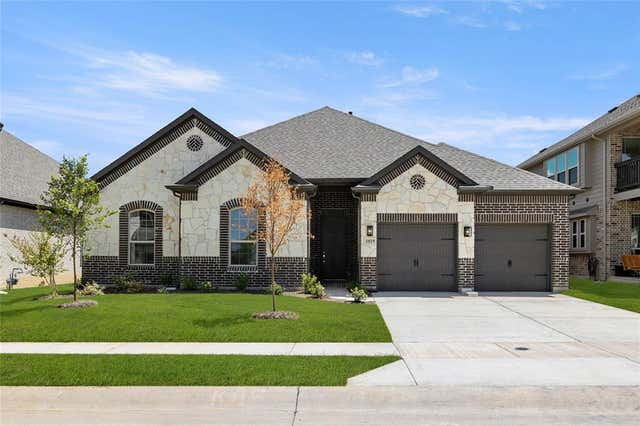
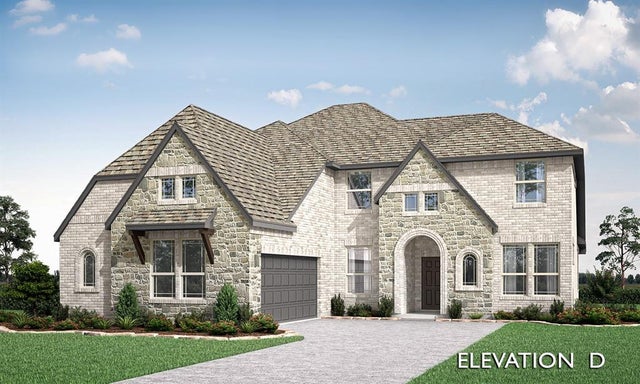
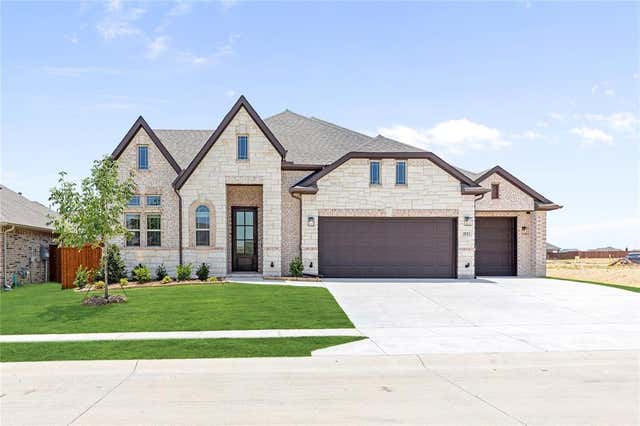
Similar Homes Nearby
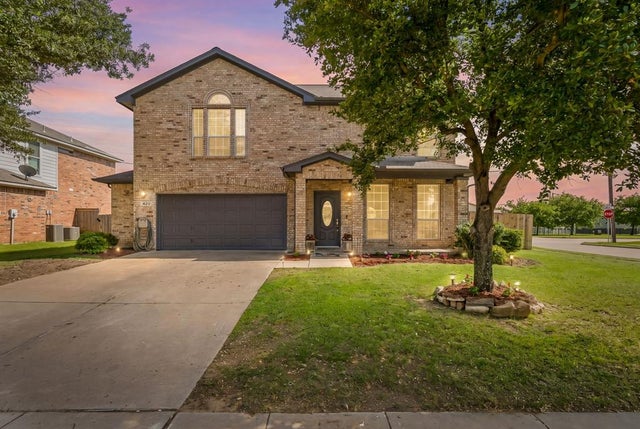
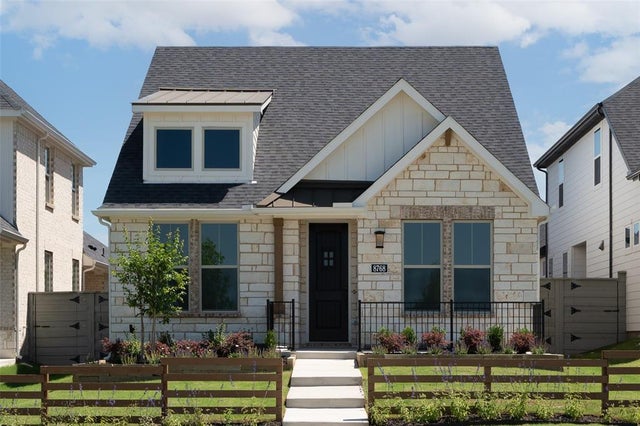


Similar Home Values
Comparable nearby listings and their asking prices.
| Address | Price | Beds | Baths | Sq Ft |
|---|---|---|---|---|
| 420 Goodnight Trail, Justin, TX | $385,000 | 4 | 3 | 2,314 |
| 8768 Treeline Parkway, Justin, TX | $385,990 | 3 | 2 | 1,806 |
| 533 Hillcrest Circle, Justin, TX | $389,000 | 3 | 2 | 1,800 |
| 101 Loving Trail, Justin, TX | $389,000 | 4 | 2 | 1,896 |
| 672 Tyronza Drive, Justin, TX | $389,000 | 3 | 2 | 1,741 |
| 8624 Bur Oak Drive, Justin, TX | $389,990 | 3 | 2 | 2,001 |
Moving Cost Estimate
EXIT Agents in Justin


Listing Courtesy: Keller Williams Realty - 940-391-3491
Presented by: Ronda Moll
Last Updated: 2026-05-01