

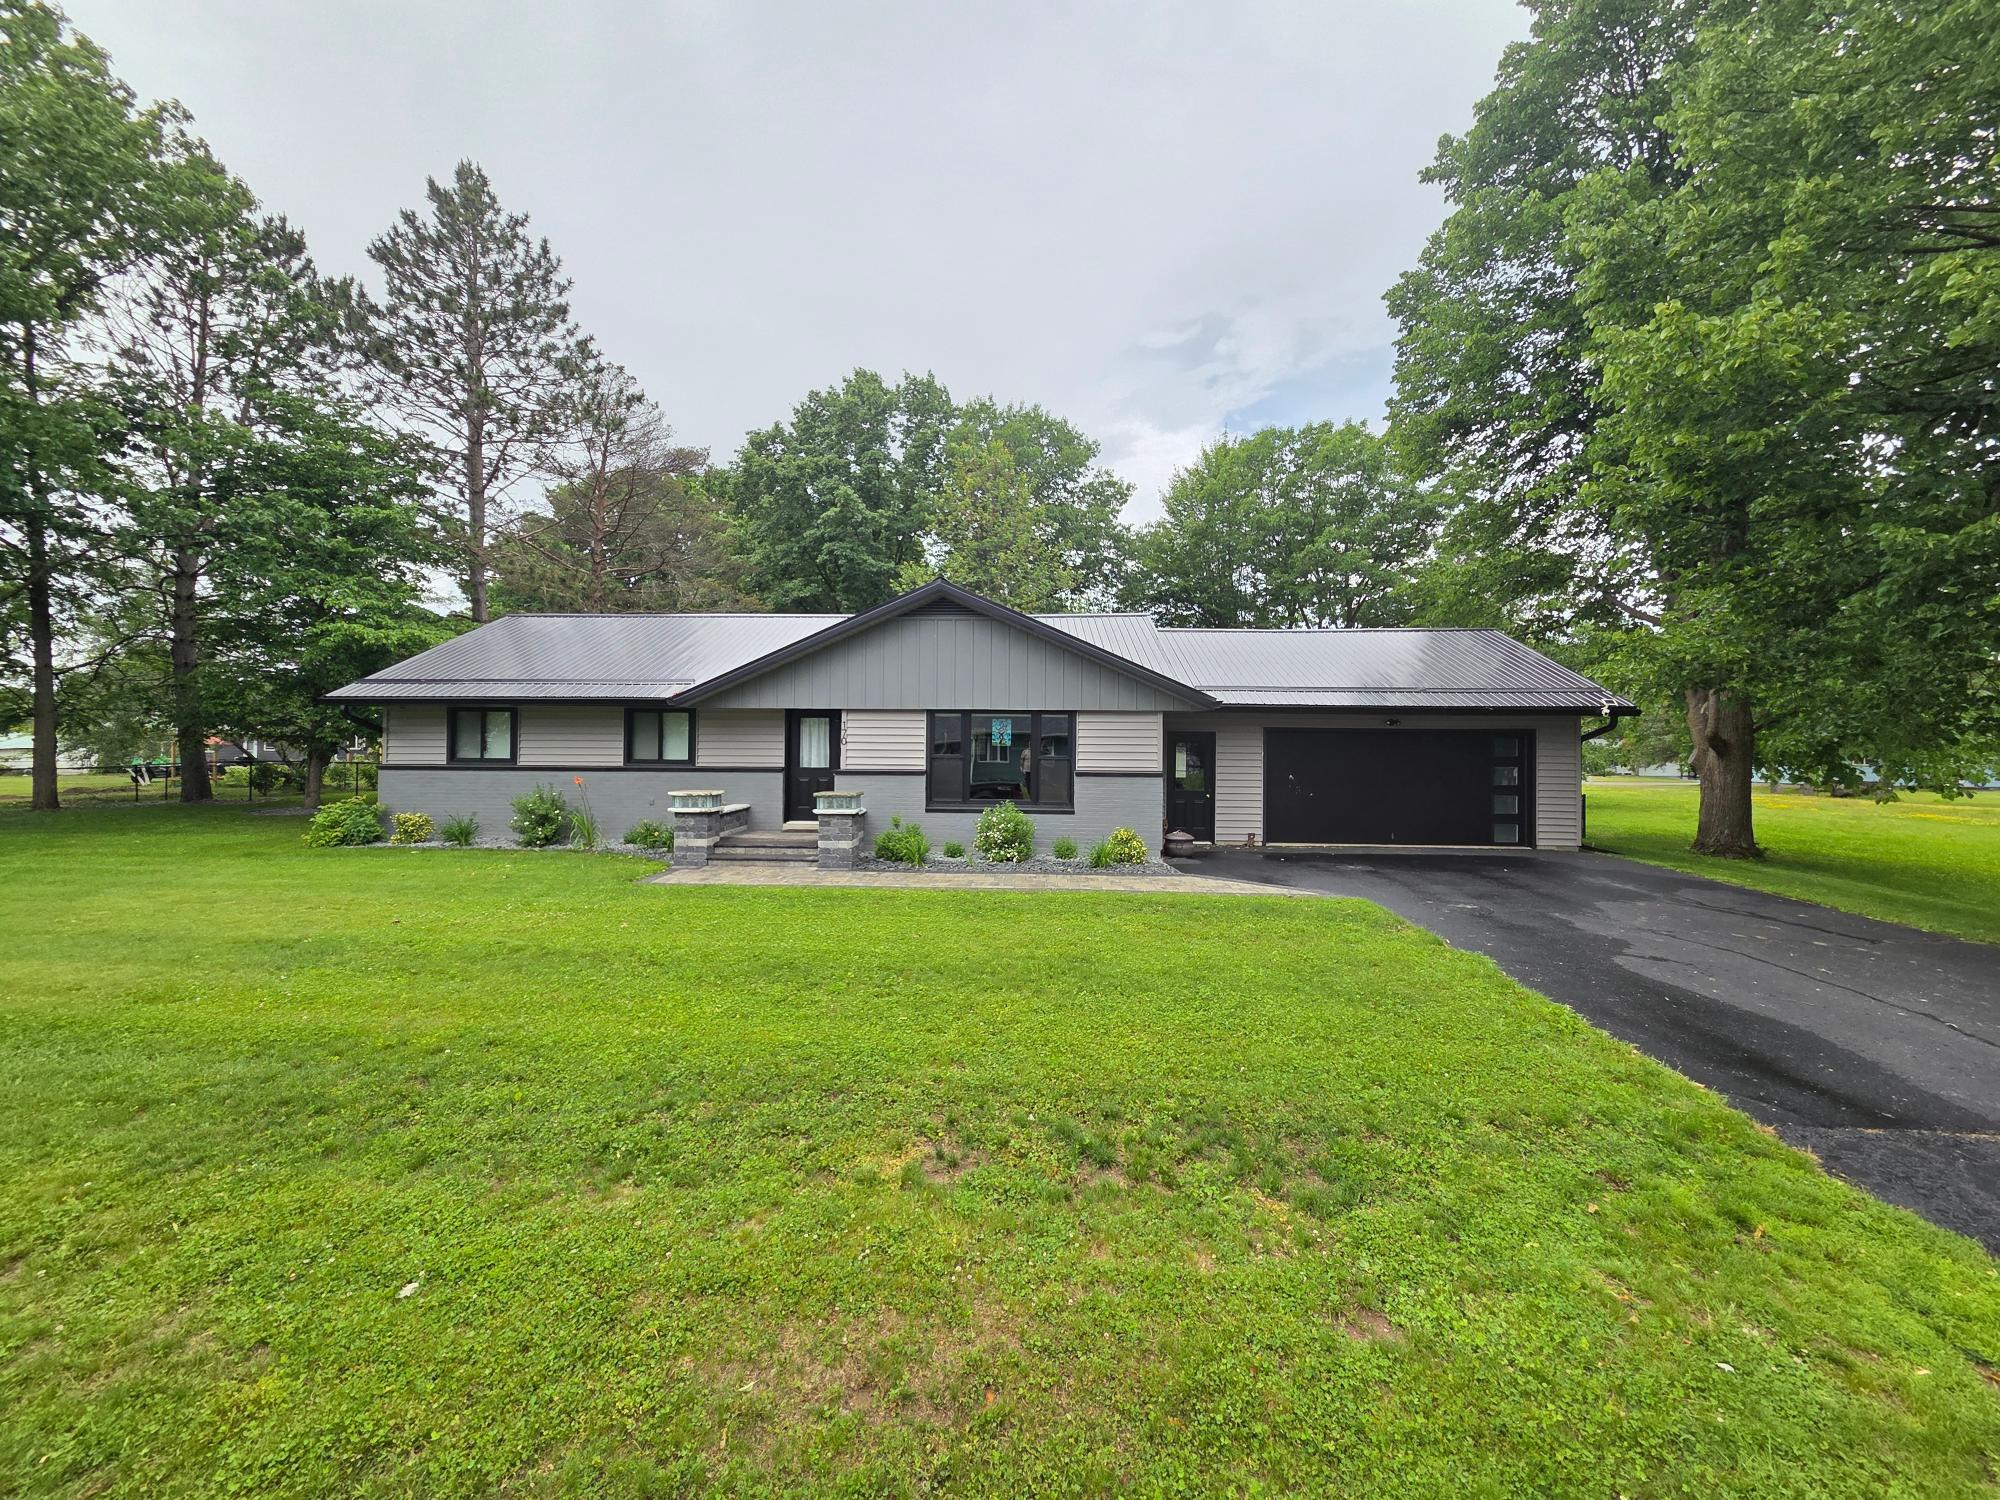
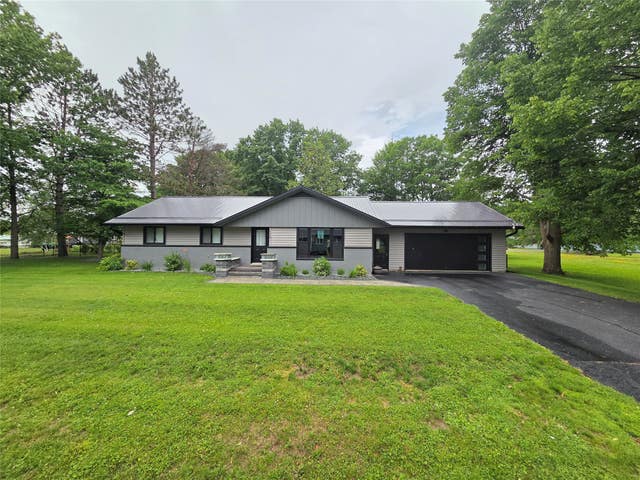
170 VICTORIA ST, Phillips, WI 54555
Price County
Key Facts
Description
(310/AS) City Home with Style!!! Located in the City of Phillips is this completely updated spacious 3 BR, 2 bath ranch home with 1,293 square feet of living space. If you are looking for maintenance-free living, this is it, with newer metal roof and vinyl siding. New owners will be delighted this home has been professionally updated on the interior as well as exterior with modern style and charm. Enjoy the large 0.38+/- acre city lot with a covered patio and large fenced in back yard. Storage is plentiful with a full unfinished basement and 2 stall attached garage. Within walking distance to the schools. This home has been recently professionally landscaped with stone front step, sidewalk and extensive landscaping rock that all combined make for a magnificent fresh outdoor setting. Act quickly and set up a showing today! 2025 Taxes: $2,593. (18-37-01E Phillips Assessor's Plat No 1- Lot 40)
Property Information
Property Type
Residential
Sub-Type
Single Family Residence
Style
Ranch / OneStory
Year Built
1972
Stories
1
Living Area
1,293 sq ft
Lot Size
16,553 sq ft
Garage Spaces
2
Ownership
Fee Simple
Days on Market
62
MLS® Listing#
216479
Property Features
Interior
Exterior
Appliances
Cooling
Heating
Fireplace
Basement
Parking
Laundry
Patio
Fencing
Lot Features
Construction
Foundation
Roof
Sewer
Water Source
Rooms
- BathroomFirst
- BathroomFirst
- Bedroom12x8'6First
- Bedroom12x12First
- Kitchen12x12First
- Laundry11x4First
- Living Room18x21'6First
- Master Bedroom12x15First
Schools
- Elementary:
- PR Phillips
- Middle:
- PR Phillips
- High:
- PR Phillips
Financial Details
Annual Taxes
$2,593
Tax year 2025
Parcel Number
27953
Directions
Heading North on Hwy 13 through Phillips, turn left onto County W to a right onto Victoria St. House on left. Heading South on Hwy 13, turn right onto Victoria St next after County Hwy Dept. House on right after crossing Ash St.
Affordability Calculator
$59,980
Estimated monthly payment
$1,596/mo
Principal $239,920 · Est. interest $334,710 over 30 yrs
Neighborhood Market Statistics
How this home compares to active listings in Phillips, WI
- $310,345
- Median Listing Price
- 57
- Median Days on Market
- 1,664
- Median Sq Ft
- $166
- Median Price / Sq Ft
- 48
- Active Listings
- This home’s price is 3% below the area median.
- Its price per sq ft is 40% above the area median.
Market statistics compiled from active EXIT Realty® and MLS listings in Phillips, WI.
Location
Map is currently unavailable for this location.
Points of Interest in Phillips, WI
Showing the Phillips area map.
Commute Calculator
Nearby Homes


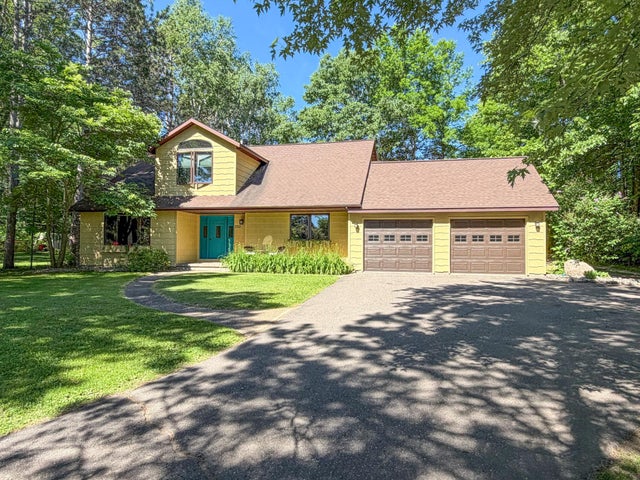

Similar Homes Nearby
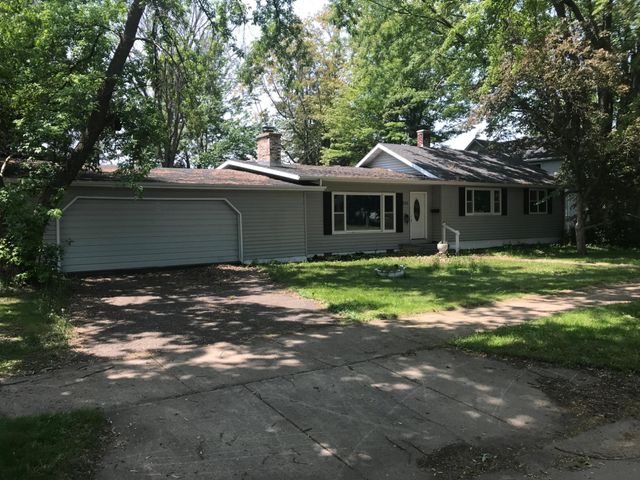
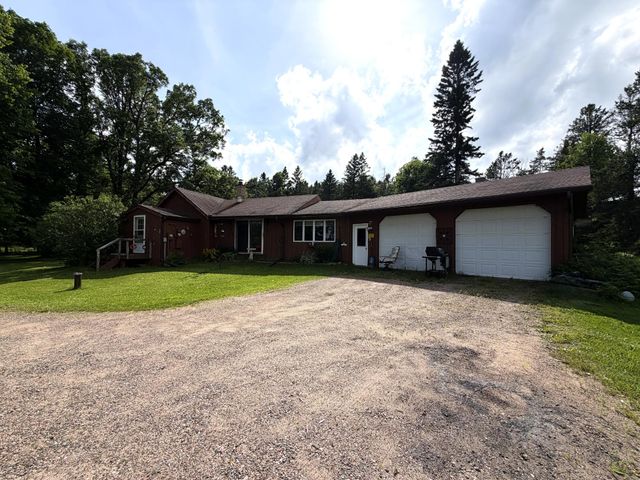
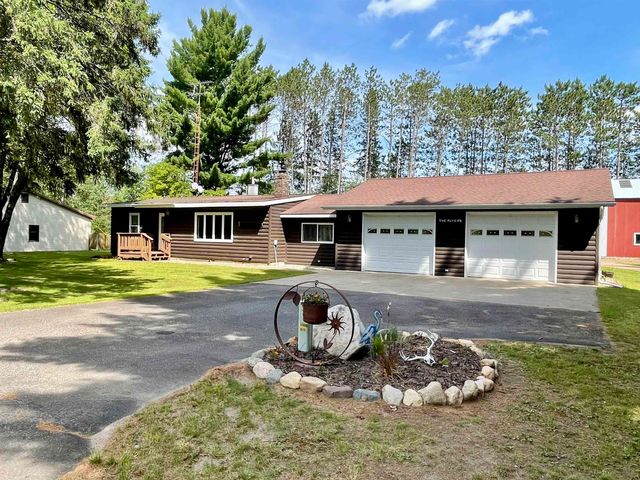


Similar Home Values
Comparable nearby listings and their asking prices.
| Address | Price | Beds | Baths | Sq Ft |
|---|---|---|---|---|
| 236 ARGYLE AVE, Phillips, WI | $225,000 | 3 | 2 | 1,736 |
| W11630 CTH W, Phillips, WI | $235,000 | 2 | 1 | 1,300 |
| N10012 DARDIS LAKE LANE, Phillips, WI | $239,900 | 3 | — | 1,086 |
| 415 LAKE AVENUE SOUTH, Phillips, WI | $239,900 | 3 | — | 1,518 |
| N10012 DARDIS LAKE LN, Phillips, WI | $239,900 | 3 | 1 | 1,086 |
| 415 LAKE AVE S, Phillips, WI | $239,900 | 3 | 1 | 1,518 |
Moving Cost Estimate
EXIT Agents in Phillips


Listing Courtesy: BIRCHLAND REALTY, INC. - PHILLIPS - 7153392181