

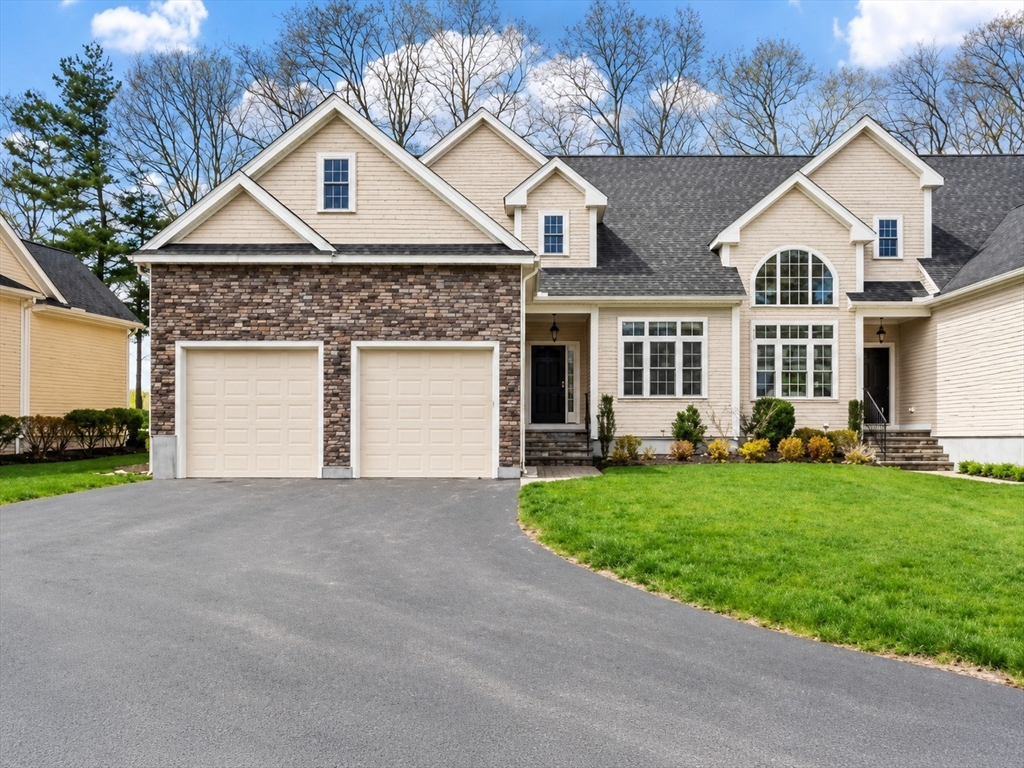
77 Fairway View Dr 77, Sutton, MA 01590
Worcester County
Key Facts
Description
Welcome to 77 Fairway View Drive, located in the desirable Villas at Pleasant Valley. This spacious 2,638 sq. ft. home offers 3 bedrooms, 2.5 bathrooms, and a private office or den. The first-floor primary bedroom includes a private en-suite bath, offering added comfort, convenience, and the option for easy single-level living. An open and inviting layout is ideal for everyday living and entertaining, while the scenic golf course backdrop creates a peaceful setting. Enjoy low-maintenance living in a professionally maintained community with convenient access to Route 146, the Mass Pike, Worcester, Providence, shopping, dining, and recreation. A rare opportunity to enjoy space, comfort, and golf course living in one of Sutton’s most desirable communities.
Property Information
Property Type
Residential
Sub-Type
Condominium
Year Built
2018
Stories
2
Living Area
2,638 sq ft
Garage Spaces
2
Parking Spaces
4
Zoning
R1
Days on Market
4
MLS® Listing#
73549013
Property Features
Appliances
Cooling
Heating
Parking
Laundry
Patio
Lot Features
Windows
Community
Sewer
Water Source
Financial Details
HOA
$653 / Monthly
Annual Taxes
$8,303
Tax year 2026
Assessed Value
$718,900
Parcel Number
M:0018 B:0130 L:0104,5039137
Directions
Pleasant Valley Country Club. Take 146 to Exit 13, Armsby Rd.
Affordability Calculator
$147,980
Estimated monthly payment
$3,938/mo
Principal $591,920 · Est. interest $825,781 over 30 yrs
Neighborhood Market Statistics
How this home compares to active listings in Sutton, MA
- $721,429
- Median Listing Price
- 42
- Median Days on Market
- 2,304
- Median Sq Ft
- $309
- Median Price / Sq Ft
- 31
- Active Listings
- This home’s price is 3% above the area median.
- Its price per sq ft is 9% below the area median.
Market statistics compiled from active EXIT Realty® and MLS listings in Sutton, MA.
Location
Map is currently unavailable for this location.
Points of Interest in Sutton, MA
Showing the Sutton area map.
Commute Calculator
Nearby Homes

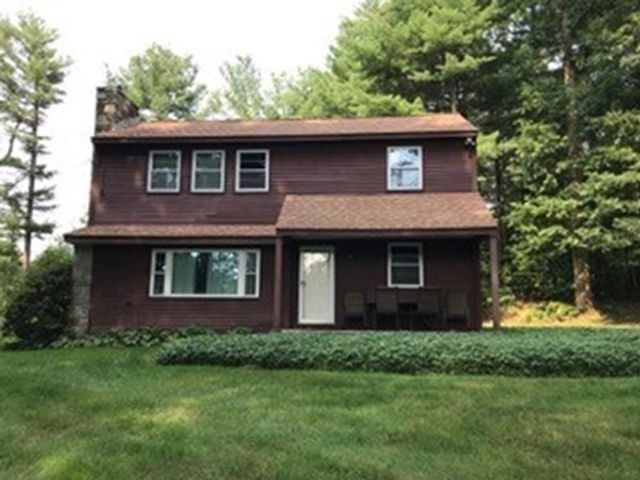


Similar Homes Nearby

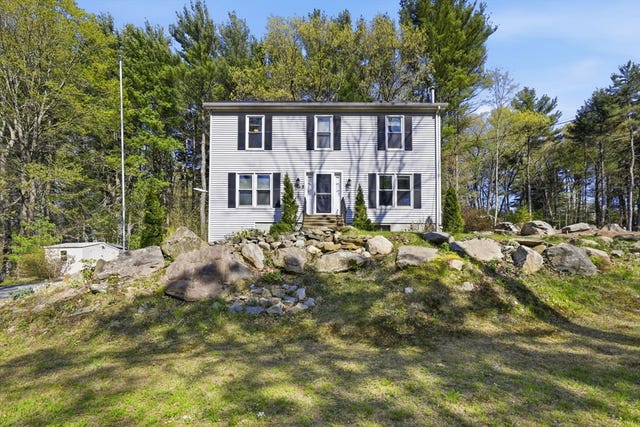

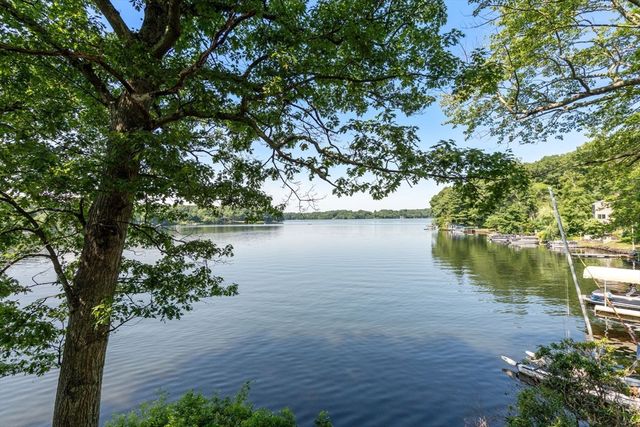

Similar Home Values
Comparable nearby listings and their asking prices.
| Address | Price | Beds | Baths | Sq Ft |
|---|---|---|---|---|
| 9 Colonial Rd, Sutton, MA | $565,000 | 3 | 2 | 1,856 |
| 66 Buttonwood Avenue, Sutton, MA | $565,000 | 4 | 3 | 2,304 |
| 5 1/2 W Sutton Rd, Sutton, MA | $625,000 | 3 | 1 | 1,617 |
| 32 Sibley Rd, Sutton, MA | $625,000 | 3 | 3 | 1,944 |
| 40-1/2 Maple Ln, Sutton, MA | $625,000 | 2 | 1 | 1,288 |
| 94 Whitins Rd, Sutton, MA | $629,900 | 3 | 3 | 1,940 |
Moving Cost Estimate
EXIT Agents in Sutton


Listing Courtesy: Stuart St James, Inc. - 6178195850
Presented by: Darin Thompson