

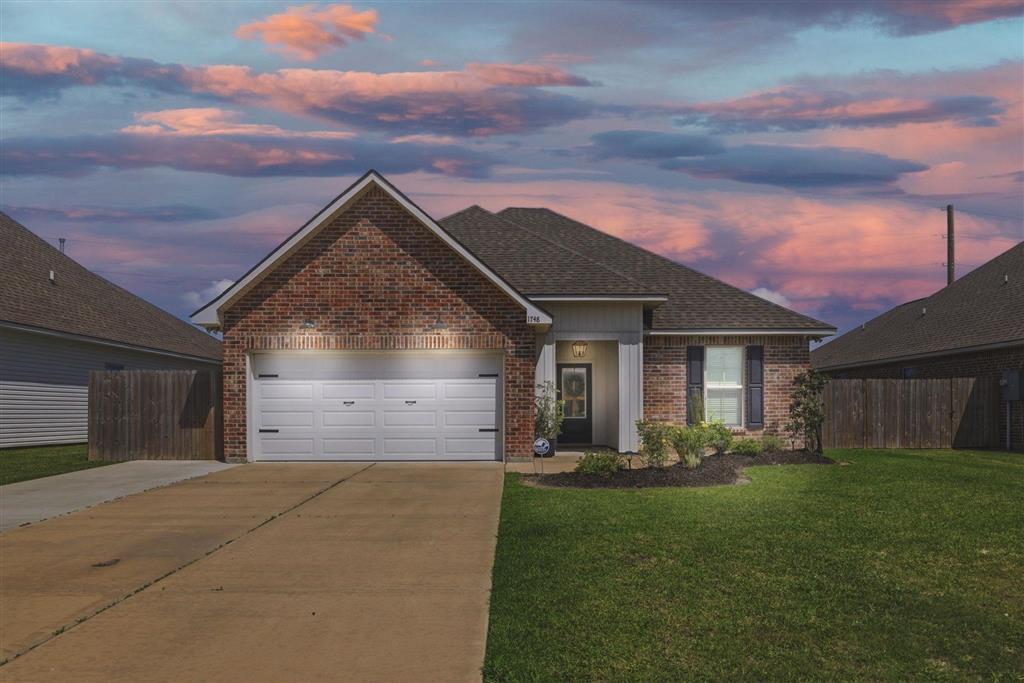
1748 Downing Rd Road, Lake Charles, LA 70611
Calcasieu County
Key Facts
Description
Welcome to this beautifully refreshed home offering a modern, functional layout with thoughtful upgrades throughout. Featuring 3 bedrooms and 2 full bathrooms, this home showcases an open, split floor plan designed for both comfort and everyday living. Step inside to find no carpet in any rooms, with durable flooring that flows seamlessly throughout the entire home. The kitchen is well-appointed with granite countertops, a center island, undermount sink, gas range, and custom cabinetry perfect for both cooking and entertaining. The living and bedroom spaces feel elevated with decorative accent walls that add warmth and character, creating a custom, designer-inspired look you’ll love. Outside, enjoy an extended driveway with plenty of parking and a fully fenced backyard, ideal for privacy and pets. The attached covered concrete patio provides the perfect space for relaxing or hosting gatherings year-round. Additional features include a tankless gas water heater, energy-efficient windows, and a smart thermostat for modern convenience. This home blends style, function, and comfort ready for its next owner to move right in and enjoy.
Property Information
Property Type
Residential
Sub-Type
Single Family Residence
Structure Type
House
Year Built
2022
Stories
1
Living Area
1,461 sq ft
Lot Size
0.17 acres
Lot Dimensions
126x60
Garage Spaces
2
Days on Market
57
MLS® Listing#
SWL26001711
Property Features
Interior
Appliances
Cooling
Heating
Fireplace
Pool
Parking
Laundry
Patio
Fencing
Lot Features
Roof
Security
Community
Utilities
Sewer
Water Source
Rooms
- Lower
- Bedroom 1Lower
- Bedroom 2Lower
- Dining RoomLower
- KitchenLower
- LaundryLower
- Living RoomLower
Schools
- Elementary:
- Moss Bluff
- Middle:
- Moss Bluff
- High:
- Sam Houston
Financial Details
HOA
$330 / Annually
Parcel Number
00011894ADY
Directions
North on 171 turn right on Clyde Dulaney, left on Asbury, right on Bowen, left on Downing home is on your right.
Affordability Calculator
$45,980
Estimated monthly payment
$1,224/mo
Principal $183,920 · Est. interest $256,585 over 30 yrs
Neighborhood Market Statistics
How this home compares to active listings in Lake Charles, LA
- $280,342
- Median Listing Price
- 100
- Median Days on Market
- 1,974
- Median Sq Ft
- $132
- Median Price / Sq Ft
- 616
- Active Listings
- This home’s price is 18% below the area median.
- Its price per sq ft is 19% above the area median.
Market statistics compiled from active EXIT Realty® and MLS listings in Lake Charles, LA.
Similar Homes Nearby
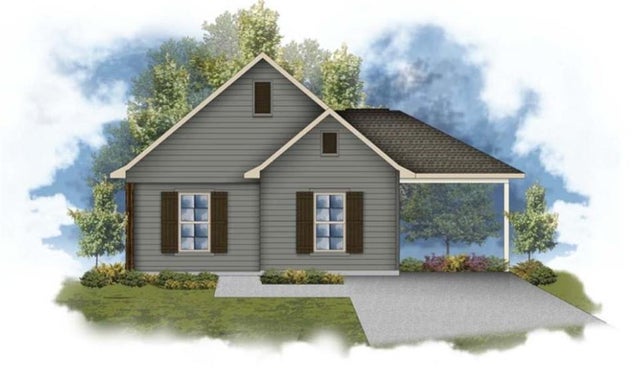
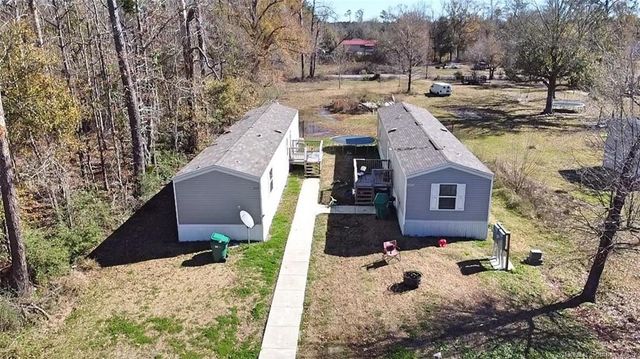
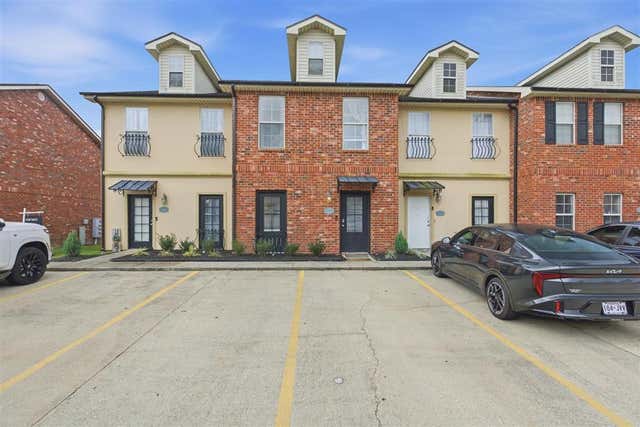
Similar Home Values
Comparable nearby listings and their asking prices.
| Address | Price | Beds | Baths | Sq Ft |
|---|---|---|---|---|
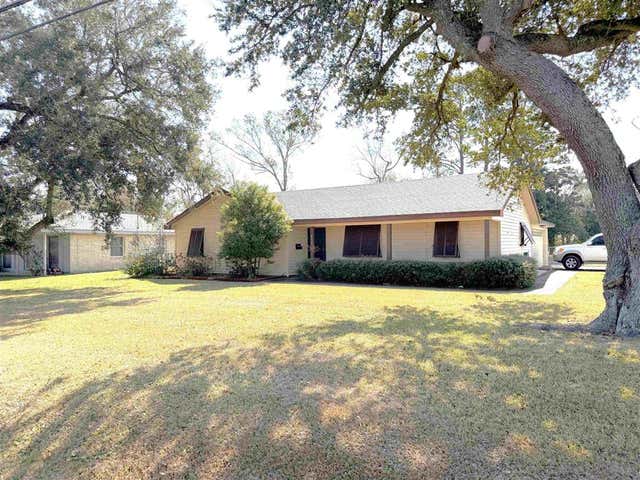
| 817 University Dr Drive, Lake Charles, LA | $164,500 | 3 | 2 | 1,360 |
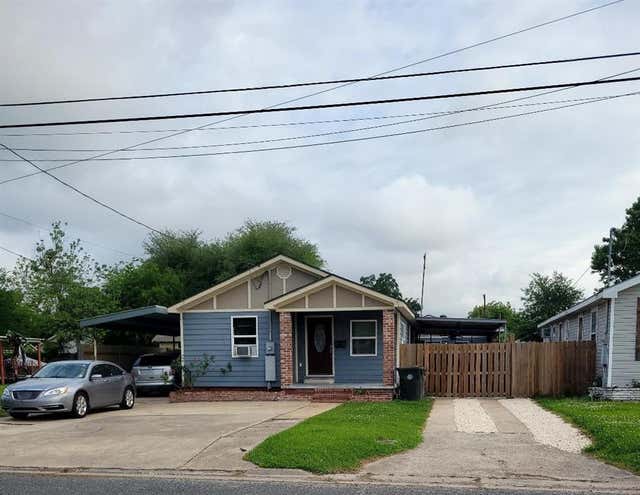
| 715 Sycamore Street, Lake Charles, LA | $164,999 | 3 | 2 | 1,394 |
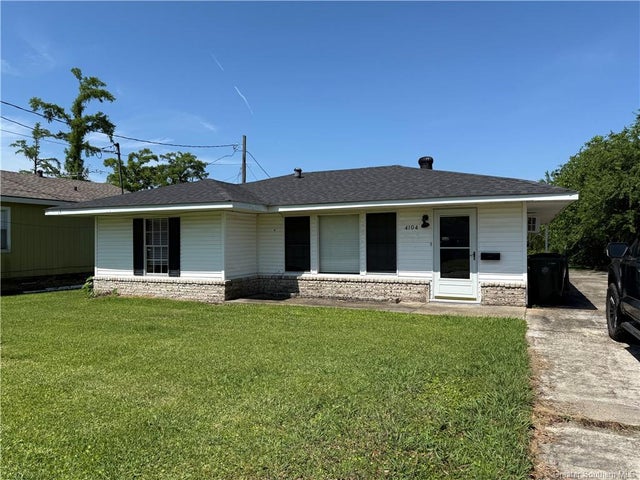
| 4104 Auburn Street, Lake Charles, LA | $165,000 | 2 | 2 | 1,393 |
| 3122 E Blue Heron Drive E, Lake Charles, LA | $165,165 | 3 | 2 | 1,001 |
| 3379 Highway 3059 Highway, Lake Charles, LA | $167,300 | 3 | 2 | 1,280 |
| 4400 Brown Street V, Lake Charles, LA | $169,000 | 2 | 2 | 1,300 |
Moving Cost Estimate
Listing Courtesy: Real Broker, LLC - 8554500442