

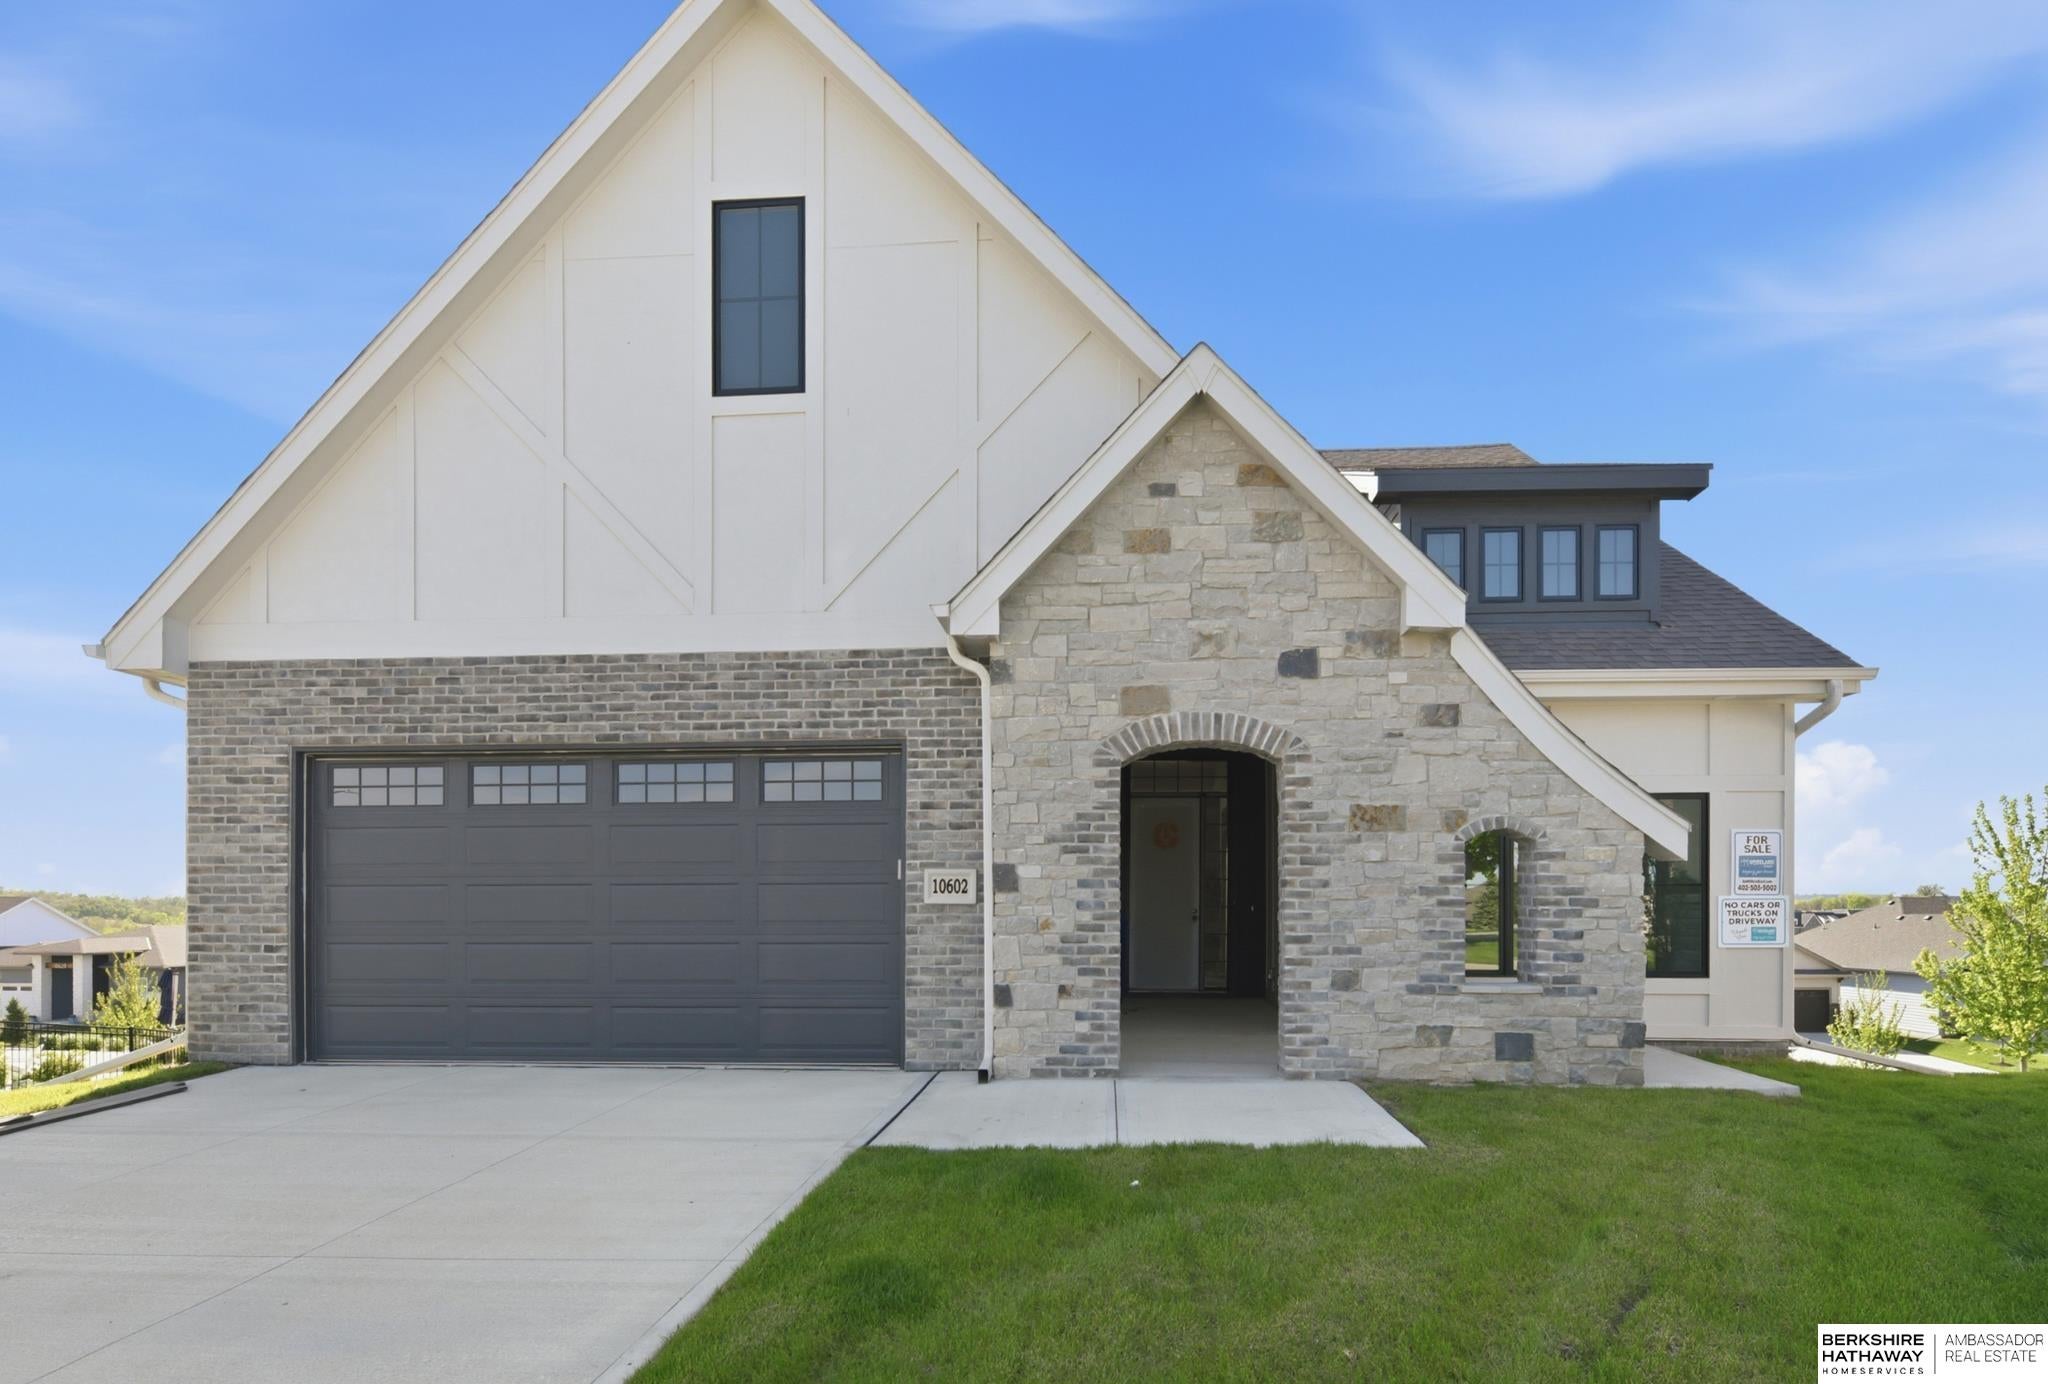
10602 S 126th Court, Papillion, NE 68138
North Shore Commercial · Sarpy County
Key Facts
Description
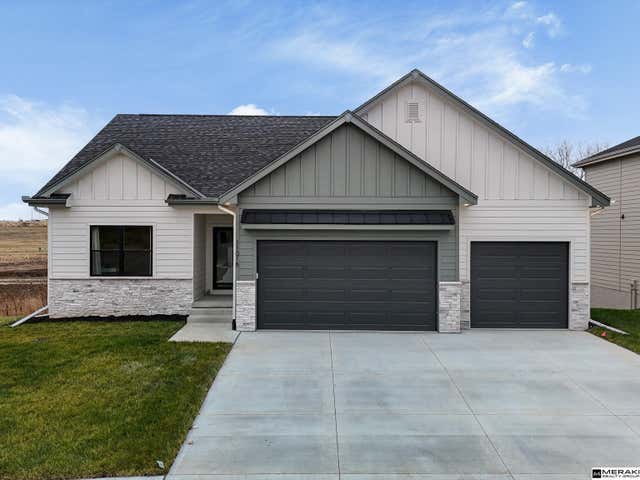
OPEN HOUSE SUNDAY JULY 26 FROM 1-4 PM. Now complete! Explore a low-maintenance lifestyle in this Woodland Homes walkout ranch offering 4 bedrooms, 3 bathrooms, and a 2-car garage. The open floor plan is designed for both comfort and functionality, featuring a convenient laundry room adjacent to the primary closet, a spacious walk-in pantry, and a large kitchen island ideal for everyday living and entertaining. Wood flooring is planned throughout the entry, great room, kitchen, and dinette. The great room is designed with beamed cathedral ceilings and a striking floor-to-ceiling stone fireplace. The finished lower level is planned to include two additional bedrooms, a generous recreation room, a wet bar, and a stone fireplace. Located in The Cove, a gated luxury villa community near walking trails, park, & 135-acre recreational lake, this home offers low-maintenance living, no mowing or shoveling required.
Property Information
Property Type
Residential
Style
Ranch / Traditional
Year Built
2026
Living Area
3,327 sq ft
Lot Size
0.18 acres
Lot Dimensions
56.33 x 111.38 x 56.7 x 116.23
Garage Spaces
2
Parking Spaces
2
Ownership
Fee Simple
MLS® Listing#
22601755
Property Features
Interior
Appliances
Cooling
Heating
Flooring
Fireplace
Basement
Parking
Patio
Fencing
Lot Features
Construction
Foundation
Roof
Utilities
Sewer
Water Source
Rooms
- Bedroom 211x11.3333
- Bedroom 312.5x16.6667Basement
- Bedroom 414.1667x12.5Basement
- Kitchen11.3333x13
- Living Room9x17
- Master Bathroom
- Master Bedroom13.6667x16
Schools
- Elementary:
- Prairie Queen
- Middle:
- Liberty
- High:
- Papillion-La Vista South
Financial Details
HOA
$600 / Quarterly
North Shore
Annual Taxes
$2,903
Tax year 2025
Parcel Number
011601022
Directions
N/A
Affordability Calculator
$156,767
Estimated monthly payment
$4,172/mo
Principal $627,066 · Est. interest $874,813 over 30 yrs
Neighborhood Market Statistics
How this home compares to active listings in Papillion, NE
- $521,053
- Median Listing Price
- 53
- Median Days on Market
- 2,672
- Median Sq Ft
- $199
- Median Price / Sq Ft
- 219
- Active Listings
- This home’s price is 50% above the area median.
- Its price per sq ft is 18% above the area median.
Market statistics compiled from active EXIT Realty® and MLS listings in Papillion, NE.
Location
Map is currently unavailable for this location.
Points of Interest in Papillion, NE
Showing the Papillion area map.
Commute Calculator
Nearby Homes


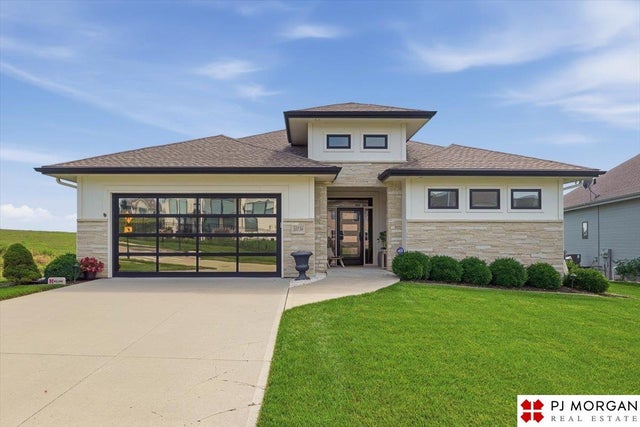
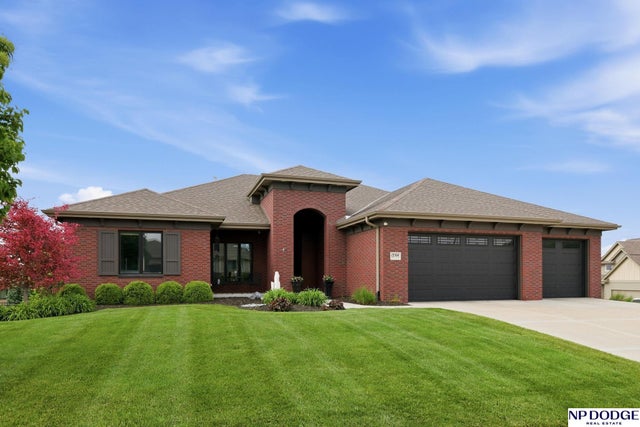
Similar Homes Nearby
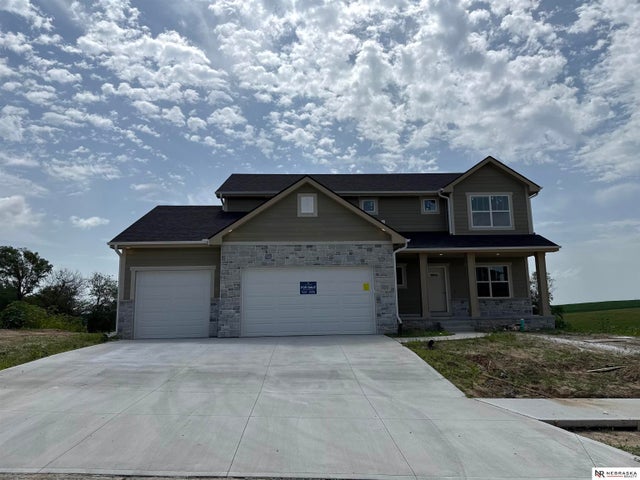


Similar Home Values
Comparable nearby listings and their asking prices.
| Address | Price | Beds | Baths | Sq Ft |
|---|---|---|---|---|
| 12351 S 86th Street, Papillion, NE | $550,000 | 4 | 3 | 2,446 |
| 1208 Norton Drive, Papillion, NE | $550,000 | 3 | 3 | 3,548 |
| 10251 Prospect Street, Papillion, NE | $551,705 | 4 | 3 | 2,719 |
| 11658 S 124th Avenue, Papillion, NE | $558,374 | 4 | 3 | 2,751 |
| 12358 Lake Vista Drive, Papillion, NE | $559,900 | 5 | 3 | 3,385 |
| 12359 Windsor Drive, Papillion, NE | $559,900 | 4 | 3 | 2,802 |
Moving Cost Estimate
EXIT Agents in Papillion


Listing Courtesy: BHHS Ambassador Real Estate - 4024934663
Presented by: Terry Stork