

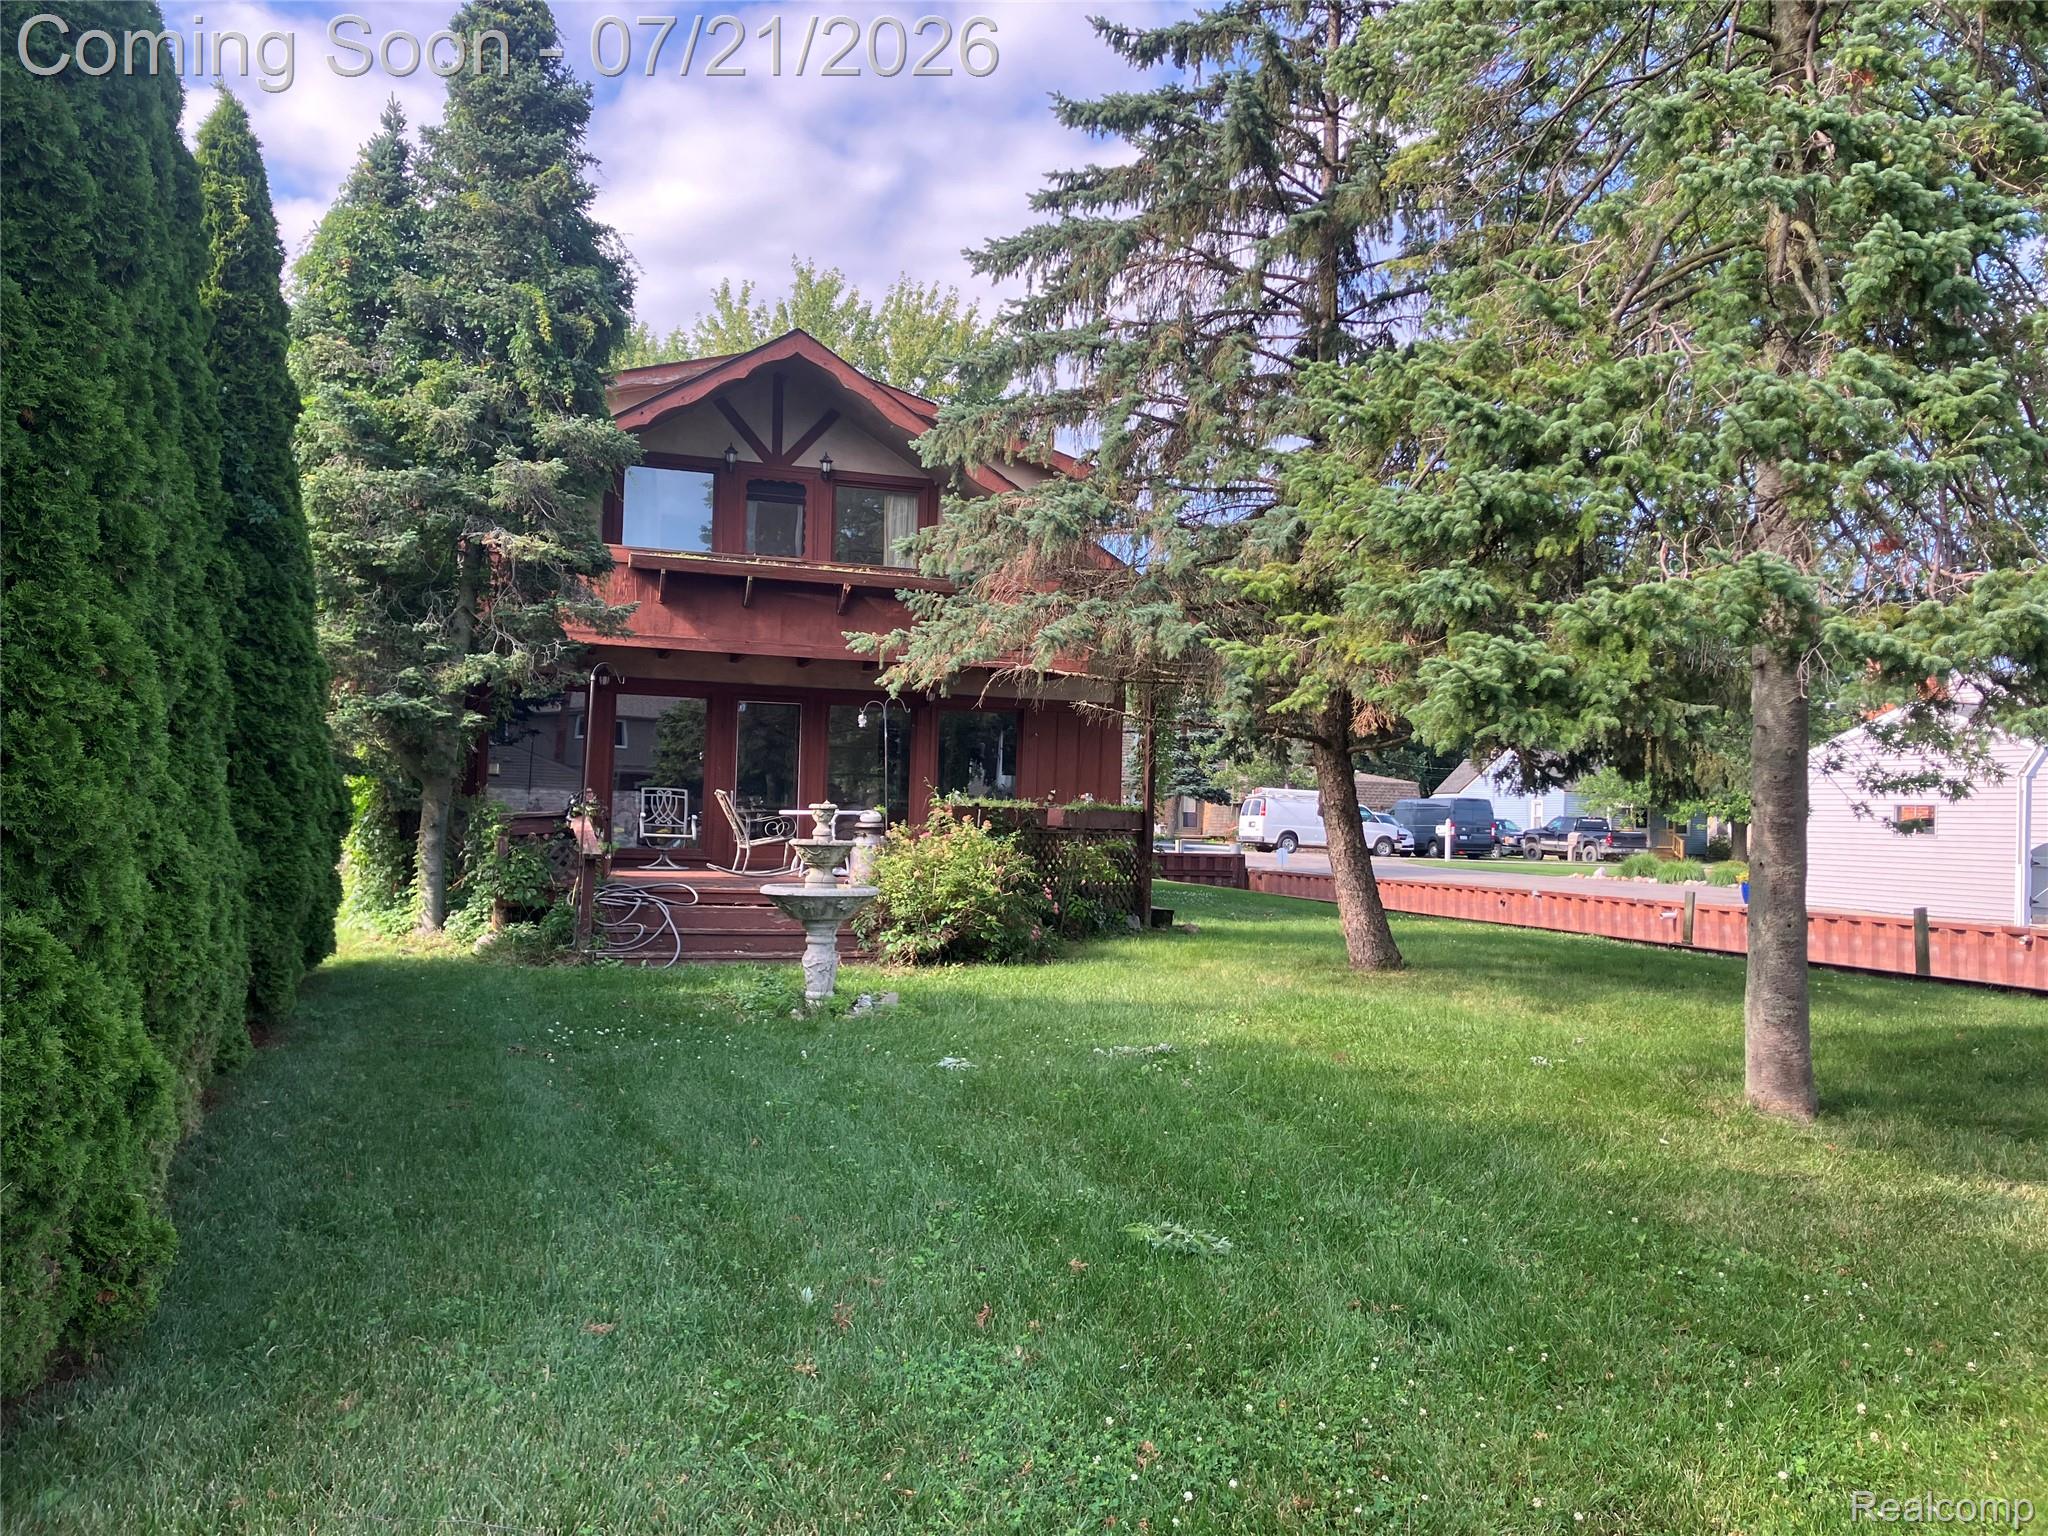
35754 Schmid Drive, New Baltimore City, MI 48047
SCHMID HAVEN · Macomb County
Key Facts
Description
MOVE IN ‘AS-IS’ for Affordable WATERFRONT LIVING at a Starter Home Price! 120+ Ft of Lake St Clair Canal Front… direct to ANCHOR BAY!! Could be transformed into a WATERFRONT DESTINATION Vacation Home, Retreat, or, Maybe even a Vacation B&B. Possible 4th Bedroom on 1st Floor. Canal Frontage to accommodate MULTIPLE BOATS. Steel Sea Wall. High Demand Neighborhood of Luxury Homes transforming from Classic Homes. New Furnace in 2021. Dimensions, House Sqft &Acreage Based on Tax Assessor Municipal Data of Record. Equal Housing Op. All data &Info including & not limited to Acreage & SqFt deemed reliable, however purchaser must independently verify all.
Property Information
Property Type
Residential
Sub-Type
Single Family Residence
Style
Colonial
Year Built
1972
Living Area
1,684 sq ft
Lot Size
0.17 acres
Lot Dimensions
50X150
Garage Spaces
2
Days on Market
5
MLS® Listing#
20261055045
Property Features
Exterior
Appliances
Cooling
Heating
Fireplace
Basement
Pool
Parking
Laundry
Patio
Fencing
Construction
Roof
Security
Utilities
Sewer
Water Source
Rooms
- 12 X 10
- 11 X 11
- 17 X 16Second
- Bedroom11 X 12Second
- Bedroom12 X 10
- Bedroom12 X 25Second
- Dining Room11 X 9
- Kitchen8 X 8
- Laundry6 X 10
- Living Room19 X 12
Financial Details
HOA
None
Annual Taxes
$2,953
Assessed Value
$70,145
Parcel Number
0924211008
Directions
23 Mile Rd to Main St Main St to Schmid Dr to address
Affordability Calculator
$78,940
Estimated monthly payment
$2,101/mo
Principal $315,760 · Est. interest $440,513 over 30 yrs
Location

Points of Interest in New Baltimore City, MI
Showing the New Baltimore City area map.
Nearby Schools
Compass Point Learning Center
School · 0.7 mi away
Lighthouse Elementary School
Elementary · 0.8 mi away
Anchor Bay School District
Elementary · 0.8 mi away
Ashley Elementary
Elementary · 0.9 mi away
Anchor Bay Middle School North
Secondary · 0.9 mi away
Lottie M. Schmidt Elementary School
Elementary · 1.7 mi away
Great Oaks Elementary School
Elementary · 2.1 mi away
Anchor Bay Middle School South
Secondary · 2.6 mi away
Anchor Bay High School
Secondary · 2.7 mi away
Sugarbush Elementary School
Elementary · 2.9 mi away
Immaculate Conception Catholic Parish
School · 2.9 mi away
Lil Graduates Child Development Center
School · 3.1 mi away
Anchor Bay Co-OP Nursery
School · 3.4 mi away
Macomb Correctional Facility
Secondary · 3.5 mi away
L'Anse Creuse Middle School
Secondary · 3.6 mi away
Naldrett Elementary
Elementary · 3.6 mi away
Francis A Higgins Elementary School
Elementary · 3.6 mi away
L'Anse Creuse Public Schools
School · 3.7 mi away
Maconce Elementary School
Elementary · 3.7 mi away
L'Anse Cruese Schools
School · 3.9 mi away
Commute Calculator
Nearby Homes
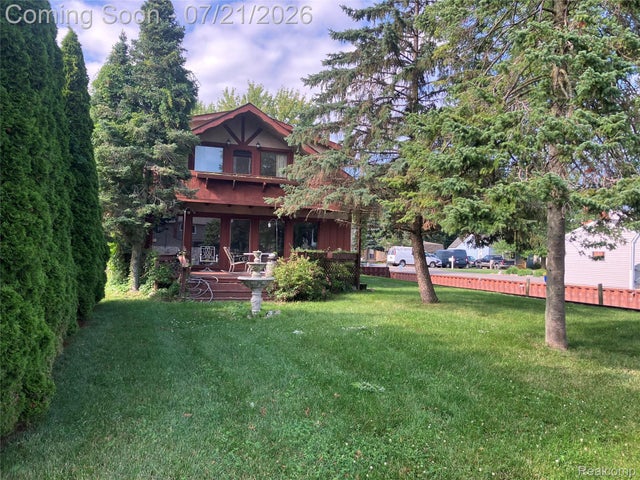
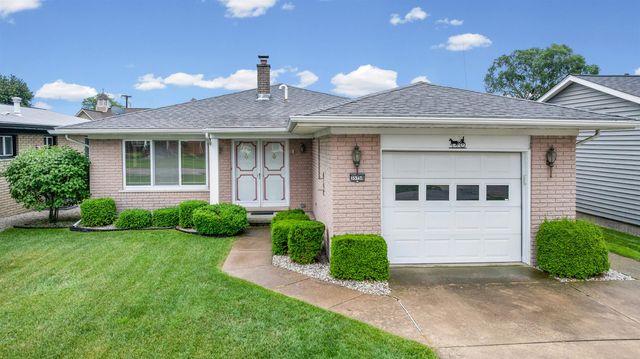
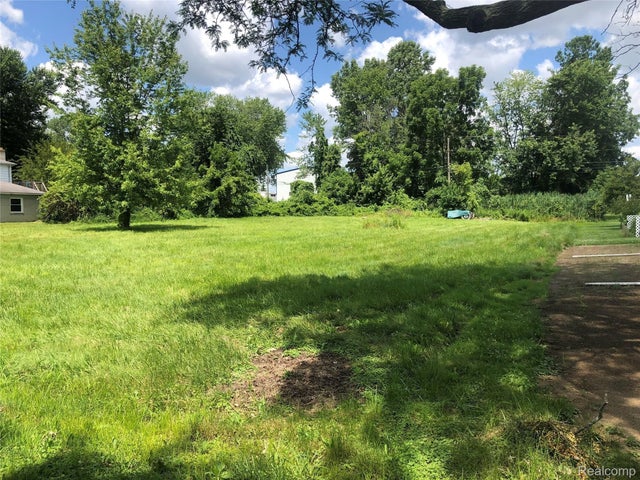


Similar Homes Nearby
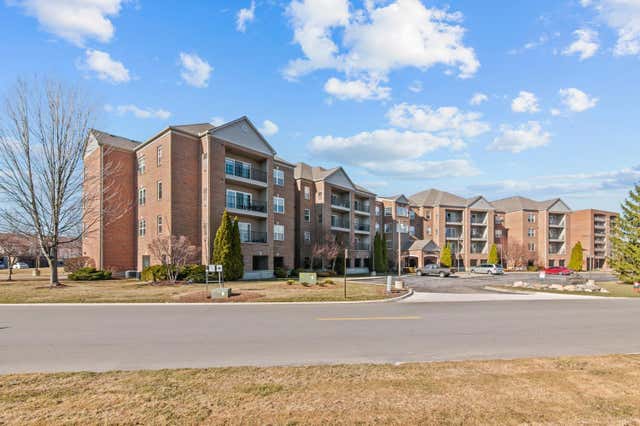

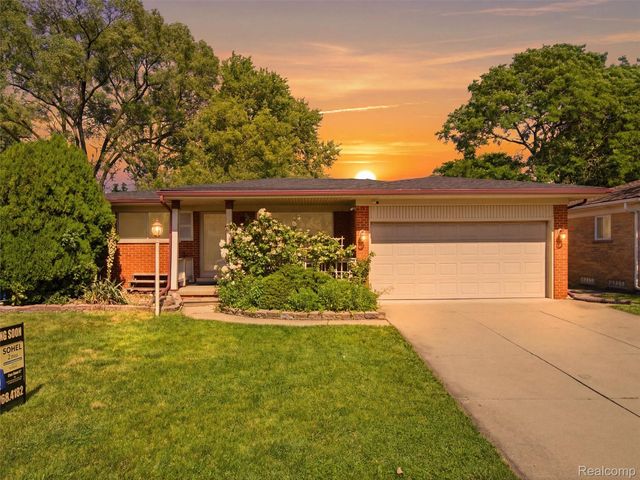
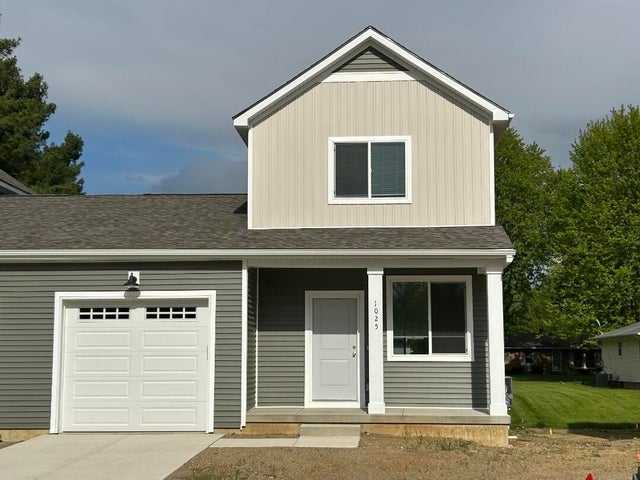

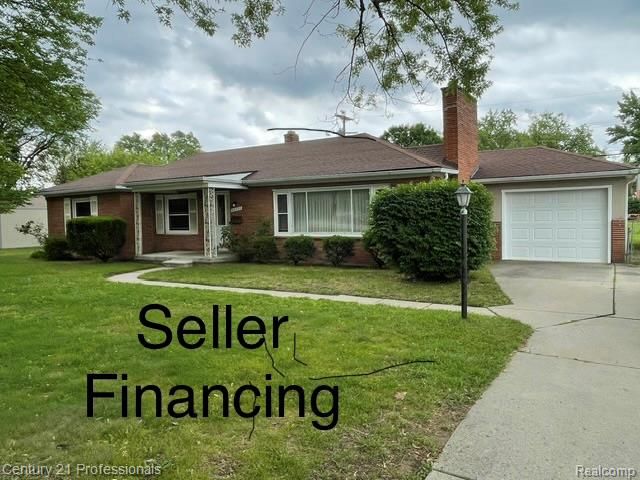
Similar Home Values
Comparable nearby listings and their asking prices.
| Address | Price | Beds | Baths | Sq Ft |
|---|---|---|---|---|
| 2116 Country Club Drive, St Clair Shores City, MI | $276,600 | 2 | 2 | 1,527 |
| 11583 Cape Cod Street, Taylor City, MI | $277,500 | 3 | 3 | 1,855 |
| 26826 Palomino Avenue, Warren City, MI | $277,800 | 4 | 3 | 1,621 |
| 1025 Rebecca Street 15, Marshall City, MI | $277,988 | 3 | 2 | 1,216 |
| 617 S Edgeworth Avenue, Royal Oak City, MI | $278,000 | 2 | 1 | 855 |
| 32297 Warren Road, Garden City City, MI | $278,900 | 3 | 1 | 1,680 |
Moving Cost Estimate
EXIT Agents in New Baltimore City


Listing Courtesy: DLS Realty - 8106648105
The accuracy of all information, regardless of source, is not guaranteed or warranted. All information should be independently verified. Any use of search facilities of data on the site, other than by a consumer looking to purchase real estate, is prohibited.