

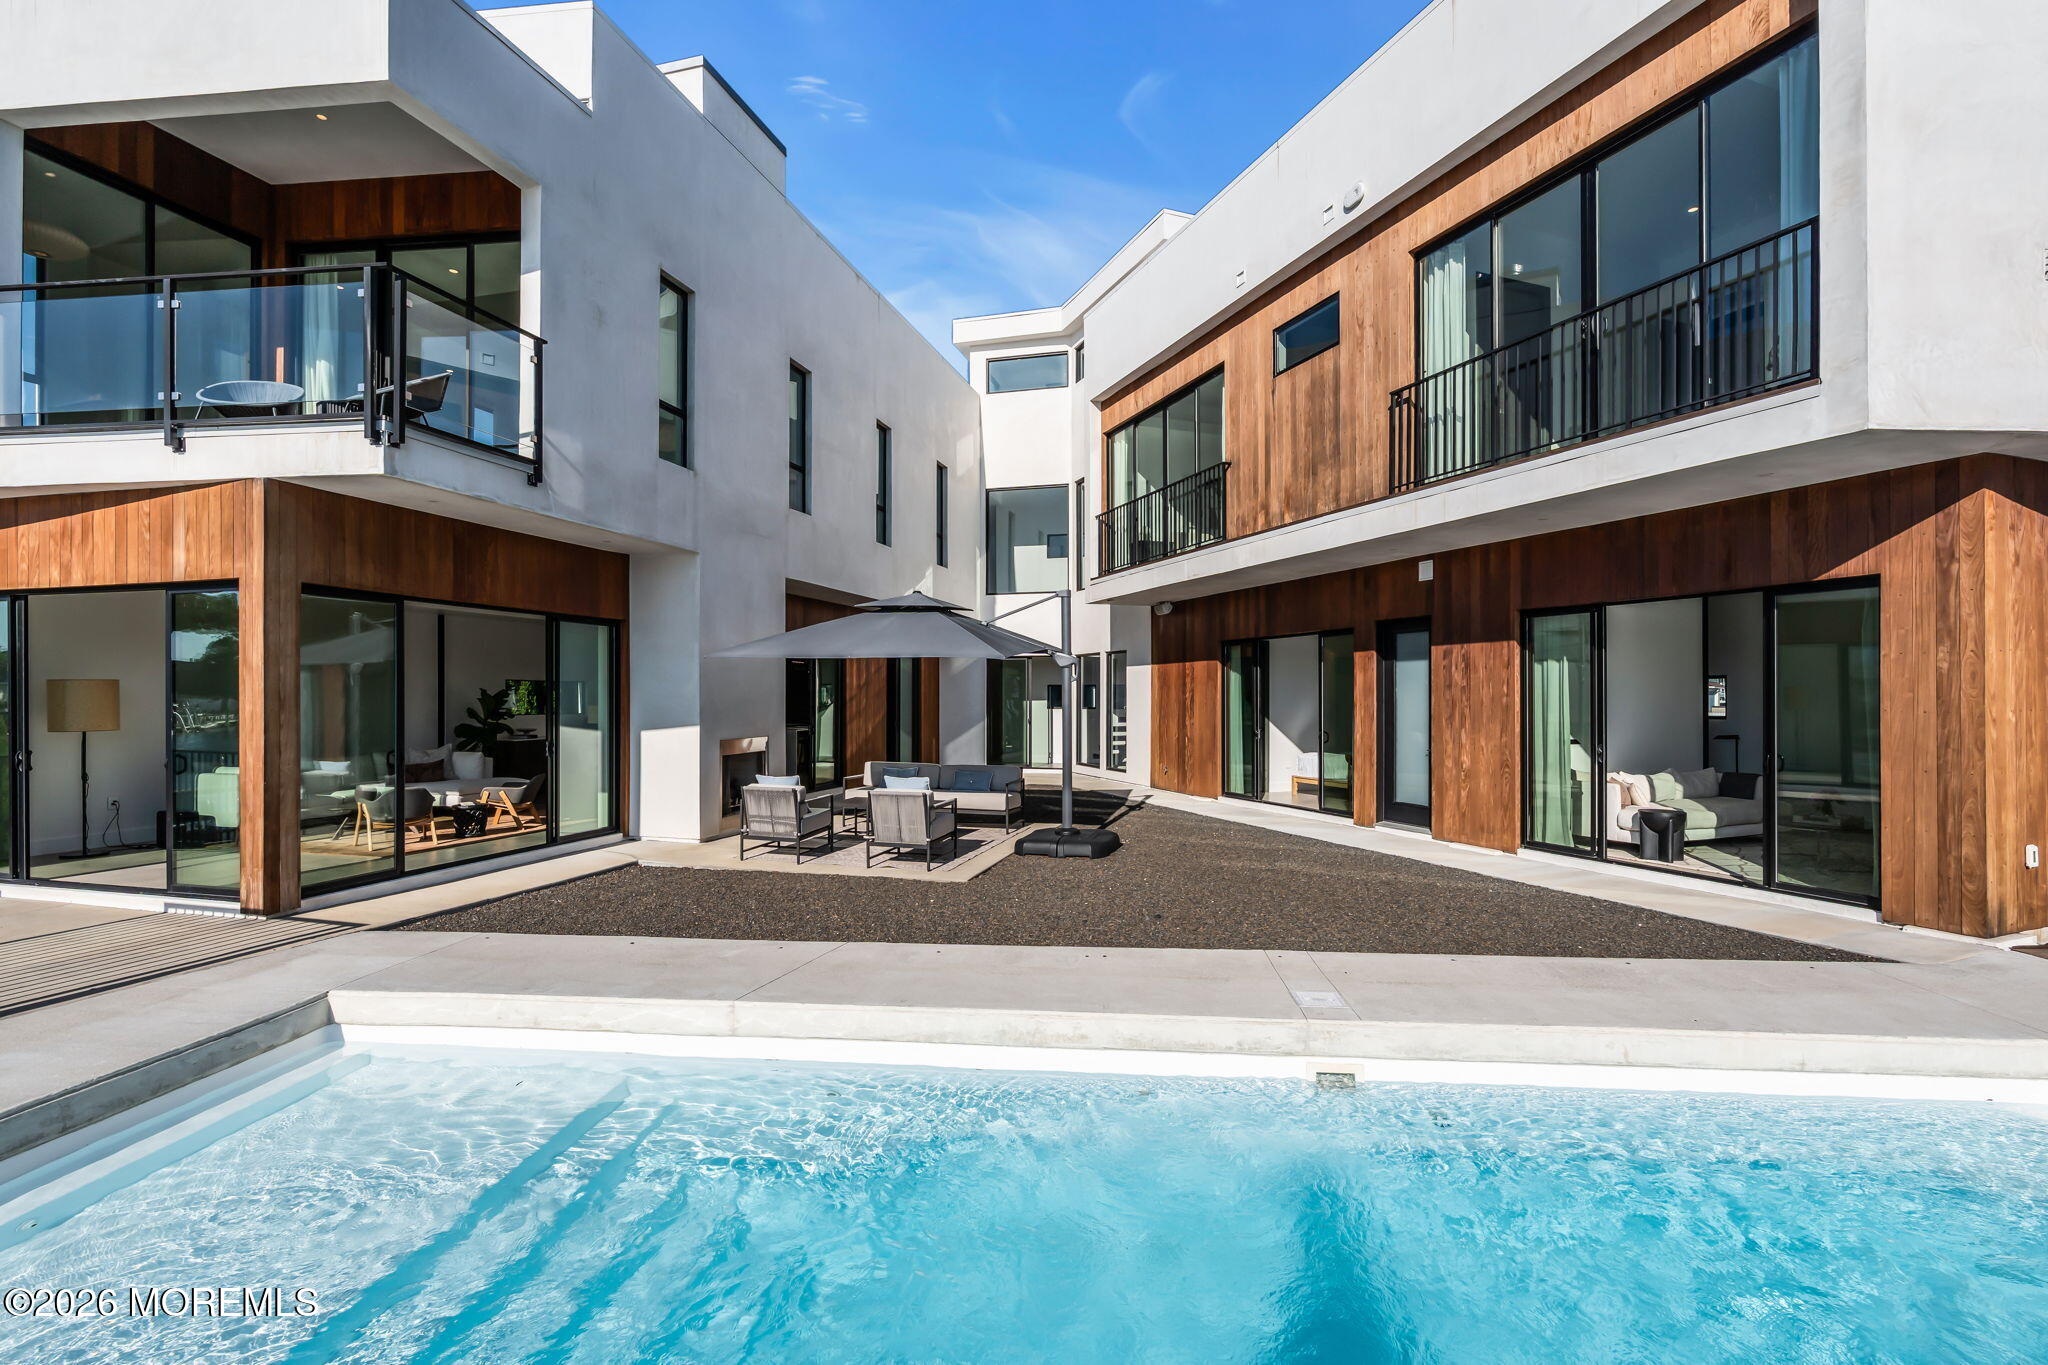
1826 Southeast Drive, Point Pleasant, NJ 08742
Bay Head Shores · Ocean County
Key Facts
Description
A rare modern waterfront retreat, this architect-designed home delivers the ultimate Jersey Shore waterfront lifestyle with 140+ feet of bulkhead, docking space for multiple boats, an in-ground pool, outdoor kitchen, roof deck, and expansive outdoor entertaining areas. Designed in a striking V-shaped layout, the home wraps around a private central courtyard where the pool, lounge areas, and two-sided fireplace create a dramatic indoor-outdoor experience. Expansive windows and doors connect the main living spaces to the courtyard and lagoon, filling the home with natural light and capturing water and sky from multiple angles. Inside, the home offers a spacious and flexible layout with a primary bedroom with en suite bath, three additional bedrooms, an office, gym, family room, and open-concept kitchen, living, and dining area. The main living spaces flow directly to the courtyard, making the home ideal for entertaining, relaxing by the pool, gathering around the outdoor kitchen, and enjoying the waterfront setting. The design features two wings connected by a central core, with a striking minimal steel staircase rising through the tower and continuing to the roof deck. Balconies at each wing provide multiple vantage points of the lagoon, courtyard, and surrounding views. Thoughtfully designed for both privacy and openness, the front facade features high walls and elevated windows, while the south-facing side opens to the courtyard with expansive glass. Clean exterior finishes, warm wood beneath the eaves, and crisp white stucco surfaces highlight the home's modern lines, shadow play, and architectural form. With multiple facades, layered views, 3- car garage, a private courtyard, in-ground pool, outdoor kitchen, waterfront living, and docking space for multiple boats, this is a truly one-of-a-kind Jersey Shore residence designed around light, water, privacy, and entertaining. Designed and built by Luis Herrera of Erika Winters Design.
Property Information
Property Type
Residential
Sub-Type
Single Family Residence
Style
Custom
Year Built
2020
Lot Size
0.22 acres
Lot Dimensions
127 x 77
Garage Spaces
3
Days on Market
3
MLS® Listing#
22621463
Property Features
Interior
Exterior
Appliances
Cooling
Heating
Basement
Pool
Parking
Patio
Lot Features
Roof
Security
Sewer
Water Source
Rooms
- Second
- Second
- BathroomSecond
- BathroomFirst
- BathroomFirst
- BedroomFirst
- BedroomSecond
- BedroomSecond
- Bonus RoomSecond
- Family RoomFirst
- KitchenFirst
- OfficeSecond
Schools
- Elementary:
- Nellie F. Bennett
- Middle:
- Memorial
- High:
- Point Pleasant Borough
Financial Details
HOA
None
Annual Taxes
$31,730
Tax year 2025
Assessed Value
$1,309,000
Parcel Number
25-00356-0000-00001
Directions
Beaver Dam Rd to Bridge Ave. Follow Bridge Ave to Rue Lido. Continue on Rue Lido. Take Riviera Pkwy to Southeast Dr
Affordability Calculator
$699,000
Estimated monthly payment
$18,602/mo
Principal $2,796,000 · Est. interest $3,900,669 over 30 yrs
Neighborhood Market Statistics
How this home compares to active listings in Point Pleasant, NJ
- $586,275
- Median Listing Price
- 45
- Median Days on Market
- 1,650
- Median Sq Ft
- $412
- Median Price / Sq Ft
- 161
- Active Listings
- This home’s price is 496% above the area median.
Market statistics compiled from active EXIT Realty® and MLS listings in Point Pleasant, NJ.
Location

Points of Interest in Point Pleasant, NJ
Showing the Point Pleasant area map.
Nearby Schools
Nellie F Bennett Elementary School
Elementary · 0.2 mi away
Shore Academy Preschool
School · 0.6 mi away
Bay Head School
Elementary · 0.7 mi away
Point Pleasant High School
Secondary · 1.0 mi away
Memorial Middle School
Secondary · 1.1 mi away
Ocean Road Elementary School
Elementary · 1.2 mi away
Tiny World Nursery School
School · 1.4 mi away
Point Beach Prep Preschool
School · 1.7 mi away
Point Pleasant Beach High School
Secondary · 1.7 mi away
St Peter School
Secondary · 1.8 mi away
Midstreams Elementary School
Elementary · 2.1 mi away
Champions at G. Harold Antrim Elementary School
Elementary · 2.2 mi away
G. Harold Antrim Elementary School
Elementary · 2.3 mi away
St Dominic School
School · 2.9 mi away
Veterans Elementary School
Elementary · 3.0 mi away
Brielle Elementary School
Elementary · 3.2 mi away
Veterans Memorial Middle School
Elementary · 3.3 mi away
Osbornville Elementary School
Elementary · 3.6 mi away
My First School
School · 3.9 mi away
Goddard School
School · 4.2 mi away
Commute Calculator
Nearby Homes



Similar Homes Nearby


Similar Home Values
Comparable nearby listings and their asking prices.
| Address | Price | Beds | Baths | Sq Ft |
|---|---|---|---|---|
| 1322 Ocean Avenue, Point Pleasant Beach, NJ | $2,459,000 | 5 | 3 | 2,068 |
| 200 Central Avenue, Point Pleasant Beach, NJ | $2,625,000 | 5 | 4 | — |
| 127 Higbee Ave, Somers Point, NJ | $2,775,000 | 4 | — | 3,200 |
| 1700 Rue Mirador, Point Pleasant, NJ | $4,000,000 | 4 | 3 | 3,400 |
Moving Cost Estimate
EXIT Agents in Point Pleasant


Listing Courtesy: Paradise Real Estate Group - 7322951095
Presented by: Jamie Paradise