

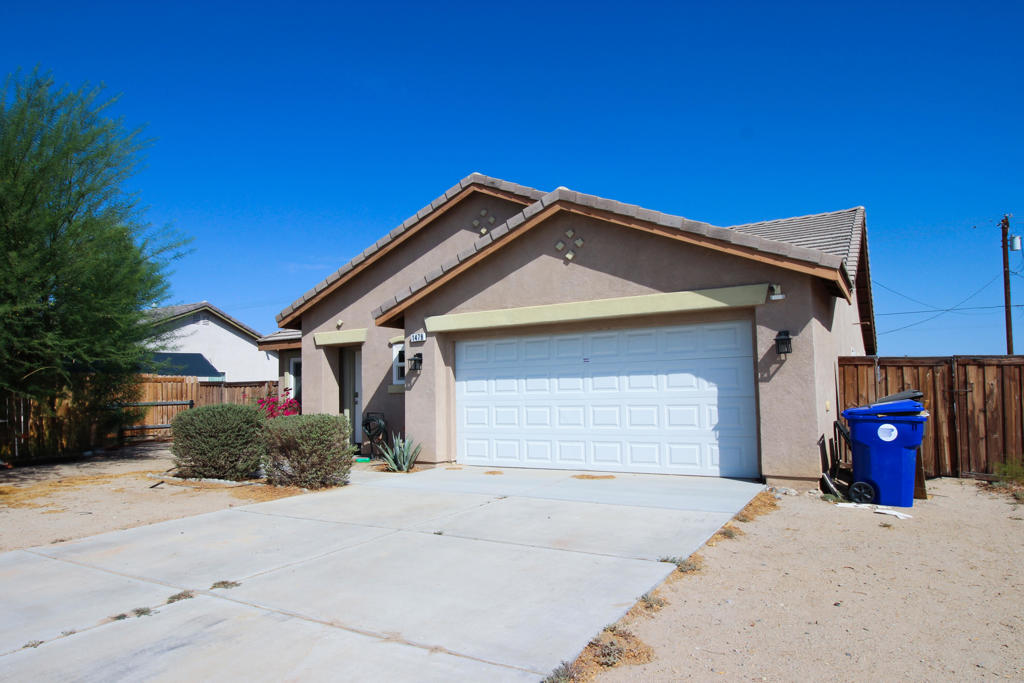
1478 Gemini Avenue, Thermal, CA 92274
Not Applicable-1 · Imperial County
Key Facts
Description
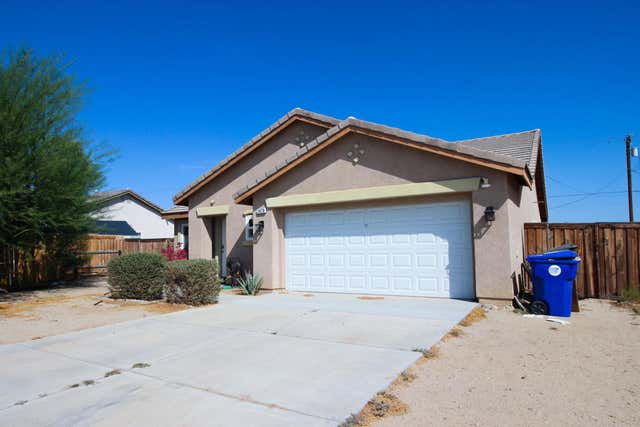
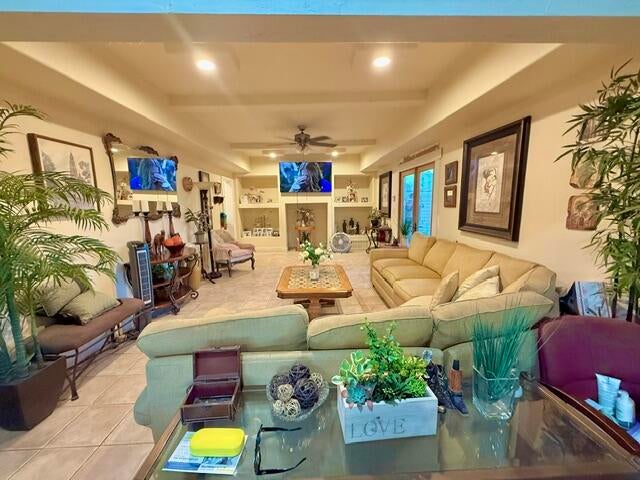
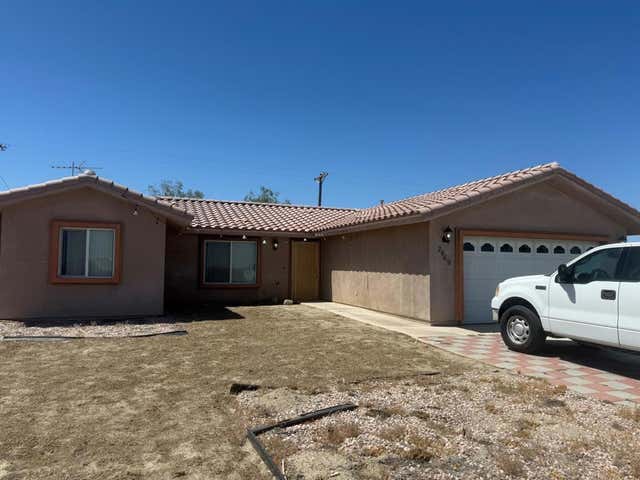
**Discover Your Dream Home in the Salton Sea Area!**Welcome to this stunning 3-bedroom, 2-bathroom gem that boasts 1,460 sqft of comfortable living space on an expansive 10,853 sqft lot. This beautifully updated home features newly installed tile flooring throughout, ensuring a modern and stylish feel.Enjoy peace of mind with a brand new HVAC system, installed just six months ago, and energy-efficient double-pane windows that not only enhance comfort but also help you save on utility bills. The property includes a newly purchased shed for additional storage and fresh epoxy floors in the garage, adding to the home's appeal.This house is completely move-in ready, making it the perfect opportunity for you to settle in and start enjoying your new space.Don't miss out--call Enrique Moreno at 760-625-6814 today to schedule your exclusive showing!
Property Information
Property Type
Residential
Sub-Type
Single Family Residence
Year Built
2005
Stories
1
Living Area
1,460 sq ft
Lot Size
0.25 acres
Garage Spaces
2
Parking Spaces
8
Days on Market
1
MLS® Listing#
219150432DA
Property Features
Cooling
Heating
Flooring
Parking
Windows
Security
Sewer
Rooms
Financial Details
HOA
None
Parcel Number
007862012000
Directions
Please use GPS. Cross Street: 86 & Gemini.
Affordability Calculator
$69,000
Estimated monthly payment
$1,836/mo
Principal $276,000 · Est. interest $385,045 over 30 yrs
Neighborhood Market Statistics
How this home compares to active listings in Thermal, CA
- $316,129
- Median Listing Price
- 90
- Median Days on Market
- 1,386
- Median Sq Ft
- $223
- Median Price / Sq Ft
- 46
- Active Listings
- This home’s price is 9% above the area median.
- Its price per sq ft is 6% above the area median.
Market statistics compiled from active EXIT Realty® and MLS listings in Thermal, CA.
Location

Points of Interest in Thermal, CA
Showing the Thermal area map.
Nearby Schools
West Shores High School
Secondary · 1.8 mi away
Sea View Elementary School
Elementary · 1.8 mi away
Oasis Elementary
Elementary · 16.9 mi away
Saul Martinez Elementary School
Elementary · 19.6 mi away
Mecca Elementary School
Elementary · 20.0 mi away
Borrego Springs Elementary School
Elementary · 21.0 mi away
Las Palmitas Elementary School
Elementary · 21.4 mi away
Toro Canyon Middle School
Secondary · 21.5 mi away
Desert Mirage High School
Secondary · 21.5 mi away
Borrego Springs Unified School District
School · 23.0 mi away
Borrego Springs High School
Secondary · 23.0 mi away
La Familia High School
Secondary · 25.2 mi away
Coachella Valley Unified School District
Elementary · 25.3 mi away
John Kelley Elementary School
Elementary · 25.4 mi away
Coachella Valley High School
Secondary · 27.0 mi away
Grace Smith Elementary School
Elementary · 27.4 mi away
Westside Elementary School
Elementary · 27.7 mi away
Westmorland Union Elementary School
Elementary · 27.8 mi away
Valley View Elementary School
Elementary · 27.9 mi away
Valle del Sol Elementary School
Elementary · 27.9 mi away
Commute Calculator
Nearby Homes
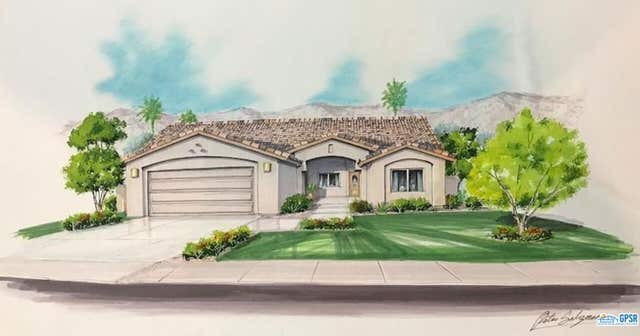
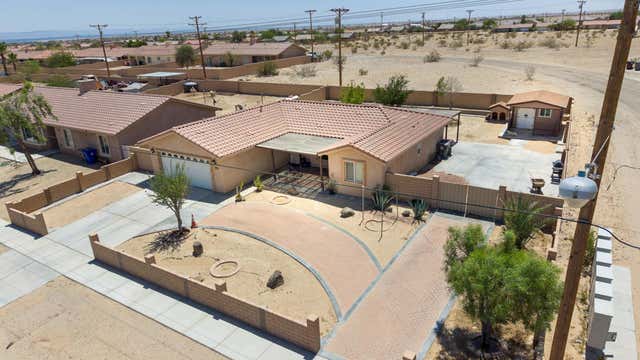

Similar Homes Nearby
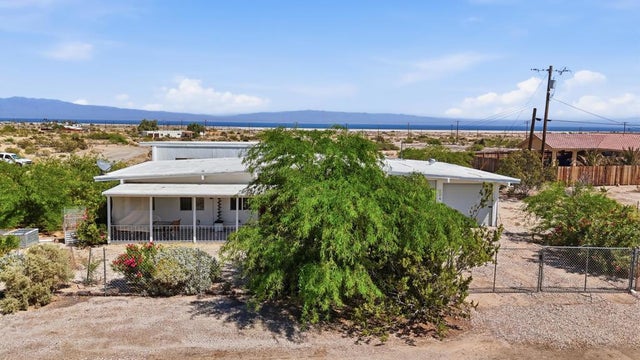

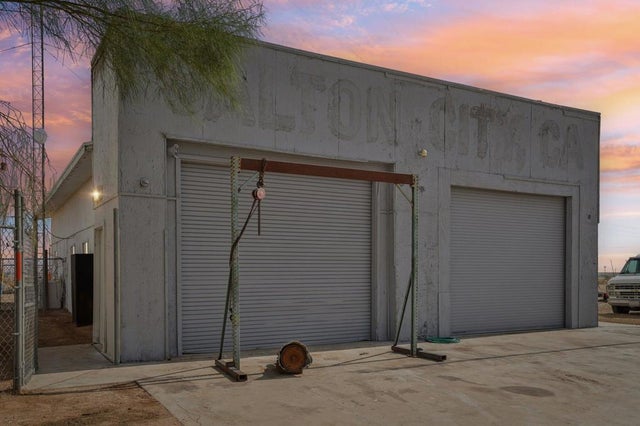
Similar Home Values
Comparable nearby listings and their asking prices.
| Address | Price | Beds | Baths | Sq Ft |
|---|---|---|---|---|
| 994 Sea Crest Place, Thermal, CA | $249,950 | 2 | 2 | 1,200 |
| 1244 Arcadia Avenue, Thermal, CA | $250,000 | 2 | 2 | 1,484 |
| 2154 Riviera Court, Thermal, CA | $255,000 | 2 | 1 | 1,000 |
| 223 Imperial Avenue, Thermal, CA | $255,000 | 2 | 1 | 1,124 |
| 2469 Shore Life Avenue, Thermal, CA | $265,000 | 3 | 2 | 1,295 |
| 2367 Oahu Lane, Thermal, CA | $269,900 | 4 | 2 | 1,744 |
Moving Cost Estimate
EXIT Agents in Thermal


Listing Courtesy: eXp Realty Of Southern California Inc - 8882941415
Presented by: Enrique Moreno
Licensed in the state of California.