

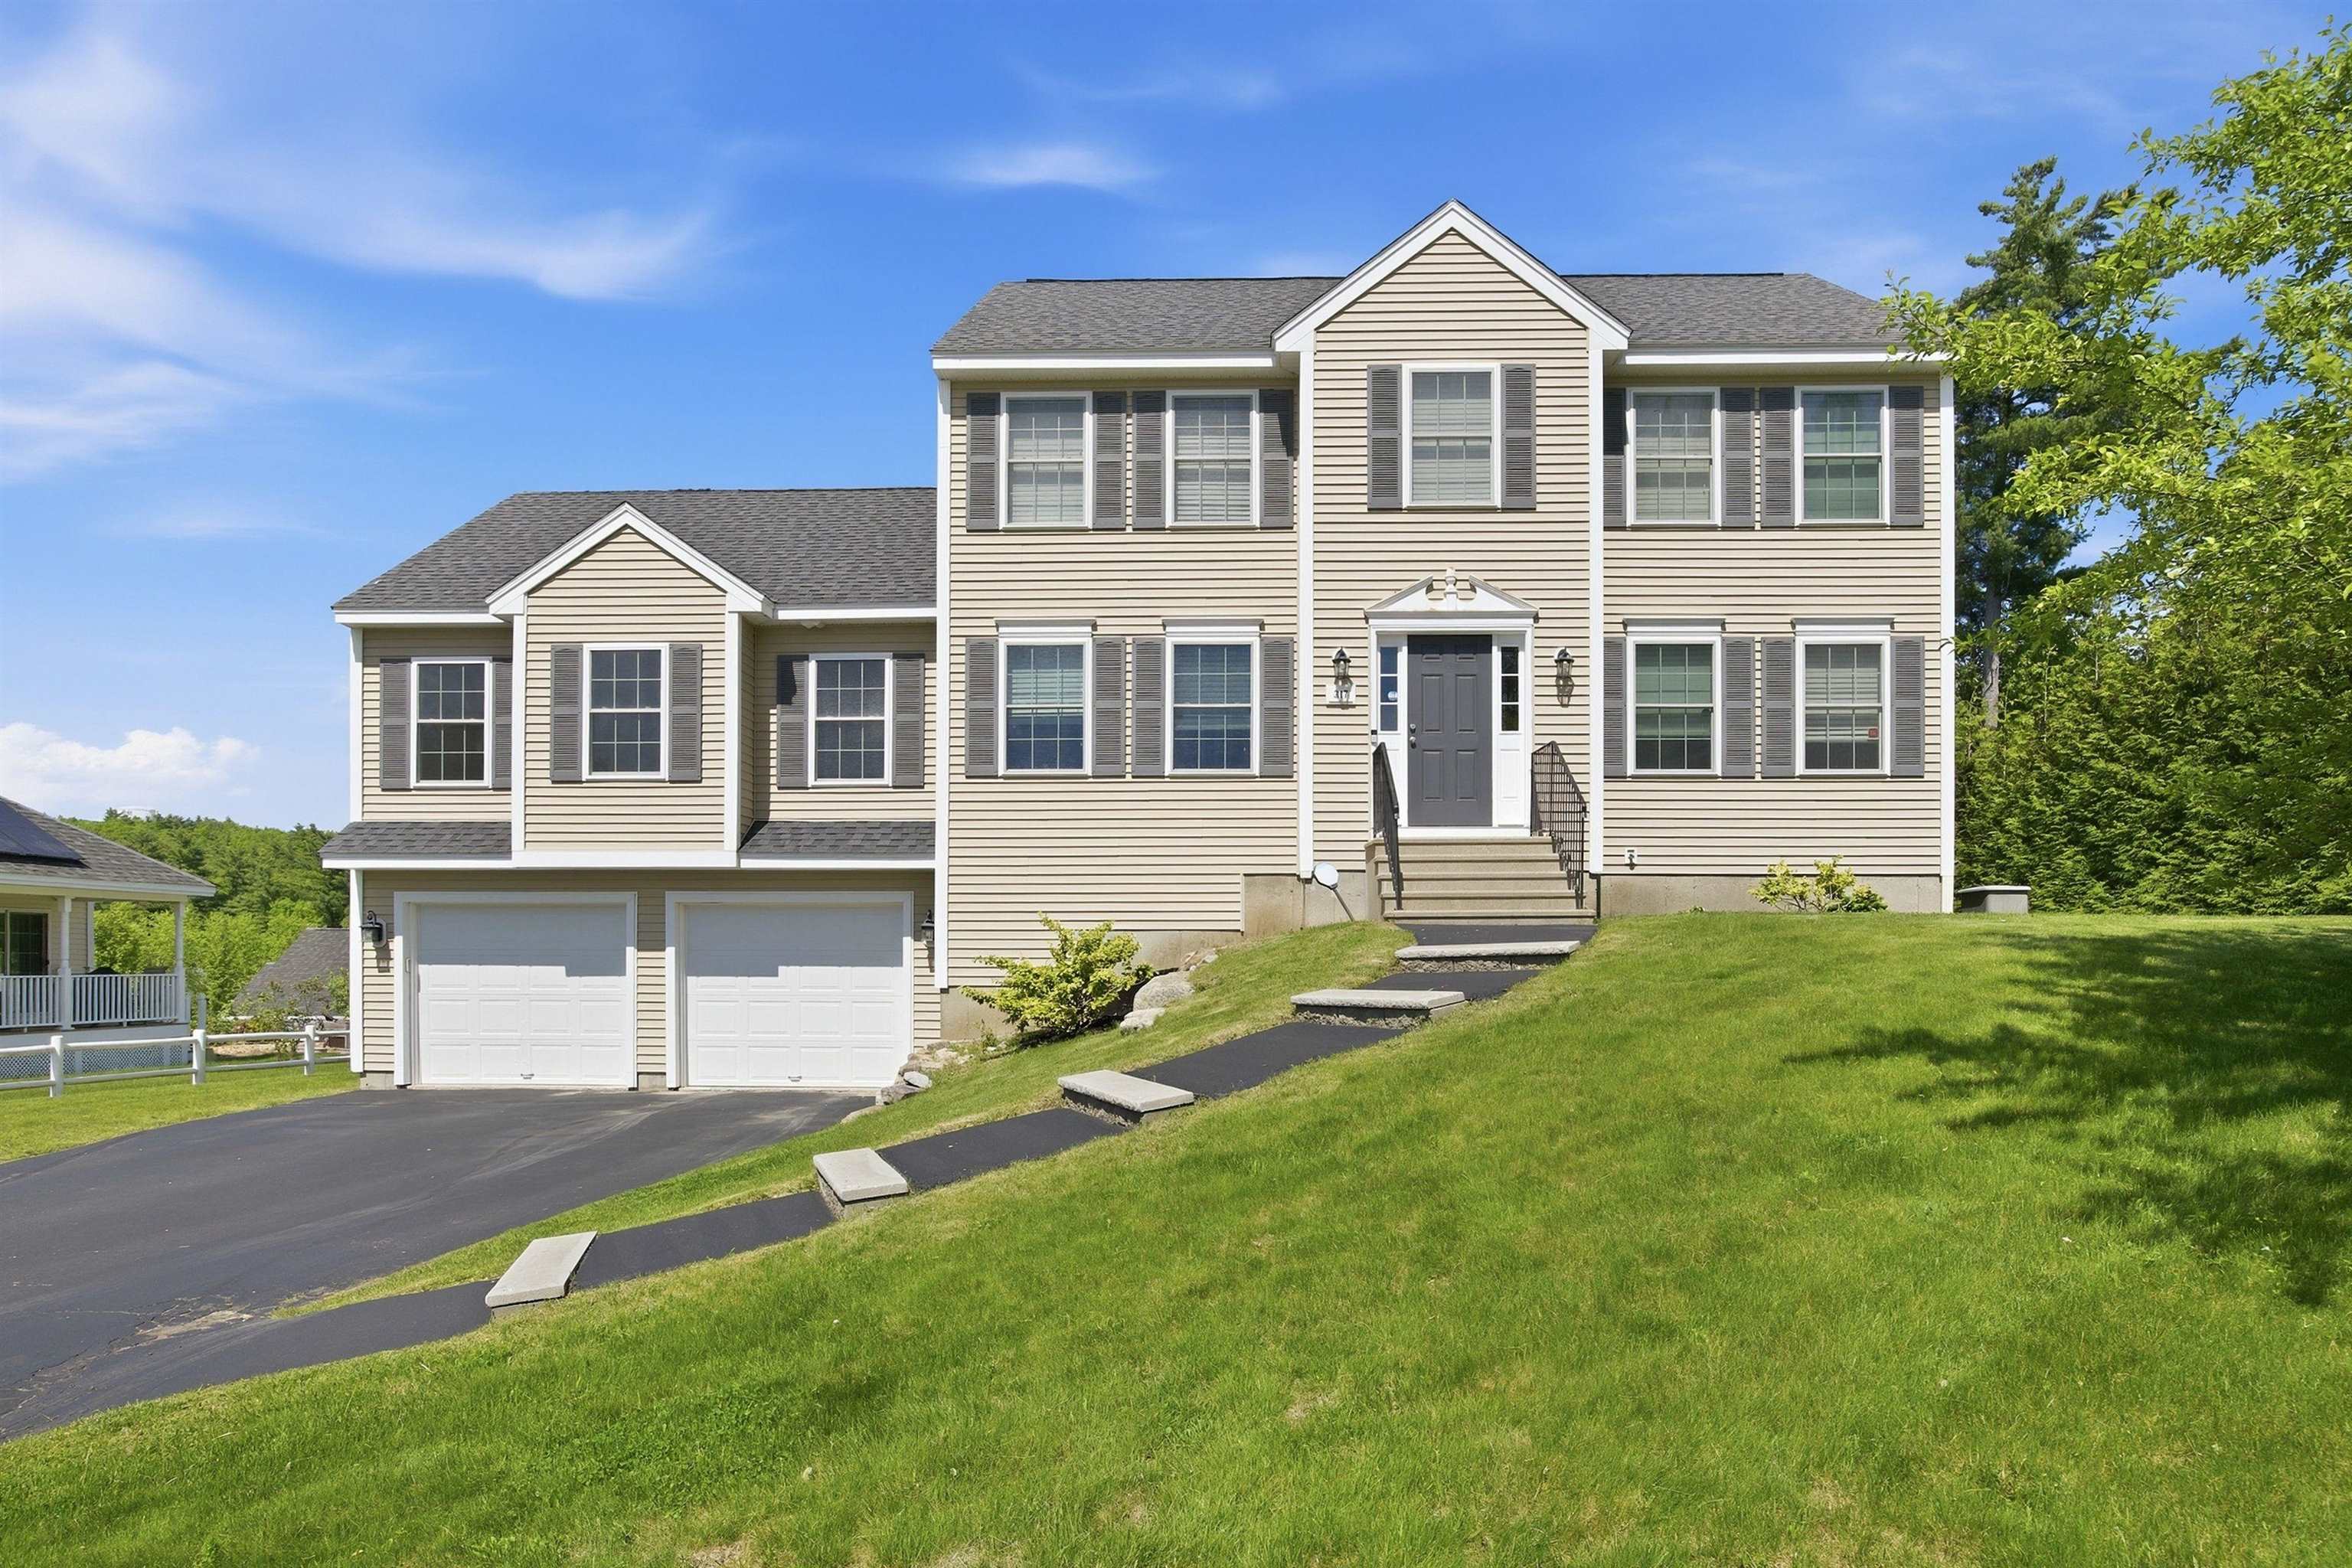
317 University Circle, Hooksett, NH 03106
University Heights · Merrimack County
Key Facts
Presented by: Michelle McNall - Phone: 781-258-9323
Description
Welcome to this stunning young Colonial in Hooksett's highly sought-after University Heights neighborhood! Offering 2,500+ sq. ft. of living space, this 4-bedroom, 3.5-bath home combines modern touches, functionality, and flexibility for today's lifestyle. The heart of the home is the recently renovated kitchen, featuring quartz countertops, stainless steel appliances, and an inviting layout perfect for everyday living & entertaining. Gleaming hardwood floors, elegant wainscoting in the dining room, and a convenient first-floor half bath with laundry are just among a few of the many aspects that add to the home's appeal. Upstairs, you'll find a spacious primary suite along with generously sized secondary bedrooms. A versatile in-law suite provides the perfect setup for multi-generational living, extended guests, or additional private living space. Additional highlights include an attached two-car garage with EV charger, a full basement offering exceptional storage and future expansion potential, and a back deck overlooking the expansive backyard, which could easily be fenced for added privacy. Conveniently located just minutes from I-93 and neighboring Manchester, this home offers easy access to the Lakes Region, Seacoast, and Boston, making commuting and weekend adventures equally effortless. Move right in and enjoy the perfect combination of space, comfort, and location in one of Hooksett's most desirable neighborhoods!
Property Information
Property Type
Residential
Sub-Type
Single Family Residence
Style
Colonial
Year Built
2012
Stories
2
Living Area
3,464 sq ft
Lot Size
0.30 acres
Garage Spaces
2
Parking Spaces
2
Zoning
MUD2
Days on Market
22
MLS® Listing#
5092855
Property Features
Interior
Exterior
Appliances
Cooling
Heating
Flooring
Basement
Parking
Patio
Lot Features
Construction
Roof
Utilities
Sewer
Water Source
Schools
- Elementary:
- Hooksett Memorial School
- Middle:
- David R. Cawley Middle Sch
- High:
- Pinkerton Academy
- District:
- Hooksett School District
Financial Details
HOA
$175 / Annually
Annual Taxes
$11,531
Tax year 2025
Directions
Use GPS for most accurate directions. Daniel Webster Highway (Route 3) to Campus Drive to University Circle.
Affordability Calculator
$156,980
Estimated monthly payment
$4,178/mo
Principal $627,920 · Est. interest $876,004 over 30 yrs
Location
Map is currently unavailable for this location.
Points of Interest in Hooksett, NH
Showing the Hooksett area map.
Commute Calculator
Nearby Homes


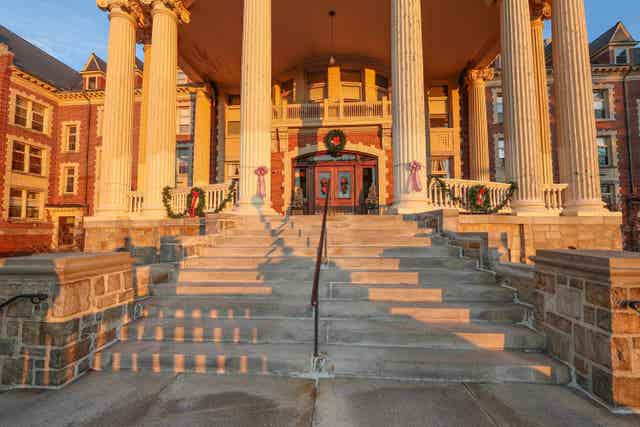


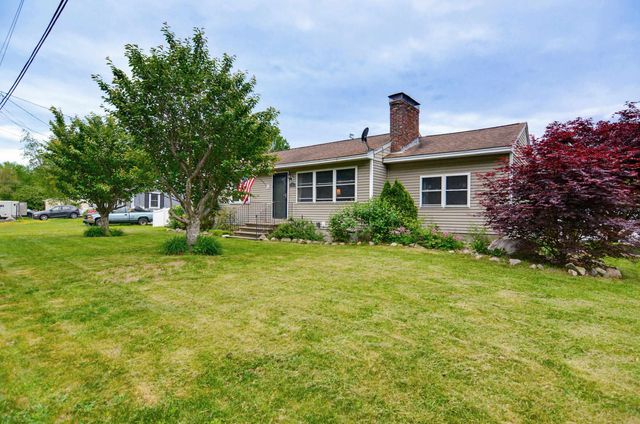
Similar Homes Nearby


Similar Home Values
Comparable nearby listings and their asking prices.
| Address | Price | Beds | Baths | Sq Ft |
|---|---|---|---|---|
| 8 Manor Drive A, Hooksett, NH | $549,900 | 3 | 4 | 2,189 |
| 245 West River Road, Hooksett, NH | $615,000 | 3 | 3 | 2,070 |
| 1 Trent Road, Hooksett, NH | $649,900 | 3 | 2 | 2,674 |
| 7 Dove Road, Hooksett, NH | $650,000 | 3 | 3 | 2,290 |
| 29 Churchill Drive, Hooksett, NH | $735,000 | 3 | 3 | 1,947 |
| 63 Chester Turnpike, Hooksett, NH | $739,000 | 3 | 3 | 2,654 |
Moving Cost Estimate
EXIT Agents in Hooksett


