

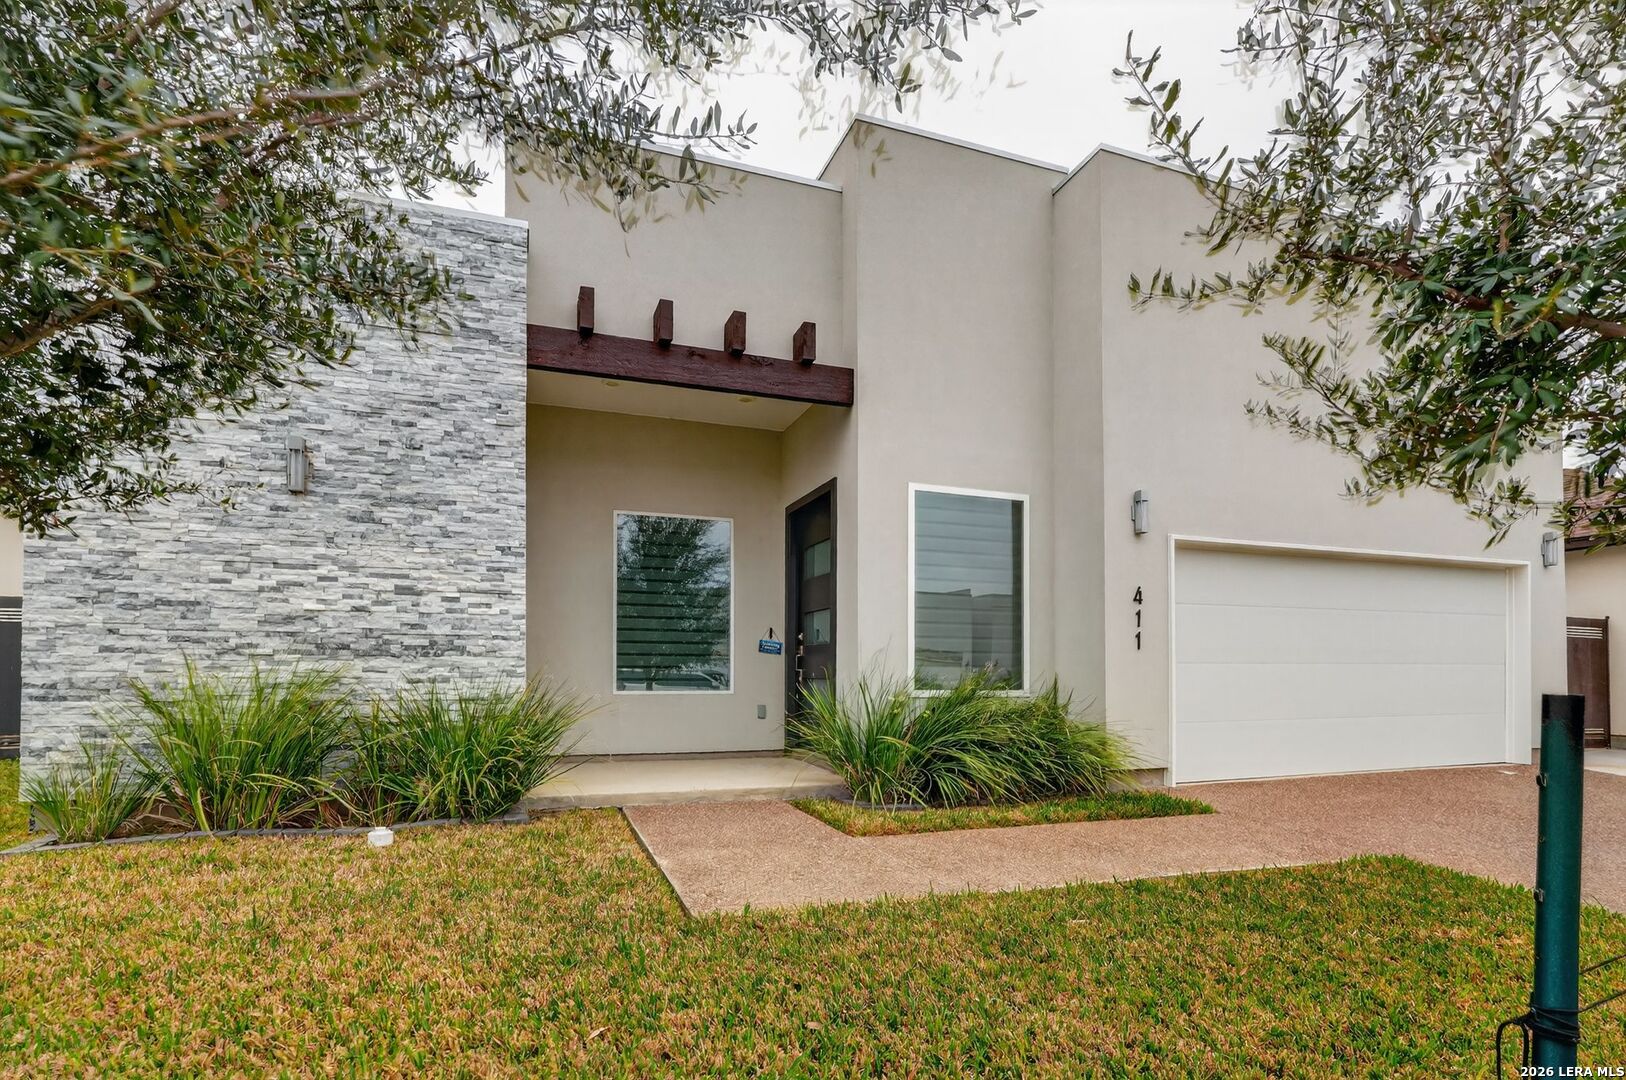
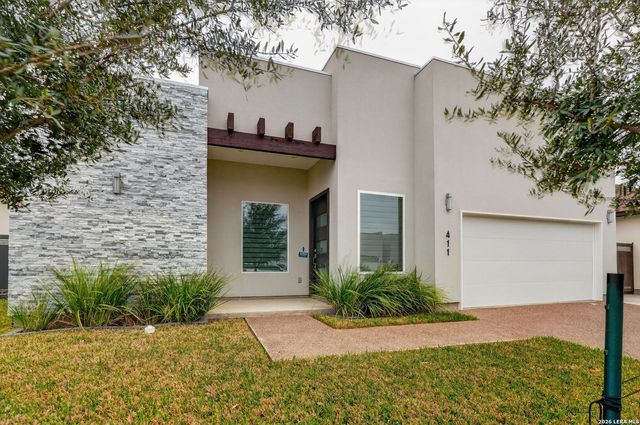
411 John Irving, Laredo, TX 78041
OUT/LAREDO · Webb County
Key Facts
Description
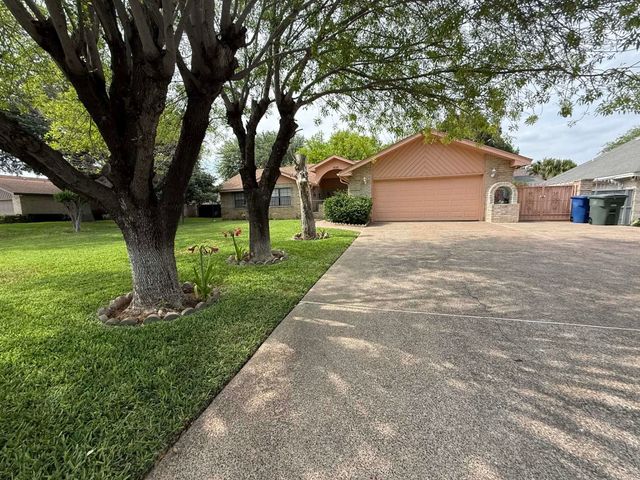
Welcome to this beautifully maintained single-story home in the Boardwalk at Alexander. Offering over 2200 sq ft of living space, this 4-bed, 2.5-bath home features a spacious open-concept layout with tile flooring and neutral tones throughout. The stylish kitchen includes quartz countertops, sleek cabinetry, a large center island, and gas or electric range options. Enjoy peace of mind with a 10-year structural warranty. The expansive primary suite provides a private retreat, while the secondary bedrooms offer flexibility for family or guests. Additional highlights include a separate exterior entrance to the guest bath, ceiling fans in every room, and low energy bills. Outdoor living is enhanced by double back doors, an extended concrete patio, and backyard string lights. Located in a desirable neighborhood with low HOA fees, no rear neighbors, and easy access to walking and biking trails. Smart features include a Nest thermostat, Wi-Fi garage door, smart switches, security cameras, and a full alarm system. Ample storage with a floored, well-lit attic, plus a garage sink and concrete trash-can pad. Centrally located and meticulously cared for, this home is truly move-in ready. Come see it today! *2.5% ASSUMABLE VA LOAN*
Property Information
Property Type
Residential
Sub-Type
Single Family Residence
Style
One Story / Contemporary
Year Built
2021
Stories
1
Living Area
2,234 sq ft
Lot Size
0.16 acres
Garage Spaces
2
Days on Market
118
MLS® Listing#
1943962
Property Features
Interior
Appliances
Cooling
Heating
Flooring
Parking
Laundry
Patio
Fencing
Construction
Foundation
Roof
Windows
Security
Utilities
Sewer
Water Source
Rooms
- 11x5Main
- 6x6Main
- Bedroom 214x11Main
- Bedroom 311x11Main
- Bedroom 411x11Main
- Dining Room16x13Main
- Family Room12x14Main
- Kitchen15x15Main
- Living Room11x11Main
- Master Bathroom12x9Main
- Master Bedroom13x16Main
- Utility Room6x5Main
Schools
- Elementary:
- Benavidez
- Middle:
- Not Applicable
- High:
- Not Applicable
- District:
- United Independent School District
Financial Details
HOA
$250 / Annually
SANDRA SALINAS PROPERTY MANAGEMENT INC.
Parcel Number
987-69001-340
Directions
From I-35: Take exit 4 for Bob Bullock Loop (Loop 20) and head East. Turn Left (North) onto McPherson Rd. Continue North for approx. 1.5 miles, then turn Left onto University Blvd. Turn Right onto John Irving Dr. The property will be on your Left.
Affordability Calculator
$83,000
Estimated monthly payment
$2,209/mo
Principal $332,000 · Est. interest $463,170 over 30 yrs
Neighborhood Market Statistics
How this home compares to active listings in Laredo, TX
- $290,365
- Median Listing Price
- 72
- Median Days on Market
- 1,645
- Median Sq Ft
- $159
- Median Price / Sq Ft
- 651
- Active Listings
- This home’s price is 43% above the area median.
- Its price per sq ft is 17% above the area median.
Market statistics compiled from active EXIT Realty® and MLS listings in Laredo, TX.
Location

Points of Interest in Laredo, TX
Showing the Laredo area map.
Nearby Schools
Mundo Montessori
Elementary · 0.7 mi away
Little People's Bright Beginnings
School · 1.1 mi away
United Step Academy
School · 1.2 mi away
United Middle School
Secondary · 1.2 mi away
United Independent School District
School · 1.3 mi away
School of Wonder
School · 1.4 mi away
John B. Alexander High School
Secondary · 1.4 mi away
Newman Elementary School
Elementary · 1.6 mi away
Premier High School
Secondary · 1.6 mi away
Trautmann Elementary School
Elementary · 1.6 mi away
Amparo Gutierrez Elementary
Elementary · 1.7 mi away
Trautmann Middle School
Secondary · 1.7 mi away
Laredo Early College High School
Secondary School · 1.8 mi away
Nye Elementary School
Elementary · 1.9 mi away
Gateway Charter Academy
Secondary · 1.9 mi away
Harmony School of Innovation - Laredo
Elementary · 2.0 mi away
Matias de Llano Elementary
Elementary · 2.0 mi away
Power Christian Academy
School · 2.1 mi away
Mary Help of Christians School
School · 2.1 mi away
Children's Fountain of Knowledge Learning Center
School · 2.2 mi away
Commute Calculator
Nearby Homes
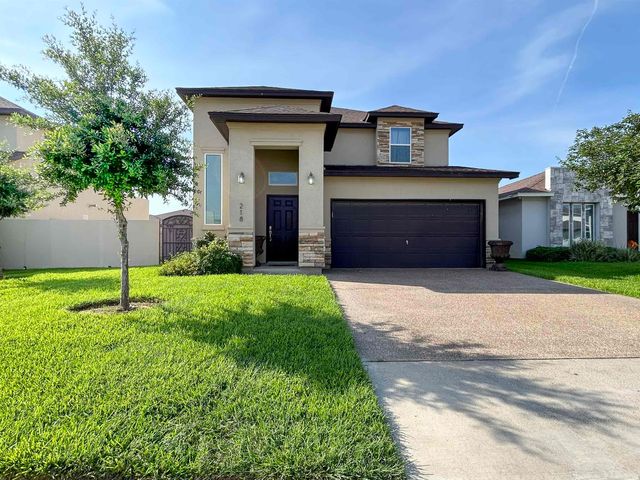
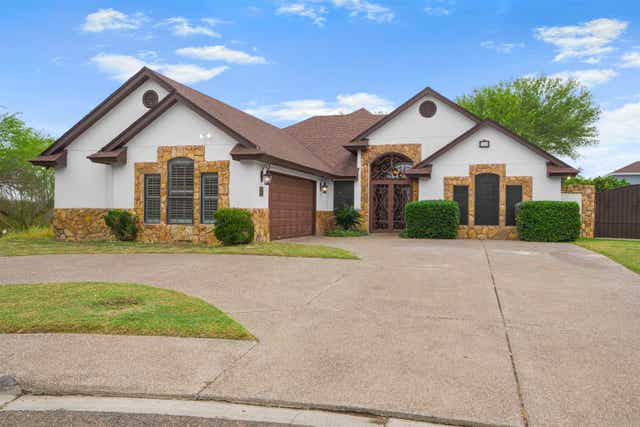
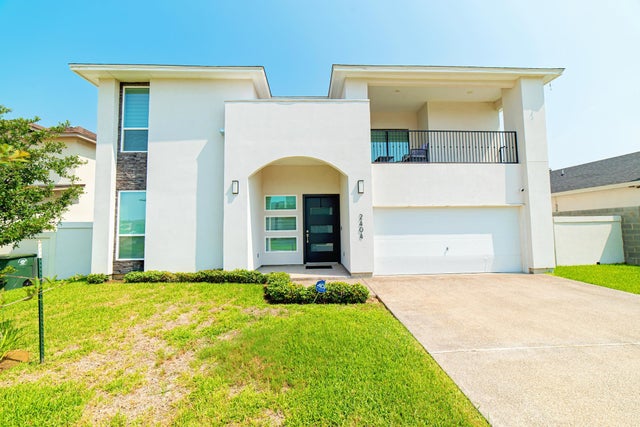
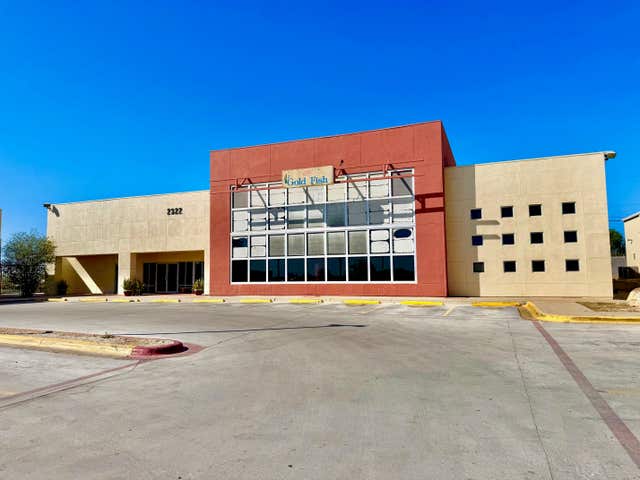

Similar Homes Nearby
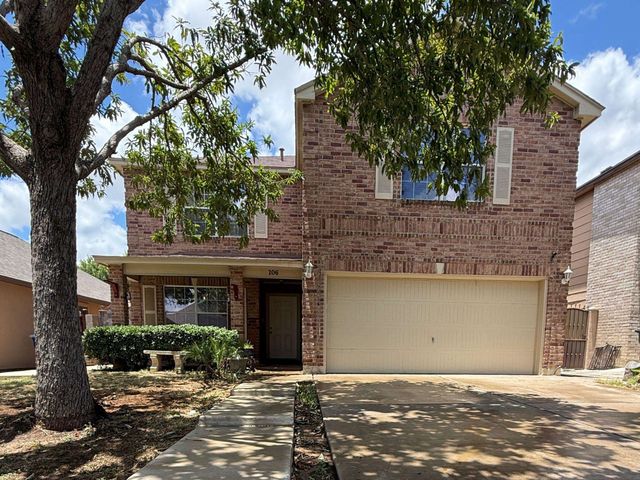
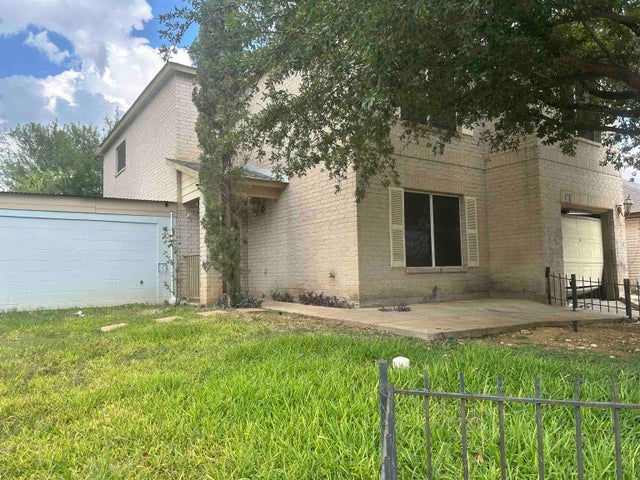


Similar Home Values
Comparable nearby listings and their asking prices.
| Address | Price | Beds | Baths | Sq Ft |
|---|---|---|---|---|
| 106 Jacales Ct, LAREDO, TX | $292,000 | 3 | — | 2,383 |
| 3061 Saint Margaret Ln, Laredo, TX | $293,000 | 4 | — | 2,585 |
| 1408 Noyola Loop, LAREDO, TX | $294,590 | 4 | — | 1,653 |
| 1006 Eden Ln, LAREDO, TX | $295,000 | 3 | — | 1,792 |
| 1619 Convent Ave, Laredo, TX | $295,000 | 12 | — | 6,632 |
| 5060 Luna Grande Lp., Laredo, TX | $295,000 | 4 | — | 1,625 |
Moving Cost Estimate
EXIT Agents in Laredo



Listing Courtesy: Newfound Real Estate - (972) 715-1983 jrobillard@trelora.com
Presented by: Jeffrey Robillard